Welcome to your next home in the heart of Rochester Hills! This charming bi-level house boasts three spacious bedrooms and two full baths, offering plenty of room for comfortable living. Enjoy updated flooring in all bedrooms and gleaming hardwood floors throughout the main areas. The inviting living room features a cozy woodburning fireplace—perfect for Michigan evenings. Step outside to a large deck, ideal for entertaining or relaxing, overlooking a beautifully landscaped, fenced yard filled with perennials for year-round curb appeal. Situated on a generous corner lot, this property provides both space and privacy. You’ll love the convenience of being minutes from Rochester Hills shopping and dining, with easy access to major freeways for quick commutes. Whether you're hosting family gatherings or enjoying quiet nights in, this home offers the perfect blend of comfort, style, and location. Don’t miss the opportunity to make it yours!
For sale
$350,000
1570 South Blvd W, Rochester, MI 48309
3beds
1,483sqft
Single Family Residence
Built in 1982
9,147 Square Feet Lot
$-- Zestimate®
$236/sqft
$-- HOA
What's special
Generous corner lotCharming bi-level houseThree spacious bedroomsCozy woodburning fireplace
- 20 hours
- 231
- 17
Zillow last checked:
Listing updated:
Listed by:
Brittany Linville 734-765-2612,
Base Real Estate 248-800-5005
Source: Realcomp II,MLS#: 20261078997
Facts & features
Interior
Bedrooms & bathrooms
- Bedrooms: 3
- Bathrooms: 2
- Full bathrooms: 2
Primary bedroom
- Level: Lower
- Area: 132
- Dimensions: 12 X 11
Bedroom
- Level: Upper
- Area: 120
- Dimensions: 12 X 10
Bedroom
- Level: Upper
- Area: 80
- Dimensions: 8 X 10
Other
- Level: Lower
- Area: 40
- Dimensions: 8 X 5
Other
- Level: Upper
- Area: 63
- Dimensions: 9 X 7
Dining room
- Level: Upper
- Area: 112
- Dimensions: 8 X 14
Family room
- Level: Upper
- Area: 195
- Dimensions: 13 X 15
Kitchen
- Level: Upper
- Area: 88
- Dimensions: 11 X 8
Laundry
- Level: Lower
- Area: 144
- Dimensions: 12 X 12
Living room
- Level: Lower
- Area: 460
- Dimensions: 23 X 20
Heating
- Forced Air, Natural Gas
Cooling
- Ceiling Fans, Central Air
Appliances
- Included: Dishwasher, Disposal, Dryer, Free Standing Electric Oven, Free Standing Electric Range, Free Standing Refrigerator, Microwave, Stainless Steel Appliances, Washer
Features
- Has basement: No
- Has fireplace: Yes
- Fireplace features: Living Room, Wood Burning
Interior area
- Total interior livable area: 1,483 sqft
- Finished area above ground: 1,483
Property
Parking
- Total spaces: 2
- Parking features: Two Car Garage, Attached
- Attached garage spaces: 2
Features
- Levels: Bi Level
- Entry location: MidLevelwSteps
- Patio & porch: Deck, Porch
- Pool features: None
- Fencing: Back Yard,Fenced
Lot
- Size: 9,147 Square Feet
- Dimensions: 78 x 120
Details
- Parcel number: 1533379056
- Special conditions: Short Sale No,Standard
Construction
Type & style
- Home type: SingleFamily
- Architectural style: Split Level
- Property subtype: Single Family Residence
Materials
- Brick, Vinyl Siding
- Foundation: Poured, Slab
- Roof: Asphalt
Condition
- New construction: No
- Year built: 1982
Utilities & green energy
- Sewer: Public Sewer
- Water: Public
Community & HOA
Community
- Subdivision: BELLE CONE GARDENS 1
HOA
- Has HOA: No
Location
- Region: Rochester
Financial & listing details
- Price per square foot: $236/sqft
- Tax assessed value: $145,620
- Annual tax amount: $5,326
- Date on market: 9/30/2026
- Listing agreement: Exclusive Right To Sell
- Listing terms: Cash,Conventional,FHA,Va Loan
- Exclusions: Exclusion(s) Do Not Exist
Estimated market value
Not available
Estimated sales range
Not available
Not available
Price history
| Date | Event | Price |
|---|---|---|
| 9/30/2026 | Listed for sale | $350,000+20.7%$236/sqft |
Source:  Realcomp II #20261078997 Report a problem Realcomp II #20261078997 Report a problem | ||
| 1/21/2025 | Listing removed | $289,900-1.7%$195/sqft |
Source: Realcomp II #58050054460 Report a problem | ||
| 1/12/2022 | Listing removed | -- |
Source: Realcomp II #58050054460 Report a problem | ||
| 9/11/2021 | Listed for sale | $295,000$199/sqft |
Source: Realcomp II #58050054460 Report a problem | ||
Public tax history
Tax history is unavailable.
Monthly payment
Est. payment
Payment breakdown
Explore the cost of this home by adjusting the details. Changes won't be saved.Climate risks
Neighborhood: 48309
- $329,3003 bd1 ba1.4k sqft1570 S Blvd W, Rochester Hills, MI 48309Off Market
- $--3 bd2 ba1.6k sqft3971 N Mildred Ave, Rochester, MI 48309Off Market
- $302,8003 bd2 ba1.4k sqft3971 Mildred Ave, Rochester Hills, MI 48309Off Market
- $133,5803 bd2 ba1.1k sqft1564 South Blvd W, Rochester Hills, MI 48309Off Market

Similar homes
- $364,0004 bd3 ba2k sqft3149 Donley Ave, Rochester Hills, MI 48309For Sale

 MLS ID #20261071144, Richard Ramirez, Exact Match Properties. Realcomp II
 - $359,9003 bd3 ba1.5k sqft2388 W Auburn Rd, Rochester Hills, MI 48309For Sale
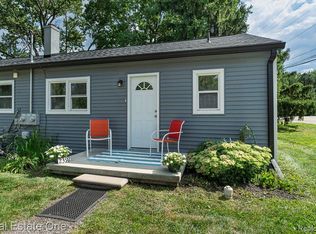 MLS ID #20261072117, Julie Rea, Real Estate One-Rochester. Realcomp II
 - $300,0003 bd2 ba1.9k sqft1832 Tamm Ave, Rochester Hills, MI 48309For Sale
 MLS ID #20261070769, Doug J Shaw, RE/MAX First. Realcomp II
 - $374,9003 bd2 ba1.6k sqft1175 W South Blvd, Troy, MI 48098For Sale
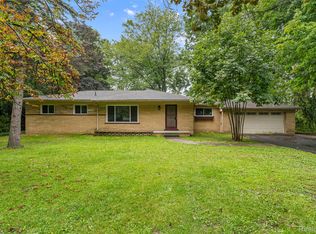 MLS ID #20261072881, Alex Biasutto, Real Collective Realty. Realcomp II
 - $330,0003 bd2 ba1.1k sqft2789 Hickory Lawn Rd, Rochester Hills, MI 48307For Sale
 MLS ID #50222077, Katherine Grant, Realteam Real Estate. MiRealSource
 - $319,9003 bd1 ba1.7k sqft3135 Eastwood Dr, Rochester Hills, MI 48309For SaleMLS ID #20261076467, Tarek Aoun, Keller Williams Legacy. Realcomp II
- $269,9004 bd2 ba1.3k sqft3601 Bendelow Rd, Rochester Hills, MI 48307For SaleMLS ID #20261068541, Lauren Sitko, Real Estate One-Rochester. Realcomp II
- $379,9003 bd3 ba2k sqft285 E Long Lake Rd, Troy, MI 48085For SaleMLS ID #20261078300, Elena Menendez, Bridge Cross Realty. Realcomp II
- $399,0006 bd3 ba1.6k sqft3262 Rockhaven Ave, Rochester Hills, MI 48309For SaleMLS ID #20261071613, Mark Henderson, KW Realty Livingston. Realcomp II
- $409,9903 bd2 ba1.7k sqft5130 Babbit Dr, Troy, MI 48085For Sale
 MLS ID #26051787, Jyothi Joseph, Keller Williams Somerset. MichRIC
 - $449,0004 bd2 ba1.4k sqft759 Kentucky Dr, Rochester Hills, MI 48307For SaleMLS ID #20261076526, Christina Kalfaian, Berkshire Hathaway HomeServices Kee Realty. Realcomp II
- $269,9004 bd2 ba1.1k sqft2901 Hartline Dr, Rochester Hills, MI 48309For SaleMLS ID #26040062, Debra DeAngelo, Remerica United Realty. MichRIC
- $359,0003 bd3 ba1.5k sqft1457 Cambria Dr, Troy, MI 48085For SaleMLS ID #20261069106, Laura A Bowes, Real Estate One-Rochester. Realcomp II
- $379,9003 bd2 ba1.2k sqft5660 Wright Dr, Troy, MI 48098For SaleMLS ID #20261063448, Salwan Jameel, St Jude Realty. Realcomp II
- $361,0002 bd3 ba1.4k sqft704 E Lovell Ave, Troy, MI 48085For SaleMLS ID #20261065320, Michael Perna, EXP Realty The Perna Team. Realcomp II
- $365,0004 bd3 ba1.7k sqft496 E Lovell Dr, Troy, MI 48085For SaleMLS ID #20261045693, Ariel M Sanchez, Five Star Real Estate - Troy. Realcomp II
- $387,5003 bd3 ba1.4k sqft1830 Streamedge Ct, Rochester, MI 48309For SaleMLS ID #20261073830, Limone Gjonaj, Inside Realty, LLC. Realcomp II
- $338,0004 bd3 ba2.1k sqft6965 N Adams Rd, Bloomfield Hills, MI 48304For SaleMLS ID #20261068736, Thomas Hutt, RE/MAX Classic. Realcomp II
- $349,9004 bd2 ba1.9k sqft2075 Gulliver Dr, Troy, MI 48085For SaleMLS ID #20261041356, Gabriel J Gabriel, Strathmore Realty. Realcomp II
