Rochester Hills best buy! Charm and character define this ranch-style home, which welcomes you with a covered front porch, a stone-accented façade, and a classic chimney. The porch is the perfect spot for morning coffee or unwinding at the end of the day. Set on a generous lawn with mature trees and a concrete walkway to the entry, the curb appeal is readily apparent. This is a property with real personality and room to grow into your vision. Step inside to a warm living area anchored by a brick fireplace and rich wood-paneled walls, with a coffered-style ceiling adding architectural interest. Expansive picture windows fill the space with natural light. The kitchen offers crisp white cabinetry, a breakfast bar with seating, and low maintenance laminate flooring that flows into the dining area, perfect for everyday meals and weekend entertaining. The main-level bedrooms provide comfortable proportions and generous closet space, with ceiling fans for year-round comfort. A full bath and a convenient laundry room, where the furnace and water heater are neatly tucked away. Upstairs, a bonus space with angled ceilings and carpeted flooring offers flexibility as a playroom, home office, guest retreat, or hobby room. Outdoors, a fenced backyard provides privacy and room to play, garden, or entertain. A patio and garage with its own concrete drive add valuable space for storage, a workshop, or a weekend project. This is a home with genuine upside at the very low end of the neighborhood's price spectrum! With a few thoughtful refreshes, it can become a standout residence. Whether you are a first-time buyer, an investor, or a renovator dreaming of your next project, this is an opportunity to create something truly special. Updates over the years include vinyl siding, windows, roof, furnace & the washer & dryer. Available for an immediate move in! Sold by a non-occupant fiduciary; all information is deemed reliable but not guaranteed.
For sale
$199,000
2824 Woodelm Dr, Rochester Hills, MI 48309
2beds
1,164sqft
Single Family Residence
Built in 1935
9,147 Square Feet Lot
$216,100 Zestimate®
$171/sqft
$-- HOA
What's special
- 15 hours
- 181
- 18
Zillow last checked:
Listing updated:
Listed by:
Emily A Ford 248-625-1010,
@properties Christie's Int'l R E Clarkston 248-625-1010
Source: Realcomp II,MLS#: 20261087527
Facts & features
Interior
Bedrooms & bathrooms
- Bedrooms: 2
- Bathrooms: 1
- Full bathrooms: 1
Primary bedroom
- Level: Entry
- Area: 150
- Dimensions: 15 X 10
Bedroom
- Level: Entry
- Area: 132
- Dimensions: 11 X 12
Other
- Level: Entry
- Area: 77
- Dimensions: 11 X 7
Flex room
- Level: Second
- Area: 117
- Dimensions: 13 X 9
Kitchen
- Level: Entry
- Area: 238
- Dimensions: 14 X 17
Laundry
- Level: Entry
- Area: 42
- Dimensions: 7 X 6
Living room
- Level: Entry
- Area: 228
- Dimensions: 19 X 12
Other
- Level: Second
- Area: 234
- Dimensions: 26 X 9
Heating
- Forced Air, Natural Gas
Cooling
- Ceiling Fans
Appliances
- Included: Dishwasher, Dryer, Free Standing Gas Range, Free Standing Refrigerator, Washer
- Laundry: Laundry Room
Features
- Has basement: No
- Has fireplace: Yes
- Fireplace features: Living Room, Wood Burning
Interior area
- Total interior livable area: 1,164 sqft
- Finished area above ground: 1,164
Property
Parking
- Total spaces: 2
- Parking features: Two Car Garage, Detached
- Garage spaces: 2
Features
- Levels: One
- Stories: 1
- Entry location: GroundLevelwSteps
- Patio & porch: Covered, Porch
- Pool features: None
- Fencing: Back Yard,Fenced
Lot
- Size: 9,147 Square Feet
- Dimensions: 80 x 117
Details
- Parcel number: 1528454073
- Special conditions: Short Sale No,Standard
Construction
Type & style
- Home type: SingleFamily
- Architectural style: Ranch
- Property subtype: Single Family Residence
Materials
- Stone, Vinyl Siding
- Foundation: Crawl Space
- Roof: Asphalt
Condition
- New construction: No
- Year built: 1935
Utilities & green energy
- Sewer: Public Sewer
- Water: Public
- Utilities for property: Cable Available
Community & HOA
Community
- Subdivision: SUPRVRS REP OF GLIDEWELL
HOA
- Has HOA: No
Location
- Region: Rochester Hills
Financial & listing details
- Price per square foot: $171/sqft
- Tax assessed value: $63,040
- Annual tax amount: $2,237
- Date on market: 11/12/2026
- Listing agreement: Exclusive Right To Sell
- Listing terms: Cash,Conventional
- Exclusions: Exclusion(s) Do Not Exist
Estimated market value
$216,100
$190,000 - $240,000
$1,236/mo
Price history
| Date | Event | Price |
|---|---|---|
| 11/12/2026 | Listed for sale | $199,000+38.2%$171/sqft |
Source:  Realcomp II #20261087527 Report a problem | ||
| 4/26/2006 | Sold | $144,000$124/sqft |
Source: Public Record Report a problem | ||
Public tax history
| Year | Property taxes | Tax assessment |
|---|---|---|
| 2025 | -- | $104,470 +8.4% |
| 2024 | -- | $96,400 +7.8% |
| 2023 | -- | $89,430 +12.2% |
| 2022 | -- | $79,690 +4.2% |
| 2021 | -- | $76,450 +7% |
| 2020 | -- | $71,460 +6.1% |
| 2019 | -- | $67,350 +1.5% |
| 2018 | $1,689 +2% | $66,340 -0.2% |
| 2017 | $1,657 | $66,470 +6.5% |
| 2015 | -- | $62,430 +19.1% |
| 2014 | -- | $52,400 +7.1% |
| 2011 | -- | $48,930 -16.8% |
| 2010 | -- | $58,820 |
| 2009 | -- | $58,820 -14.7% |
| 2003 | -- | $68,920 +6.8% |
| 2002 | -- | $64,510 +57.8% |
| 2001 | $2,046 +6.5% | $40,870 +3.2% |
| 2000 | $1,920 | $39,610 |
Find assessor info on the county website
Monthly payment
Est. payment
Payment breakdown
Explore the cost of this home by adjusting the details. Changes won't be saved.Climate risks
Neighborhood: 48309
- $350,0003 bd2 ba2.1k sqft2836 Woodelm Dr, Rochester Hills, MI 48309For Sale
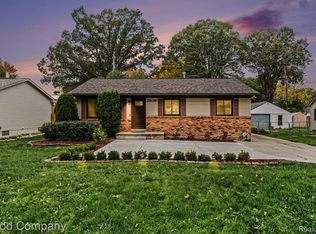
- $291,8003 bd3 ba1k sqft2818 Woodelm Dr, Rochester Hills, MI 48309Off Market
- $172,5002 bd1 ba955 sqft2817 Simpson Dr, Rochester Hills, MI 48309Off Market
- $316,9003 bd2 ba1.1k sqft2848 Woodelm Dr, Rochester Hills, MI 48309Off Market

Similar homes
- $219,0002 bd3 ba1.5k sqft112 Longford Dr, Rochester, MI 48309For Sale
 MLS ID #20261091233, Krishna Narasareddy, Community Choice Realty Associates, LLC. Realcomp II
- $199,9003 bd1 ba1.1k sqft2164 Knollwood St, Auburn Hills, MI 48326For Sale
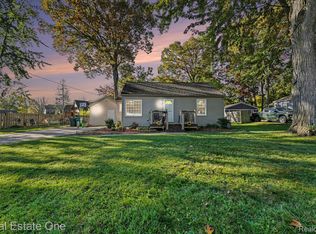 MLS ID #20261084043, Jennifer Arnold, Real Estate One-Clinton Twp. Realcomp II
- $194,9002 bd2 ba1.1k sqft1695 Riverside Dr APT 7, Rochester Hills, MI 48309For Sale
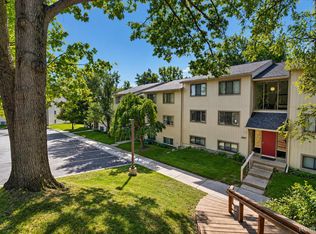 MLS ID #20261078327, Jennifer L Tait, Oak and Stone Real Estate. Realcomp II
- $192,0002 bd2 ba1.1k sqft1655 Riverside Dr APT 12, Rochester Hills, MI 48309For Sale
 MLS ID #20261068592, Julie Rea, Real Estate One-Rochester. Realcomp II
- $212,9002 bd2 ba1.2k sqft1514 Streamwood Ct, Rochester, MI 48309For SaleMLS ID #20261056590, Richard Ramirez, Exact Match Properties. Realcomp II
- $200,0002 bd2 ba1.1k sqft1693 Riverside Dr APT 3, Rochester Hills, MI 48309For SaleMLS ID #20261063893, Bryan Best, Max Broock, REALTORS®-Troy. Realcomp II
- $189,9992 bd2 ba1.1k sqft1677 Riverside Dr APT 13, Rochester Hills, MI 48309For SaleMLS ID #20261082462, Anthony Djon, Anthony Djon Luxury Real Estate. Realcomp II
- $205,0002 bd1 ba1k sqft4548 Berkshire Dr, Sterling Heights, MI 48314For SaleMLS ID #20261091520, Tricia Zhang, Community Choice Realty Inc. Realcomp II
- $275,0003 bd1 ba1k sqft46568 Waco St, Shelby Township, MI 48317For SaleMLS ID #20261086956, Danny Dedic, EXP Realty Main. Realcomp II
- $294,9002 bd1 ba1.3k sqft2374 Rutherford Rd, Bloomfield Hills, MI 48302For SaleMLS ID #20261090623, Don Amalfitano, The Agency Hall & Hunter. Realcomp II
- $224,9002 bd3 ba1.4k sqft131 Manor Way #1, Rochester Hills, MI 48309For SaleMLS ID #20261078903, Steve Koleno, Beycome Brokerage Realty LLC. Realcomp II
- $224,9002 bd1 ba1k sqft4165 Berkshire Dr #3, Sterling Heights, MI 48314For SaleMLS ID #20261090485, Renee K Hodges, SimpliHom. Realcomp II
- $259,9003 bd2 ba1.4k sqft2327 Dawes Ave, Shelby Township, MI 48317For SaleMLS ID #20261088992, Lisa M Sutter, Keller Williams Premier. Realcomp II
- $185,0002 bd1 ba839 sqft430 Baldwin Ave APT 77, Rochester, MI 48307For Sale
 MLS ID #50226561, Dorene M Phan, Berkshire Hathaway HomeServices Kee Realty. MiRealSource
- $154,9001 bd2 ba932 sqft1653 Riverside Dr APT 1, Rochester Hills, MI 48309For SaleMLS ID #20261088580, Pamela Stout, Real Estate One-Troy. Realcomp II
- $249,9002 bd2 ba1.3k sqft1625 Huntington Park, Rochester, MI 48309For SaleMLS ID #50223768, Karina Ball, Century 21 Professionals. MiRealSource
- $275,0003 bd1 ba1.3k sqft4550 Justine St, Shelby Township, MI 48317For SaleMLS ID #20261089918, Nicholas Sinishtaj, Diplomat Realty. Realcomp II
- $254,9002 bd2 ba1.3k sqft1665 Huntington Park, Rochester, MI 48309For SaleMLS ID #20261083158, Ryan Nelson, DOBI Real Estate. Realcomp II
