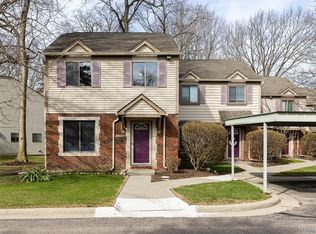
Welcome to one of the most sought-after locations in this peaceful, wooded community, where nature, comfort, and convenience come together beautifully. Perfectly positioned overlooking the scenic commons and the Clinton River, this meticulously maintained condominium offers a private, tranquil setting with breathtaking views year-round.
The heart of the home is a timeless walnut kitchen featuring crisp white appliances, abundant cabinetry, and generous countertop space—perfect for preparing meals or entertaining family and friends. The inviting living room is anchored by a cozy corner gas fireplace, creating the perfect place to relax on chilly Michigan evenings.
Step into the spacious dining area, where a sliding glass door leads to your freshly painted private deck overlooking mature woods and the serene Clinton River. Whether you're enjoying your morning coffee, unwinding after work, or watching the changing seasons, this peaceful outdoor retreat is sure to become your favorite place to relax.
Upstairs, the spacious primary bedroom offers generous closet space and a comfortable retreat at the end of the day. A convenient main-floor powder room, central air conditioning, and tasteful updates throughout make this home truly move-in ready.
Outdoor enthusiasts will love the miles of nearby walking trails, scenic river views, and the community dog area—perfect for spending quality time with your four-legged family members. Located within the award-winning Rochester Community School District, you'll also enjoy easy access to shopping, dining, downtown Rochester, parks, trails and the beloved Yates Cider Mill.
Beautifully maintained and reflecting true pride of ownership, this exceptional home offers the perfect balance of privacy, natural beauty, and an unbeatable location.
BATVAI. Schedule your private showing today and discover why this is the perfect place to call home.
For sale
$220,000
1514 Streamwood Ct, Rochester, MI 48309
2beds
1,200sqft
Condominium
Built in 1986
-- sqft lot
$216,400 Zestimate®
$183/sqft
$350/mo HOA
What's special
- 55 days
- 1,470
- 127
Zillow last checked:
Listing updated:
Listed by:
Richard Ramirez 248-789-5888,
Exact Match Properties 248-657-7000
Source: Realcomp II,MLS#: 20261056590
Facts & features
Interior
Bedrooms & bathrooms
- Bedrooms: 2
- Bathrooms: 2
- Full bathrooms: 1
- 1/2 bathrooms: 1
Primary bedroom
- Level: Second
- Area: 204
- Dimensions: 17 X 12
Bedroom
- Level: Second
- Area: 108
- Dimensions: 12 X 9
Other
- Level: Second
- Area: 108
- Dimensions: 12 X 9
Other
- Level: Entry
- Area: 25
- Dimensions: 5 X 5
Dining room
- Level: Entry
- Area: 140
- Dimensions: 10 X 14
Kitchen
- Level: Entry
- Area: 88
- Dimensions: 11 X 8
Laundry
- Level: Entry
- Area: 16
- Dimensions: 4 X 4
Living room
- Level: Entry
- Area: 208
- Dimensions: 16 X 13
Heating
- Forced Air, Natural Gas
Cooling
- Ceiling Fans, Central Air
Appliances
- Included: Dishwasher, Disposal, Dryer, Free Standing Electric Oven, Free Standing Refrigerator, Microwave, Washer
- Laundry: Electric Dryer Hookup, Laundry Room, Washer Hookup
Features
- High Speed Internet, Programmable Thermostat
- Has basement: No
- Has fireplace: Yes
- Fireplace features: Gas, Living Room
Interior area
- Total interior livable area: 1,200 sqft
- Finished area above ground: 1,200
Property
Parking
- Parking features: No Garage, Carport
- Has carport: Yes
Features
- Levels: Two
- Stories: 2
- Entry location: GroundLevel
- Patio & porch: Covered, Deck
- Exterior features: Chimney Caps, Lighting, Private Entrance
Details
- Parcel number: 1521327022
- Special conditions: Short Sale No,Standard
Construction
Type & style
- Home type: Condo
- Architectural style: Colonial
- Property subtype: Condominium
Materials
- Brick, Vinyl Siding
- Foundation: Slab
- Roof: Asphalt
Condition
- New construction: No
- Year built: 1986
Utilities & green energy
- Electric: Volts 220, Circuit Breakers, Utility Smart Meter
- Sewer: Public Sewer
- Water: Public
- Utilities for property: Cable Available, Underground Utilities
Community & HOA
Community
- Security: Smoke Detectors
- Subdivision: CRESTWOOD VILLAGE OF ROCHESTER HILLS OCCPN 1237
HOA
- Has HOA: Yes
- Services included: Maintenance Grounds, Snow Removal, Trash
- HOA fee: $350 monthly
- HOA phone: 586-286-4068
Location
- Region: Rochester
Financial & listing details
- Price per square foot: $183/sqft
- Tax assessed value: $104,810
- Annual tax amount: $3,234
- Date on market: 8/3/2026
- Cumulative days on market: 55 days
- Listing agreement: Exclusive Right To Sell
- Listing terms: Cash,Conventional,FHA,Warranty Deed
Estimated market value
$216,400
$206,000 - $227,000
$1,836/mo
Price history
| Date | Event | Price |
|---|---|---|
| 8/3/2026 | Listed for sale | $220,000-0.9%$183/sqft |
Source:  Realcomp II #20261056590 Report a problem Realcomp II #20261056590 Report a problem | ||
| 7/25/2026 | Listing removed | -- |
Source: Owner Report a problem | ||
| 6/3/2026 | Listed for sale | $222,000$185/sqft |
Source: Owner Report a problem | ||
| 5/6/2026 | Listing removed | -- |
Source: Owner Report a problem | ||
| 4/21/2026 | Listed for sale | $222,000-1.8%$185/sqft |
Source: Owner Report a problem | ||
| 11/6/2024 | Sold | $226,000+2.7%$188/sqft |
Source: Realcomp II #20240014429 Report a problem | ||
| 3/13/2024 | Pending sale | $220,000$183/sqft |
Source: Realcomp II #20240014429 Report a problem | ||
| 3/7/2024 | Listed for sale | $220,000+20.2%$183/sqft |
Source: Realcomp II #20240014429 Report a problem | ||
| 7/20/2021 | Sold | $183,000$153/sqft |
Source: Agent Provided Report a problem | ||
| 6/22/2021 | Pending sale | $183,000$153/sqft |
Source: Realcomp II #2210030635 Report a problem | ||
| 6/22/2021 | Price change | $183,000-2.1%$153/sqft |
Source: Realcomp II #2210030635 Report a problem | ||
| 6/15/2021 | Price change | $187,000-1.6%$156/sqft |
Source: Realcomp II #2210030635 Report a problem | ||
| 5/28/2021 | Listed for sale | $190,000$158/sqft |
Source: Realcomp II #2210030635 Report a problem | ||
| 5/4/2021 | Pending sale | $190,000$158/sqft |
Source: Realcomp II #2210030635 Report a problem | ||
| 4/30/2021 | Listed for sale | $190,000$158/sqft |
Source: Realcomp II #2210030635 Report a problem | ||
Public tax history
Tax history is unavailable.
Monthly payment
Est. payment
Payment breakdown
Explore the cost of this home by adjusting the details. Changes won't be saved.Climate risks
Neighborhood: 48309
Similar homes
- $275,0002 bd2 ba1.1k sqft178 Meadow Lane Cir, Rochester, MI 48307For Sale

 MLS ID #20261073314, Joanna Darmanin, KW Metro. Realcomp II
 - $249,9002 bd2 ba1k sqft300 Beverly Ave, Auburn Hills, MI 48326For Sale
 MLS ID #20261061037, Andrew Karam, @properties Christie's Int'l R E Rochester. Realcomp II
 - $230,0002 bd2 ba1.2k sqft801 W Long Lake Rd APT 7, Bloomfield Hills, MI 48302For Sale
 MLS ID #20261073684, Jamie Scheett, Epique Realty. Realcomp II
 - $215,0003 bd2 ba1.4k sqft36702 Park Place Dr, Sterling Heights, MI 48310For Sale
 MLS ID #20261063725, Raphael Roufail, Signature Sotheby's International Realty Bham. Realcomp II
 - $207,0002 bd2 ba1k sqft3088 High Pointe Ridge Rd, Lake Orion, MI 48359For SaleMLS ID #20261070533, Michele Shinedling, Heritage Real Estate. Realcomp II
- $199,9002 bd3 ba1.3k sqft36517 Park Place Dr, Sterling Heights, MI 48310For SaleMLS ID #20261067179, Luyao Jiang, EXP Realty Main. Realcomp II
- $269,9002 bd2 ba1.6k sqft207 Jotham Ave, Auburn Hills, MI 48326For SaleMLS ID #20261057905, Surendra Gaikwad, eHomes Realty. Realcomp II
- $249,9002 bd2 ba1.5k sqft1711 Huntingwood Ln APT C, Bloomfield Hills, MI 48304For SaleMLS ID #20261054541, Dawna P Kuhne, Max Broock, REALTORS®-Birmingham. Realcomp II
- $199,9002 bd2 ba1.6k sqft1385 Parkcrest Dr, Waterford, MI 48327For SaleMLS ID #20261055274, Dawn M Hendrix, Coldwell Banker Professionals. Realcomp II
- $230,0002 bd2 ba1.3k sqft31117 Country Blf, Farmington, MI 48331For SaleMLS ID #20261068767, David Bendernagel, @properties Christie's Int'l RE Northville. Realcomp II
- $295,0003 bd3 ba1.5k sqft418 Willow Grove Ln, Rochester, MI 48307For SaleMLS ID #20261066988, Fadi Dabaja, EXP Realty Main. Realcomp II
- $209,0002 bd2 ba1.1k sqft20656 Dunham Rd #18, Clinton Township, MI 48038For SaleMLS ID #20261063663, Theresa Sitto, Home Sweet Home Realty. Realcomp II
- $199,9002 bd2 ba1.2k sqft20189 Rodeo Ct, Southfield, MI 48075For SaleMLS ID #20261067932, Danielle Hardy, Real Broker, LLC. Realcomp II
- $209,9002 bd2 ba1.5k sqft51677 Hale Ln #122, New Baltimore, MI 48051For SaleMLS ID #20261068201, Jhalisha Foster, Clyde Realty LLC. Realcomp II
- $219,9003 bd2 ba1.2k sqft35463 Seville St, Clinton Township, MI 48035For SaleMLS ID #20261071085, Richard Leonte, National Realty Centers, Inc. Realcomp II
- $195,0002 bd2 ba1.2k sqft31444 Orchard Crk, Farmington, MI 48334For SaleMLS ID #20261072033, Matthew Vanderhoef, Matt Moves Michigan. Realcomp II
- $220,0002 bd2 ba1k sqft37522 Jefferson Ave APT 102, Harrison Township, MI 48045For SaleMLS ID #20261039714, Jason Sharaay, RE/MAX Team 2000. Realcomp II
- $312,0002 bd3 ba1.4k sqft1168 Fairways Blvd, Troy, MI 48085For SaleMLS ID #20261063636, Cindy Wang, RE/MAX Showcase Homes. Realcomp II
- $225,0003 bd2 ba1.4k sqft29261 Marshall St, Southfield, MI 48076For SaleMLS ID #20261043847, Julie Trauben, Five Star Real Estate-Commerce. Realcomp II
- $238,5003 bd2 ba1k sqft22796 Watt Dr, Farmington Hills, MI 48336For SaleMLS ID #20261056835, Athba Yacoub, Keller Williams Advantage. Realcomp II
