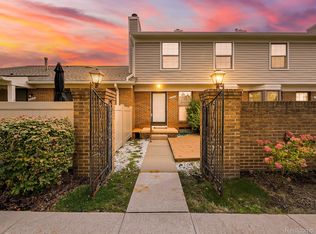
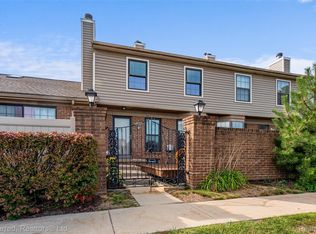
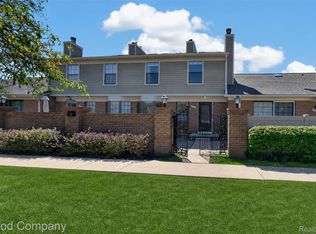
Experience refined, low-maintenance living in the desirable Crosswinds of Farmington Hills community. This beautifully updated ranch condominium offers an inviting blend of modern finishes, comfortable living spaces, and exceptional community amenities.
Step inside to a warm, sophisticated living room where rich accent walls, recessed lighting, and a gas fireplace create an elegant setting for relaxing or entertaining. The adjoining dining area transitions seamlessly into the thoughtfully updated kitchen, featuring stone countertops, rich cabinetry, stainless steel appliances, and a peninsula that brings both style and functionality to the space.
The spacious primary bedroom provides a peaceful retreat, complemented by a second bedroom ideal for guests or a home office. Two full bathrooms feature updated vanities and granite countertops, carrying the home's polished aesthetic throughout.
A full unfinished basement offers an abundance of storage and flexibility for future possibilities, along with a dedicated laundry area. Outdoors, the private, fenced deck creates an intimate setting for morning coffee, alfresco dining, or unwinding at the end of the day. A detached one-car garage adds everyday convenience.
Notable improvements include updated flooring, kitchen and bathroom finishes, recessed lighting throughout, newer appliances, and a replaced HVAC system. Association improvements include the roof, skylight, siding, and gutters.
Beyond the home, enjoy the beautifully landscaped grounds of Crosswinds, featuring a community swimming pool, tennis courts, and a scenic pond. Ideally situated in Farmington Hills within the Walled Lake School District, this residence offers an appealing balance of sophisticated interiors, private outdoor living, and the ease of condominium ownership.
For sale
Price cut: $11K (10/23)
$229,000
31218 Country Way, Farmington Hills, MI 48331
2beds
1,025sqft
Condominium
Built in 1985
-- sqft lot
$225,500 Zestimate®
$223/sqft
$400/mo HOA
What's special
- 17 days
- 762
- 49
Zillow last checked:
Listing updated:
Listed by:
Michael Perna 248-886-4450,
EXP Realty The Perna Team 888-501-7085,
Ruthanne Conciatore 734-659-7522,
EXP Realty The Perna Team
Source: Realcomp II,MLS#: 20261081244
Facts & features
Interior
Bedrooms & bathrooms
- Bedrooms: 2
- Bathrooms: 2
- Full bathrooms: 2
Primary bedroom
- Level: Entry
- Area: 195
- Dimensions: 15 X 13
Bedroom
- Level: Entry
- Area: 120
- Dimensions: 12 X 10
Primary bathroom
- Level: Entry
- Area: 50
- Dimensions: 10 X 5
Other
- Level: Entry
- Area: 60
- Dimensions: 10 X 6
Dining room
- Level: Entry
- Area: 110
- Dimensions: 11 X 10
Kitchen
- Level: Entry
- Area: 100
- Dimensions: 10 X 10
Living room
- Level: Entry
- Area: 225
- Dimensions: 15 X 15
Heating
- Forced Air, Natural Gas
Cooling
- Central Air
Appliances
- Included: Dishwasher, Disposal, Dryer, Free Standing Gas Oven, Free Standing Gas Range, Free Standing Refrigerator, Microwave, Washer
Features
- High Speed Internet, Programmable Thermostat
- Basement: Full,Unfinished
- Has fireplace: Yes
- Fireplace features: Gas, Living Room
Interior area
- Total interior livable area: 1,025 sqft
- Finished area above ground: 1,025
Property
Parking
- Total spaces: 1
- Parking features: One Car Garage, Detached, Driveway, Garage Door Opener
- Garage spaces: 1
Features
- Levels: One
- Stories: 1
- Entry location: GroundLevelwSteps
- Patio & porch: Patio, Porch
- Exterior features: Lighting
- Pool features: Community, In Ground, Outdoor Pool
- Fencing: Fenced
Lot
- Features: Corner Lot, Level
Details
- Parcel number: 2306100023
- Special conditions: Short Sale No,Standard
Construction
Type & style
- Home type: Condo
- Architectural style: Ranch
- Property subtype: Condominium
Materials
- Aluminum Siding, Vinyl Siding
- Foundation: Basement, Poured
- Roof: Asphalt
Condition
- Platted Sub
- New construction: No
- Year built: 1985
- Major remodel year: 2020
Utilities & green energy
- Electric: Circuit Breakers
- Sewer: Public Sewer
- Water: Public
- Utilities for property: Above Ground Utilities, Cable Available, Underground Utilities
Community & HOA
Community
- Features: Sidewalks, Tennis Courts
- Subdivision: CROSSWINDS OF FARMINGTON HILLS OCCPN 407
HOA
- Has HOA: Yes
- HOA fee: $400 monthly
Location
- Region: Farmington Hills
Financial & listing details
- Price per square foot: $223/sqft
- Tax assessed value: $87,470
- Annual tax amount: $3,443
- Date on market: 10/10/2026
- Cumulative days on market: 18 days
- Listing agreement: Exclusive Right To Sell
- Listing terms: Cash,Conventional,FHA,Va Loan
- Exclusions: Exclusion(s) Do Not Exist
Estimated market value
$225,500
$214,000 - $237,000
$1,739/mo
Price history
| Date | Event | Price |
|---|---|---|
| 10/23/2026 | Price change | $229,000-4.6%$223/sqft |
Source:  Realcomp II #20261081244 Report a problem | ||
| 10/10/2026 | Listed for sale | $240,000+45.5%$234/sqft |
Source: Realcomp II #20261081244 Report a problem | ||
| 8/28/2020 | Sold | $165,000$161/sqft |
Source: Agent Provided Report a problem | ||
| 7/11/2020 | Listed for sale | $165,000+8.6%$161/sqft |
Source: Moving The Mitten RE Group Inc #2200041625 Report a problem | ||
| 3/20/2018 | Sold | $152,000+2.8%$148/sqft |
Source: Agent Provided Report a problem | ||
| 1/22/2018 | Pending sale | $147,900$144/sqft |
Source: Coldwell Banker Town & Country Real Estate #218004154 Report a problem | ||
| 1/18/2018 | Listed for sale | $147,900$144/sqft |
Source: Coldwell Banker Town & Country Real Estate #218004154 Report a problem | ||
Public tax history
Tax history is unavailable.
Monthly payment
Est. payment
Payment breakdown
Explore the cost of this home by adjusting the details. Changes won't be saved.Climate risks
Neighborhood: 48331

Similar homes
- $195,0002 bd2 ba1.2k sqft31444 Orchard Crk, Farmington, MI 48334For Sale
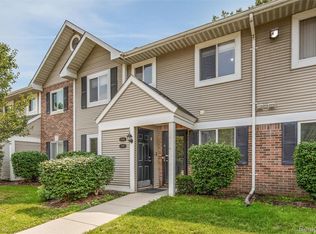
 MLS ID #20261072033, Matthew Vanderhoef, Matt Moves Michigan. Realcomp II
- $340,0002 bd3 ba1.4k sqft30718 Tanglewood Dr, Novi, MI 48377For Sale
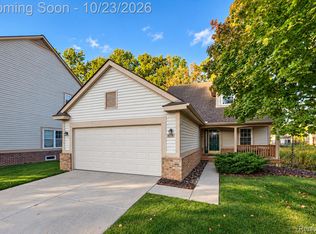 MLS ID #20261084216, Amy Duncan, KW Professionals. Realcomp II
- $210,0002 bd2 ba1.2k sqft34780 W Eight Mile Rd APT 7, Farmington, MI 48335For Sale
 MLS ID #20261070986, Wasim Sais, Golden Key Realty Group LLC. Realcomp II
- $249,9002 bd2 ba1k sqft300 Beverly Ave, Auburn Hills, MI 48326For Sale
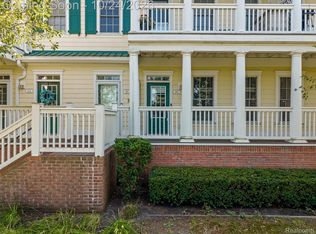 MLS ID #20261085450, Andrew Karam, @properties Christie's Int'l R E Rochester. Realcomp II
- $257,0002 bd2 ba1.4k sqft406 Legato Dr, Walled Lake, MI 48390For SaleMLS ID #20261074596, Ganesh Neupane, The American Dream Realty LLC. Realcomp II
- $200,0002 bd3 ba1.1k sqft20928 E Glen Haven Cir, Northville, MI 48167For SaleMLS ID #20261068209, Corinne Madias, Keller Williams Advantage. Realcomp II
- $190,0002 bd1 ba745 sqft21248 E Glen Haven Cir, Northville, MI 48167For SaleMLS ID #20261081112, David R Brooks, Social House Real Estate Group LLC. Realcomp II
- $289,9003 bd1 ba1.2k sqft1339 Delta Rd, Walled Lake, MI 48390For SaleMLS ID #20261084531, Sammy Sakla, KW Professionals. Realcomp II
- $269,9003 bd2 ba1.1k sqft23236 Albion Ave, Farmington Hills, MI 48336For SaleMLS ID #20261080044, Linda K Rea, Real Estate One-Rochester. Realcomp II
- $215,0003 bd2 ba1.2k sqft2824 Roundtree Dr, Troy, MI 48083For SaleMLS ID #20261079626, Rana Yalda, Community Choice Realty Inc. Realcomp II
- $199,0002 bd2 ba1.1k sqft2936 Cottonwood Dr, Waterford, MI 48328For SaleMLS ID #20261079797, Kelly Hamilton, National Realty Centers, Inc. Realcomp II
- $249,9982 bd2 ba1.1k sqft1699 Brentwood Dr, Troy, MI 48098For SaleMLS ID #20261084044, Kristin E Bond, Thrive Realty Company. Realcomp II
- $240,0003 bd2 ba1k sqft17319 Wiltshire Blvd, Southfield, MI 48076For SaleMLS ID #20261080128, Susan C Stewart, SRG Brokerage. Realcomp II
- $229,9003 bd1 ba912 sqft9245 Debby Jo Dr, Clarkston, MI 48346For SaleMLS ID #20261059486, Mark Moss, Keller Williams First. Realcomp II
- $130,0002 bd2 ba1.5k sqft29990 Wildbrook Dr #203, Southfield, MI 48034For SaleMLS ID #20261085914, Bryan Ball, KW Platinum. Realcomp II
- $234,9002 bd2 ba1.3k sqft19346 Angling St, Livonia, MI 48152For SaleMLS ID #20261059126, Justine Navarre, Platinum Home Realty. Realcomp II
- $230,0003 bd2 ba1.3k sqft29512 Brentwood St, Southfield, MI 48076For SaleMLS ID #20261075579, Holly Drouin, Realty of America. Realcomp II
- $265,0002 bd2 ba1.1k sqft3424 Tremonte Cir N, Rochester, MI 48306For SaleMLS ID #20261085120, Brandon Janssen, RE/MAX, The Collective Agency. Realcomp II
- $260,0003 bd1 ba1.1k sqft5299 Clinton River Dr, Waterford, MI 48327For SaleMLS ID #20261084650, David Bendernagel, @properties Christie's Int'l RE Northville. Realcomp II
- $189,9002 bd1 ba923 sqft403 Spring Brooke Dr, Brighton, MI 48116For SaleMLS ID #20261083578, John K Goodman, Century 21 Curran & Oberski. Realcomp II
