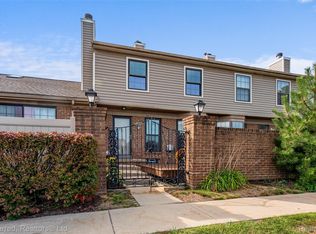
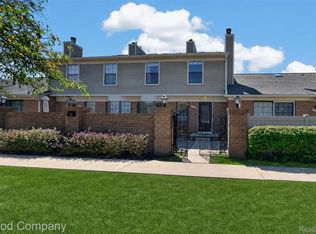
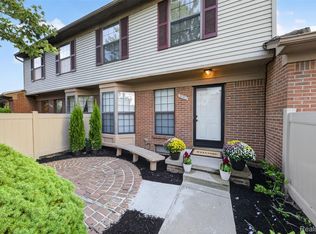
Welcome to Crosswinds of Farmington Hills! This 2 bedroom, 1.5 bath condo offers a private entrance and enclosed courtyard, along with a partially finished basement and a refreshed deck. The main living area features a cozy corner fireplace and a bay window in the kitchen nook. The kitchen includes oak cabinetry and appliances that stay with the home, including a new refrigerator and new washer and dryer (2024). The main floor also features a convenient half bath. Upstairs, two bedrooms offer ample closet space, walk-in closet in the master bedroom, while the full bathroom features vaulted ceilings and new flooring. Recent updates include fresh paint (2026), new laminate flooring on the first floor (2024), and a new roof and skylights (2025). The furnace and AC are approximately 7 years old. Residents can also enjoy the community outdoor swimming pool!. The home also includes a detached carport and garage. Schedule your showing today!
For sale
$194,999
31008 Country Blf, Farmington, MI 48331
2beds
1,234sqft
Condominium
Built in 1986
-- sqft lot
$192,100 Zestimate®
$158/sqft
$400/mo HOA
What's special
- 15 days
- 524
- 52
Zillow last checked:
Listing updated:
Listed by:
Demontay Scott 248-937-1337,
EXP Z Real Estate 248-937-1337
Source: Realcomp II,MLS#: 20261076683
Facts & features
Interior
Bedrooms & bathrooms
- Bedrooms: 2
- Bathrooms: 2
- Full bathrooms: 1
- 1/2 bathrooms: 1
Bedroom
- Level: Second
- Area: 176
- Dimensions: 11 X 16
Bedroom
- Level: Second
- Area: 108
- Dimensions: 9 X 12
Other
- Level: Second
- Area: 50
- Dimensions: 5 X 10
Other
- Level: Entry
- Area: 15
- Dimensions: 3 X 5
Dining room
- Level: Entry
- Area: 88
- Dimensions: 8 X 11
Kitchen
- Level: Entry
- Area: 56
- Dimensions: 8 X 7
Living room
- Level: Entry
- Area: 216
- Dimensions: 12 X 18
Heating
- Forced Air, Natural Gas
Cooling
- Central Air
Appliances
- Included: Dishwasher, Disposal, Dryer, Free Standing Gas Range, Free Standing Refrigerator, Washer
Features
- Basement: Partially Finished
- Has fireplace: Yes
- Fireplace features: Living Room
Interior area
- Total interior livable area: 1,234 sqft
- Finished area above ground: 934
- Finished area below ground: 300
Property
Parking
- Parking features: Assigned 1 Space, Detached, No Garage, Carport
- Has carport: Yes
Features
- Levels: Two
- Stories: 2
- Entry location: GroundLevelwSteps
- Patio & porch: Deck, Porch
- Exterior features: Private Entrance
- Pool features: Community
- Fencing: Fenced
Details
- Parcel number: 2306100215
- Special conditions: Short Sale No,Standard
Construction
Type & style
- Home type: Condo
- Architectural style: Colonial
- Property subtype: Condominium
Materials
- Brick, Vinyl Siding
- Foundation: Basement, Poured
- Roof: Asphalt
Condition
- New construction: No
- Year built: 1986
Utilities & green energy
- Sewer: Public Sewer
- Water: Public
- Utilities for property: Cable Available
Community & HOA
Community
- Features: Tennis Courts
- Security: Smoke Detectors
- Subdivision: CROSSWINDS OF FARMINGTON HILLS OCCPN 407
HOA
- Has HOA: Yes
- Services included: Maintenance Grounds, Snow Removal, Trash
- HOA fee: $400 monthly
- HOA phone: 810-991-1235
Location
- Region: Farmington
Financial & listing details
- Price per square foot: $158/sqft
- Tax assessed value: $91,250
- Annual tax amount: $5,916
- Date on market: 9/25/2026
- Cumulative days on market: 15 days
- Listing agreement: Exclusive Right To Sell
- Listing terms: Cash,Conventional,FHA,Va Loan
Estimated market value
$192,100
$182,000 - $202,000
$1,837/mo
Price history
| Date | Event | Price |
|---|---|---|
| 9/25/2026 | Listed for sale | $194,999-2.5%$158/sqft |
Source:  Realcomp II #20261076683 Report a problem Realcomp II #20261076683 Report a problem | ||
| 9/13/2026 | Listing removed | $199,900$162/sqft |
Source: Realcomp II #81026029209 Report a problem | ||
| 8/24/2026 | Price change | $199,900-2.4%$162/sqft |
Source:  MichRIC #26029209 Report a problem MichRIC #26029209 Report a problem | ||
| 8/14/2026 | Price change | $204,900-2.4%$166/sqft |
Source: MichRIC #26029209 Report a problem | ||
| 8/1/2026 | Price change | $209,900-2.3%$170/sqft |
Source: MichRIC #26029209 Report a problem | ||
| 7/6/2026 | Price change | $214,900-2.3%$174/sqft |
Source: MichRIC #26029209 Report a problem | ||
| 6/13/2026 | Listed for sale | $219,900+10.5%$178/sqft |
Source: MichRIC #26029209 Report a problem | ||
| 9/10/2024 | Listing removed | $1,850$1/sqft |
Source: MichRIC #24043056 Report a problem | ||
| 8/29/2024 | Price change | $1,850-5.1%$1/sqft |
Source: Zillow Rentals Report a problem | ||
| 8/16/2024 | Price change | $1,950+2.6%$2/sqft |
Source: MichRIC #24043056 Report a problem | ||
| 8/15/2024 | Price change | $1,900+7%$2/sqft |
Source: Zillow Rentals Report a problem | ||
| 8/13/2024 | Price change | $1,775-4.1%$1/sqft |
Source: Zillow Rentals Report a problem | ||
| 7/23/2024 | Price change | $1,850-5.1%$1/sqft |
Source: Zillow Rentals Report a problem | ||
| 7/19/2024 | Listed for rent | $1,950$2/sqft |
Source: Zillow Rentals Report a problem | ||
| 7/1/2024 | Sold | $199,000-5.2%$161/sqft |
Source: Realcomp II #20240029794 Report a problem | ||
| 5/29/2024 | Pending sale | $209,900$170/sqft |
Source: Realcomp II #20240029794 Report a problem | ||
| 5/10/2024 | Listed for sale | $209,900$170/sqft |
Source: Realcomp II #20240029794 Report a problem | ||
Public tax history
Tax history is unavailable.
Monthly payment
Est. payment
Payment breakdown
Explore the cost of this home by adjusting the details. Changes won't be saved.Climate risks
Neighborhood: 48331

Similar homes
- $168,0002 bd2 ba924 sqft31993 W Twelve Mile #313, Farmington, MI 48334For Sale

 MLS ID #20261074951, Kashmira Desai, Keller Williams Paint Creek. Realcomp II
 - $180,0002 bd2 ba1.2k sqft32143 W Twelve Mile Rd, Farmington, MI 48334For Sale

 MLS ID #26037916, Kim Peoples, The Charles Reinhart Company. MichRIC
 - $169,9992 bd1 ba962 sqft389 Neptune Dr #208, Walled Lake, MI 48390For Sale
 MLS ID #20261069784, Colleen Bausman, 3DX Real Estate LLC. Realcomp II
 - $210,0002 bd2 ba1.6k sqft1757 Wickham St, Royal Oak, MI 48073For Sale
 MLS ID #26045802, Karen Greenwood, Coldwell Banker Professionals. MichRIC
 - $179,9002 bd2 ba1.3k sqft1346 Hillcrest Dr, Waterford, MI 48327For Sale
 MLS ID #50224328, Zach Schlacht, Real Estate One Southgate. MiRealSource
 - $250,0002 bd2 ba1.2k sqft234 N Wixom Rd, Wixom, MI 48393For SaleMLS ID #50224085, Allen Kathawa, Brookstone, Realtors LLC. MiRealSource
- $234,9002 bd3 ba1.2k sqft24264 Bashian Dr, Novi, MI 48375For SaleMLS ID #20261077703, Hari K Kakumanu, Community Choice Realty Associates, LLC. Realcomp II
- $204,9002 bd2 ba1.1k sqft61165 Greenwood Dr, South Lyon, MI 48178For SaleMLS ID #20261079371, Sebastian Cowgill, Coldstone Group LLC. Realcomp II
- $250,0002 bd3 ba1.5k sqft7288 Danbrooke, West Bloomfield, MI 48322For SaleMLS ID #25059171, Katja Classic, RE/MAX Classic. MichRIC
- $194,9002 bd2 ba1k sqft42739 Lilley Pointe Dr, Canton, MI 48187For SaleMLS ID #20261057052, Hari K Kakumanu, Community Choice Realty Associates, LLC. Realcomp II
- $175,0003 bd3 ba1.6k sqft26949 Farmbrook Villa Dr #1, Southfield, MI 48034For SaleMLS ID #20261066114, Lori Beatty, RE/MAX New Trend. Realcomp II
- $175,0002 bd2 ba1.2k sqft23312 Cornerstone Village Dr, Southfield, MI 48075For SaleMLS ID #20261079101, Bradford Higgins, D & H Property Management, Inc. Realcomp II
- $155,9002 bd1 ba1k sqft2157 Park Place Dr #4, Walled Lake, MI 48390For SaleMLS ID #20261073185, Kim Hart, Hart Realty. Realcomp II
- $144,9991 bd1 ba725 sqft30028 W Twelve Mile Rd Unit 32, Farmington Hills, MI 48334For SaleMLS ID #20261077615, Jacqueline Drahman, KW Showcase Realty. Realcomp II
- $219,9003 bd3 ba1.7k sqft32296 W 12 Mile Rd, Farmington Hills, MI 48334For SaleMLS ID #20261032413, Brian Loussia, EXP Realty Main. Realcomp II
- $199,9003 bd2 ba1.2k sqft19328 Poinciana, Redford, MI 48240For SaleMLS ID #26049601, Tara Hartwig, Keymark Realty. MichRIC
- $240,0002 bd2 ba1.2k sqft22204 Pondview, Novi, MI 48375For SaleMLS ID #20261056825, Lashawn Peterson, EXP Realty Main. Realcomp II
- $243,0002 bd3 ba1.4k sqft2514 Boulder Ln, Auburn Hills, MI 48326For SaleMLS ID #26042284, Sakina Arastu, KW Advantage. MichRIC
- $180,0002 bd2 ba909 sqft683 E Fox Hills Dr #68, Bloomfield Hills, MI 48304For SaleMLS ID #20261078356, Bonita G Beales, National Realty Centers, Inc. Realcomp II
