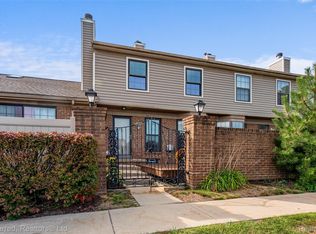
Welcome home to this beautifully renovated east facing condo for sale in the highly sought after Crosswinds of Farmington Hills. This modern 2 bedroom, 1.1 bath gem boasts thoughtful top to bottom updates throughout. Step inside to an inviting open concept living space highlighted by great natural light, ideal for effortless entertaining and everyday living. The sleek, updated kitchen shines with granite countertops, premium appliances, and ample cabinetry. Upstairs, retreat to the spacious bedrooms, including a generous primary suite featuring a large walk in closet. The finished basement adds valuable, versatile living space perfectly suited for a home office, recreation room, or workout area. Step outside to relax or host guests on your newer Trex deck, and enjoy the everyday convenience of a 1 car garage. Crosswinds residents enjoy resort style community amenities, including a swimming pool, tennis courts, and serene nature trails. Low maintenance living coupled with highly rated Walled Lake schools, easy expressway access, and premier local dining and shopping!
Pending
Price cut: $10K (10/6)
$220,000
31117 Country Blf, Farmington, MI 48331
2beds
1,375sqft
Condominium
Built in 1986
-- sqft lot
$215,000 Zestimate®
$160/sqft
$400/mo HOA
What's special
- 53 days
- 405
- 48
Zillow last checked:
Listing updated:
Listed by:
David Bendernagel 734-259-1787,
@properties Christie's Int'l RE Northville 248-850-8632
Source: Realcomp II,MLS#: 20261068767
Facts & features
Interior
Bedrooms & bathrooms
- Bedrooms: 2
- Bathrooms: 2
- Full bathrooms: 1
- 1/2 bathrooms: 1
Primary bedroom
- Level: Second
- Area: 192
- Dimensions: 16 X 12
Bedroom
- Level: Second
- Area: 99
- Dimensions: 11 X 9
Other
- Level: Entry
- Area: 50
- Dimensions: 5 X 10
Other
- Level: Entry
- Area: 15
- Dimensions: 5 X 3
Dining room
- Level: Entry
- Area: 90
- Dimensions: 10 X 9
Family room
- Level: Entry
- Area: 216
- Dimensions: 18 X 12
Kitchen
- Level: Entry
- Area: 72
- Dimensions: 9 X 8
Laundry
- Level: Basement
- Area: 99
- Dimensions: 11 X 9
Other
- Level: Basement
- Area: 198
- Dimensions: 18 X 11
Heating
- Forced Air, Natural Gas
Cooling
- Ceiling Fans, Central Air
Appliances
- Included: Dishwasher, Disposal, Dryer, Exhaust Fan, Free Standing Electric Oven, Free Standing Refrigerator, Ice Maker, Microwave, Range Hood, Stainless Steel Appliances, Washer Dryer Stacked
Features
- Basement: Partially Finished
- Has fireplace: Yes
- Fireplace features: Family Room, Gas
Interior area
- Total interior livable area: 1,375 sqft
- Finished area above ground: 934
- Finished area below ground: 441
Property
Parking
- Total spaces: 1
- Parking features: One Car Garage, Detached
- Garage spaces: 1
Features
- Levels: Two
- Stories: 2
- Entry location: GroundLevelwSteps
- Patio & porch: Deck, Enclosed, Patio, Porch
- Exterior features: Awnings, Grounds Maintenance, Lighting, Private Entrance, Tennis Courts
- Pool features: Community, In Ground
- Fencing: Fenced
Details
- Parcel number: 2306100195
- Special conditions: Short Sale No,Standard
Construction
Type & style
- Home type: Condo
- Architectural style: Colonial
- Property subtype: Condominium
Materials
- Aluminum Siding, Brick
- Foundation: Basement, Poured
Condition
- New construction: No
- Year built: 1986
- Major remodel year: 2022
Utilities & green energy
- Sewer: Public Sewer
- Water: Public
Community & HOA
Community
- Features: Tennis Courts
- Subdivision: CROSSWINDS OF FARMINGTON HILLS OCCPN 407
HOA
- Has HOA: Yes
- Services included: Maintenance Grounds, Maintenance Structure, Snow Removal, Trash, Water
- HOA fee: $400 monthly
- HOA phone: 248-553-4700
Location
- Region: Farmington
Financial & listing details
- Price per square foot: $160/sqft
- Tax assessed value: $77,010
- Annual tax amount: $5,606
- Date on market: 8/28/2026
- Cumulative days on market: 53 days
- Listing agreement: Exclusive Right To Sell
- Listing terms: Cash,Conventional
Estimated market value
$215,000
$204,000 - $226,000
$1,958/mo
Price history
| Date | Event | Price |
|---|---|---|
| 10/18/2026 | Pending sale | $220,000$160/sqft |
Source:  Realcomp II #20261068767 Report a problem Realcomp II #20261068767 Report a problem | ||
| 10/6/2026 | Price change | $220,000-4.3%$160/sqft |
Source: Realcomp II #20261068767 Report a problem | ||
| 9/24/2026 | Listed for rent | $2,000+5.3%$1/sqft |
Source: Realcomp II #20261076293 Report a problem | ||
| 8/28/2026 | Listed for sale | $230,000+4.5%$167/sqft |
Source: Realcomp II #20261068767 Report a problem | ||
| 8/14/2025 | Listing removed | $1,900$1/sqft |
Source: Realcomp II #20251015788 Report a problem | ||
| 7/11/2025 | Listed for rent | $1,900+5.6%$1/sqft |
Source: Realcomp II #20251015788 Report a problem | ||
| 5/28/2023 | Listing removed | -- |
Source: Realcomp II #20230039399 Report a problem | ||
| 5/19/2023 | Listed for rent | $1,800$1/sqft |
Source: Realcomp II #20230039399 Report a problem | ||
| 4/12/2023 | Sold | $220,000-2.2%$160/sqft |
Source: Realcomp II #20230015446 Report a problem | ||
| 3/14/2023 | Pending sale | $225,000$164/sqft |
Source: Realcomp II #20230015446 Report a problem | ||
| 3/9/2023 | Listed for sale | $225,000+23%$164/sqft |
Source: Realcomp II #20230015446 Report a problem | ||
| 4/19/2021 | Sold | $183,000+1.7%$133/sqft |
Source: Agent Provided Report a problem | ||
| 3/5/2021 | Pending sale | $180,000$131/sqft |
Source: Realcomp II #2210010807 Report a problem | ||
| 2/23/2021 | Contingent | $180,000$131/sqft |
Source: Realcomp II #2210010807 Report a problem | ||
| 2/18/2021 | Listed for sale | $180,000$131/sqft |
Source: Realcomp II #2210010807 Report a problem | ||
Public tax history
Tax history is unavailable.
Monthly payment
Est. payment
Payment breakdown
Explore the cost of this home by adjusting the details. Changes won't be saved.Climate risks
Neighborhood: 48331


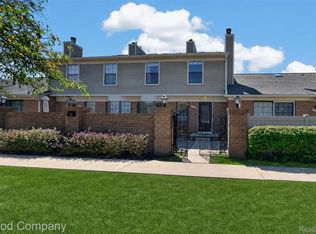
Similar homes
- $195,0002 bd2 ba1.2k sqft31444 Orchard Crk, Farmington, MI 48334For Sale
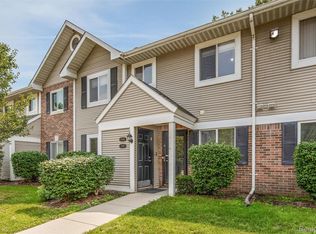
 MLS ID #20261072033, Matthew Vanderhoef, Matt Moves Michigan. Realcomp II
 - $229,9002 bd3 ba1.3k sqft12109 Addington Dr #119, Walled Lake, MI 48390For Sale
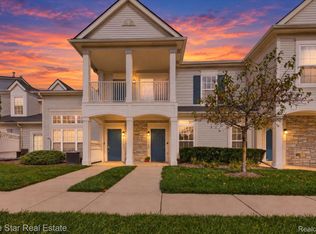 MLS ID #20261080662, Debra Katz, Five Star Real Estate-Commerce. Realcomp II
 - $210,0002 bd2 ba1.8k sqft1489 Dover Hl N, Walled Lake, MI 48390For Sale
 MLS ID #20261063677, Rebecca Williamson, RE/MAX Classic. Realcomp II
 - $200,0002 bd3 ba1.1k sqft20928 E Glen Haven Cir, Northville, MI 48167For Sale
 MLS ID #20261068209, Corinne Madias, Keller Williams Advantage. Realcomp II
 - $195,0003 bd3 ba1.8k sqft22704 Cortes St, Novi, MI 48375For SaleMLS ID #20261083327, Tonya Newberry, Max Broock, REALTORS®-Birmingham. Realcomp II
- $212,0003 bd1 ba920 sqft9650 Cooley Lake Rd, White Lake, MI 48386For SaleMLS ID #20261085335, Ryan Makinen, Century 21 Curran & Oberski. Realcomp II
- $234,9002 bd2 ba1.7k sqft40534 Newport Dr, Plymouth, MI 48170For SaleMLS ID #20261075358, Jay Fontaine, Fontaine Real Estate Group. Realcomp II
- $190,0002 bd1 ba745 sqft21248 E Glen Haven Cir, Northville, MI 48167For SaleMLS ID #20261081112, David R Brooks, Social House Real Estate Group LLC. Realcomp II
- $214,9002 bd2 ba1.2k sqft1514 Streamwood Ct, Rochester, MI 48309For SaleMLS ID #20261056590, Richard Ramirez, Exact Match Properties. Realcomp II
- $315,0003 bd2 ba1.4k sqft6960 Evershed Ter, West Bloomfield, MI 48323For SaleMLS ID #20261081890, Michael Perna, EXP Realty The Perna Team. Realcomp II
- $199,0002 bd2 ba1.1k sqft2936 Cottonwood Dr, Waterford, MI 48328For SaleMLS ID #20261079797, Kelly Hamilton, National Realty Centers, Inc. Realcomp II
- $229,9002 bd1 ba820 sqft1505 Wilmot St, West Bloomfield, MI 48324For SaleMLS ID #20261072383, Elizabeth J Young, Signature Sotheby's International Realty Bham. Realcomp II
- $199,9003 bd2 ba1.6k sqft18497 Wakenden, Redford, MI 48240For SaleMLS ID #20261085402, Adam York, Max Broock Realtors. Realcomp II
- $189,9002 bd1 ba923 sqft403 Spring Brooke Dr, Brighton, MI 48116For SaleMLS ID #20261083578, John K Goodman, Century 21 Curran & Oberski. Realcomp II
- $299,9002 bd2 ba2k sqft30674 Ardmore Ct, Novi, MI 48377For SaleMLS ID #20261076602, Jaclyn Truax, @properties Christie's Int'l RE Northville. Realcomp II
- $239,9002 bd2 ba1.5k sqft1711 Huntingwood Ln APT C, Bloomfield Hills, MI 48304For SaleMLS ID #20261081010, Dawna P Kuhne, Max Broock, REALTORS®-Birmingham. Realcomp II
- $275,0003 bd2 ba1.7k sqft5607 Loveland St, West Bloomfield, MI 48322For SaleMLS ID #20261081392, Justin S Ford, EXP Realty Plymouth. Realcomp II
- $225,0003 bd2 ba1.4k sqft29261 Marshall St, Southfield, MI 48076For SaleMLS ID #20261043847, Julie Trauben, Five Star Real Estate-Commerce. Realcomp II
- $199,9993 bd2 ba1.4k sqft36702 Park Place Dr, Sterling Heights, MI 48310For SaleMLS ID #20261063725, Raphael Roufail, Signature Sotheby's International Realty Bham. Realcomp II
- $235,0003 bd1 ba984 sqft801 Farnsworth Rd, White Lake, MI 48386For Sale
 MLS ID #26049839, Jon White, 3DX Real Estate, LLC. MichRIC
