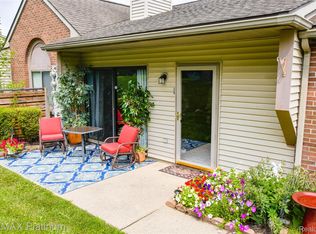
Tremendous opportunity in Woodlake! Enjoy convenient first floor living close to downtown Brighton with excellent highway access. This light-filled condominium features an inviting open-concept layout connecting the family room, dining area, and kitchen. Updates include LVP flooring (2023), newer light fixtures throughout, a newer family room ceiling fan, and a painted deck just off the family room. The kitchen offers newer quartz countertops, updated hardware, and stainless steel appliances. Down the hallway, you’ll find a convenient pantry and stacked laundry. The secondary bedroom is ideal for guests, a home office, or flexible bonus space. The full bathroom features a two-sink vanity and tiled standing shower. The spacious primary bedroom includes newer carpet and a walk-in closet with access to the furnace and new water heater (2026). Newer carpet is also featured in the secondary bedroom. A detached one-car garage is included with the unit. Residents can also enjoy access to the community pool. This condo has everything you could be looking for. Don’t let this wonderful opportunity pass you by. Schedule your showing today!
For sale
$189,900
403 Spring Brooke Dr, Brighton, MI 48116
2beds
923sqft
Condominium
Built in 1991
-- sqft lot
$187,100 Zestimate®
$206/sqft
$355/mo HOA
What's special
- 20 days
- 760
- 63
Likely to sell faster than
Zillow last checked:
Listing updated:
Listed by:
John K Goodman 248-770-3114,
Century 21 Curran & Oberski 734-464-6400,
Jeremy Goodman 734-464-6400,
Century 21 Curran & Oberski
Source: Realcomp II,MLS#: 20261074037
Facts & features
Interior
Bedrooms & bathrooms
- Bedrooms: 2
- Bathrooms: 1
- Full bathrooms: 1
Primary bedroom
- Level: Entry
- Area: 176
- Dimensions: 16 X 11
Bedroom
- Level: Entry
- Area: 156
- Dimensions: 13 X 12
Other
- Level: Entry
- Area: 20
- Dimensions: 5 X 4
Dining room
- Level: Entry
- Area: 70
- Dimensions: 10 X 7
Kitchen
- Level: Entry
- Area: 100
- Dimensions: 10 X 10
Laundry
- Level: Entry
- Area: 35
- Dimensions: 5 X 7
Living room
- Level: Entry
- Area: 176
- Dimensions: 11 X 16
Heating
- Forced Air, Natural Gas
Cooling
- Central Air
Features
- Has basement: No
- Has fireplace: No
Interior area
- Total interior livable area: 923 sqft
- Finished area above ground: 923
Video & virtual tour
Property
Parking
- Total spaces: 1
- Parking features: One Car Garage, Detached
- Garage spaces: 1
Features
- Levels: One
- Stories: 1
- Entry location: GroundLevel
- Patio & porch: Deck
- Exterior features: Lighting
Details
- Parcel number: 1831402061
- Special conditions: Short Sale No,Standard
Construction
Type & style
- Home type: Condo
- Architectural style: Ranch
- Property subtype: Condominium
Materials
- Brick
- Foundation: Slab
- Roof: Asphalt
Condition
- New construction: No
- Year built: 1991
- Major remodel year: 2026
Utilities & green energy
- Sewer: Public Sewer
- Water: Public
Community & HOA
Community
- Subdivision: WOODLAKE CONDO
HOA
- Has HOA: Yes
- Services included: Maintenance Grounds, Maintenance Structure
- HOA fee: $355 monthly
- HOA phone: 810-225-3244
Location
- Region: Brighton
Financial & listing details
- Price per square foot: $206/sqft
- Tax assessed value: $46,241
- Annual tax amount: $2,803
- Date on market: 9/17/2026
- Cumulative days on market: 20 days
- Listing agreement: Exclusive Right To Sell
- Listing terms: Cash,Conventional
Estimated market value
$187,100
$178,000 - $196,000
$1,578/mo
Price history
| Date | Event | Price |
|---|---|---|
| 9/17/2026 | Listed for sale | $189,900+62.3%$206/sqft |
Source:  Realcomp II #20261074037 Report a problem Realcomp II #20261074037 Report a problem | ||
| 8/17/2004 | Sold | $117,000+21.9%$127/sqft |
Source: Public Record Report a problem | ||
| 2/12/1999 | Sold | $96,000$104/sqft |
Source: Public Record Report a problem | ||
Public tax history
| Year | Property taxes | Tax assessment |
|---|---|---|
| 2026 | -- | $95,700 +7.2% |
| 2025 | -- | $89,300 +12.6% |
| 2024 | -- | $79,300 +14.3% |
| 2023 | -- | $69,400 +2.8% |
| 2022 | -- | $67,500 +4.7% |
| 2021 | -- | $64,500 +0.9% |
| 2020 | -- | $63,900 +14.1% |
| 2019 | $2,331 +525.8% | $56,000 +22.3% |
| 2018 | $372 | $45,800 -1.9% |
| 2017 | -- | $46,700 +8.9% |
| 2016 | -- | $42,900 +21.3% |
| 2014 | -- | $35,370 -13.1% |
| 2012 | $1,556 | $40,700 -3.3% |
| 2011 | -- | $42,110 -8.5% |
| 2010 | -- | $46,030 -8.6% |
| 2009 | -- | $50,350 -11.8% |
| 2008 | -- | $57,110 |
| 2007 | $1,514 +2.6% | -- |
| 2006 | $1,476 +85.1% | $60,700 +0.5% |
| 2005 | $798 -49.7% | $60,400 +9.6% |
| 2003 | $1,587 | $55,100 |
| 2002 | -- | -- |
| 2001 | -- | -- |
| 2000 | $1,581 | $44,500 |
Find assessor info on the county website
Monthly payment
Est. payment
Payment breakdown
Explore the cost of this home by adjusting the details. Changes won't be saved.Climate risks
Neighborhood: 48116
Similar homes
- $195,0002 bd2 ba923 sqft376 Spring Brooke Dr, Brighton, MI 48116For Sale

 MLS ID #20261073215, Derek R Bauer, Real Estate One-Brighton. Realcomp II
 - $169,0002 bd2 ba1.1k sqft502 Stoneywood Dr, Brighton, MI 48116For Sale

 MLS ID #26051851, Bryan Herter, Grand Slam Realty LLC. MichRIC
 - $170,0001 bd1 ba788 sqft399 Spring Brooke Dr, Brighton, MI 48116For Sale
 MLS ID #20261040462, Nicholas Bastianelli, Real Broker, LLC Troy. Realcomp II
 - $179,9002 bd2 ba1.2k sqft616 Rickett Rd APT 118, Brighton, MI 48116For Sale
 MLS ID #20261021455, Robin Love, KW Realty Livingston. Realcomp II
 - $175,0001 bd1 ba625 sqft6550 Linville Dr, Brighton, MI 48116For SaleMLS ID #20261074453, Sandra Walus, Coldwell Banker Town & Country. Realcomp II
- $214,9002 bd2 ba1.1k sqft61165 Greenwood Dr, South Lyon, MI 48178For SaleMLS ID #20261079371, Sebastian Cowgill, Coldstone Group LLC. Realcomp II
- $170,0002 bd1 ba962 sqft1499 Mariner Dr, Walled Lake, MI 48390For SaleMLS ID #20261078705, Frederick A Alexander, KW Showcase Realty. Realcomp II
- $159,9002 bd1 ba962 sqft273 Inlet Ct, Walled Lake, MI 48390For SaleMLS ID #20261079628, Mike Mattucci, Max Broock, REALTORS®-Birmingham. Realcomp II
- $190,0002 bd2 ba910 sqft1127 S Lake Dr Unit 117, Novi, MI 48377For SaleMLS ID #20261071460, Carolyn Kessie, 3DX Real Estate-Brighton. Realcomp II
- $220,3172 bd2 ba1.2k sqft317 Hampton Ct, South Lyon, MI 48178For SaleMLS ID #20261072832, Dennis Tallon II, Real Estate One-Commerce. Realcomp II
- $194,9992 bd2 ba1.2k sqft31008 Country Blf, Farmington, MI 48331For SaleMLS ID #20261076683, Demontay Scott, EXP Z Real Estate. Realcomp II
- $109,5002 bd2 ba1.3k sqft5992 Alan Dr #22, Brighton, MI 48116For SaleMLS ID #20261073807, Kathryn M Young, RE/MAX Platinum. Realcomp II
- $167,0002 bd2 ba942 sqft229 Lake Village Dr, Walled Lake, MI 48390For SaleMLS ID #20261079034, Jeff Glover, KW Professionals. Realcomp II
- $210,0002 bd3 ba1.1k sqft20928 E Glen Haven Cir, Northville, MI 48167For SaleMLS ID #20261068209, Corinne Madias, Keller Williams Advantage. Realcomp II
- $199,9002 bd1 ba1k sqft323 Countryside Ct, Highland, MI 48357For SaleMLS ID #20261064097, Jennifer L Wrobleski, @properties Christie's Int'l R.E. Birmingham. Realcomp II
- $195,0002 bd2 ba910 sqft1127 S Lake Dr Unit 206, Novi, MI 48377For SaleMLS ID #20261038987, Ashley Jones, REMAX City Centre. Realcomp II
- $225,0002 bd2 ba1.1k sqft3086 Kneeland Cir, Howell, MI 48843For SaleMLS ID #20261068453, Justin S Ford, EXP Realty Plymouth. Realcomp II
- $170,0002 bd1 ba835 sqft39727 Village Wood Ln, Novi, MI 48375For SaleMLS ID #20261071831, Christy Brown Ambrose, RE/MAX Classic. Realcomp II
- $215,0002 bd2 ba1.3k sqft1721 Welland St, Howell, MI 48855For SaleMLS ID #20261057927, Donald W Putkela, The Putkela Group. Realcomp II
- $219,0002 bd1 ba760 sqft648 W Clinton St, Howell, MI 48843For SaleMLS ID #20261079286, Burt Smith, Caldera Real Estate Group. Realcomp II
