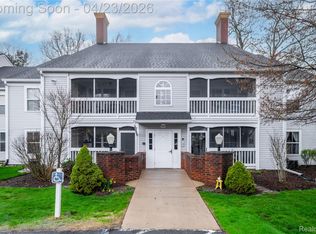
Enjoy the comfort and convenience of single-level living in this beautifully maintained, exceptionally clean ground-floor ranch condo! Bright, welcoming, and thoughtfully arranged, this home offers comfortable living spaces with the added benefit of a peaceful setting surrounded by green space. The spacious primary bedroom provides plenty of room to unwind, complete with a private ensuite bathroom. A second bedroom offers comfortable accommodations for guests, while a versatile bonus area provides the perfect opportunity for a home office, reading nook, or creative space.
One of the home's most inviting features is the private screened-in porch, offering a lovely extension of the living space. Enjoy your morning coffee, settle in with a good book, or spend a quiet evening overlooking the surrounding lawn and greenery. With direct access to the yard, it's easy to step outside and enjoy the open green space without the responsibility of maintaining a large property.
Meticulously cared for and move-in ready, the home also features significant mechanical updates, including a newer furnace, central air conditioning, and tankless water heater, adding comfort and efficiency for years to come.
Conveniently located near Howell Schools, with quick access to M-59 and the shops, restaurants, and local events of historic downtown Howell. Enjoy the charm of a small-town community with everyday conveniences, recreation, and major roadways close by. A wonderful opportunity for those seeking a simpler, low-maintenance lifestyle without sacrificing comfort, outdoor enjoyment, or location!
For sale
$189,500
1135 Curzon Ct APT 104, Howell, MI 48843
2beds
1,164sqft
Condominium
Built in 1994
-- sqft lot
$184,800 Zestimate®
$163/sqft
$325/mo HOA
What's special
- 2 days
- 188
- 10
Zillow last checked:
Listing updated:
Listed by:
Patricia Lotz 734-637-3668,
Real Estate One-Brighton 810-227-5005,
Christopher Lotz 734-474-8713,
Real Estate One-Brighton
Source: Realcomp II,MLS#: 20261087911
Facts & features
Interior
Bedrooms & bathrooms
- Bedrooms: 2
- Bathrooms: 2
- Full bathrooms: 2
Primary bedroom
- Level: Entry
- Area: 260
- Dimensions: 20 X 13
Bedroom
- Level: Entry
- Area: 144
- Dimensions: 12 X 12
Primary bathroom
- Level: Entry
- Area: 54
- Dimensions: 6 X 9
Other
- Level: Entry
- Area: 54
- Dimensions: 6 X 9
Kitchen
- Level: Entry
- Area: 99
- Dimensions: 9 X 11
Laundry
- Level: Entry
- Area: 36
- Dimensions: 6 X 6
Library
- Level: Entry
- Area: 112
- Dimensions: 14 X 8
Living room
- Level: Entry
- Area: 330
- Dimensions: 22 X 15
Heating
- Forced Air, Natural Gas
Cooling
- Ceiling Fans, Central Air
Appliances
- Included: Dishwasher, Disposal, Exhaust Fan, Free Standing Electric Range
- Laundry: Laundry Room
Features
- Has basement: No
- Has fireplace: No
Interior area
- Total interior livable area: 1,164 sqft
- Finished area above ground: 1,164
Property
Parking
- Total spaces: 1
- Parking features: One Car Garage, Detached, Electricityin Garage
- Garage spaces: 1
Features
- Levels: One
- Stories: 1
- Entry location: GroundLevel
- Patio & porch: Enclosed, Porch
- Exterior features: Lighting
Lot
- Features: Level, Sprinklers
Details
- Parcel number: 1726403084
- Special conditions: Short Sale No,Standard
Construction
Type & style
- Home type: Condo
- Architectural style: Ranch
- Property subtype: Condominium
Materials
- Vinyl Siding
- Foundation: Slab
- Roof: Asphalt
Condition
- New construction: No
- Year built: 1994
Utilities & green energy
- Sewer: Public Sewer
- Water: Public
Community & HOA
Community
- Subdivision: BURWICK GLENS
HOA
- Has HOA: Yes
- Services included: Maintenance Grounds, Sewer, Snow Removal, Trash, Water
- HOA fee: $325 monthly
- HOA phone: 517-545-3900
Location
- Region: Howell
Financial & listing details
- Price per square foot: $163/sqft
- Tax assessed value: $84,161
- Annual tax amount: $3,121
- Date on market: 11/6/2026
- Cumulative days on market: 3 days
- Listing agreement: Exclusive Right To Sell
- Listing terms: Cash,Conventional,FHA,Va Loan
Estimated market value
$184,800
$176,000 - $194,000
$1,720/mo
Price history
| Date | Event | Price |
|---|---|---|
| 11/6/2026 | Listed for sale | $189,500+9.9%$163/sqft |
Source:  Realcomp II #20261087911 Report a problem | ||
| 10/17/2022 | Sold | $172,500-1.4%$148/sqft |
Source: Realcomp II #20221034833 Report a problem | ||
| 9/12/2022 | Pending sale | $175,000$150/sqft |
Source: Realcomp II #20221034833 Report a problem | ||
| 8/24/2022 | Listed for sale | $175,000+59.1%$150/sqft |
Source: Realcomp II #20221034833 Report a problem | ||
| 7/19/2018 | Sold | $110,000+37.5%$95/sqft |
Source: Public Record Report a problem | ||
| 2/3/2014 | Sold | $80,000-5.9%$69/sqft |
Source: Public Record Report a problem | ||
| 10/26/2013 | Listing removed | $85,000$73/sqft |
Source: FARIAL M DICKOW #213106743 Report a problem | ||
| 10/22/2013 | Listed for sale | $85,000-20.6%$73/sqft |
Source: FARIAL M DICKOW #213106743 Report a problem | ||
| 3/19/1999 | Sold | $107,000$92/sqft |
Source: Public Record Report a problem | ||
Public tax history
| Year | Property taxes | Tax assessment |
|---|---|---|
| 2026 | -- | $94,700 +5% |
| 2025 | -- | $90,200 +1.5% |
| 2024 | -- | $88,900 +17.4% |
| 2023 | -- | $75,700 +10.2% |
| 2022 | -- | $68,700 +5.2% |
| 2021 | -- | $65,300 +3.5% |
| 2020 | -- | $63,100 +11.1% |
| 2019 | $3,223 +1335.1% | $56,800 -1% |
| 2018 | $225 | $57,400 +3.4% |
| 2017 | -- | $55,500 +32.5% |
| 2016 | -- | $41,900 +24.7% |
| 2014 | -- | $33,600 +24.9% |
| 2012 | $950 | $26,900 |
| 2011 | -- | $26,900 +8.9% |
| 2010 | -- | $24,700 -32.5% |
| 2009 | -- | $36,600 -31.8% |
| 2008 | -- | $53,700 |
| 2007 | $1,738 +7.8% | -- |
| 2006 | $1,612 +207.1% | $62,100 +0.3% |
| 2005 | $525 -15.8% | $61,900 +7.7% |
| 2003 | $623 | $57,500 |
| 2002 | -- | -- |
| 2001 | -- | -- |
| 2000 | $613 | $49,600 |
Find assessor info on the county website
Monthly payment
Est. payment
Payment breakdown
Explore the cost of this home by adjusting the details. Changes won't be saved.Climate risks
Neighborhood: 48843


Similar homes
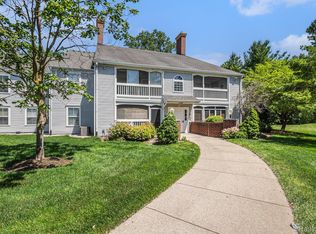
- $197,0002 bd2 ba1.1k sqft607 Curzon Ct APT 103, Howell, MI 48843For Sale
 MLS ID #300087, Nicolette L Williams, Coldwell Banker Professionals-E.L.. Greater Lansing AOR
- $192,0002 bd2 ba1.1k sqft618 Curzon Ct APT 203, Howell, MI 48843For Sale
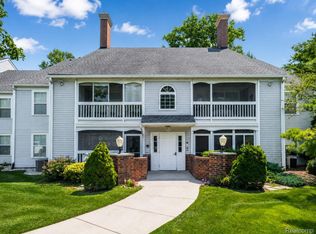
 MLS ID #20261056099, Ashley Kautman, Berkshire Hathaway HomeServices Michigan Real Est. Realcomp II
- $210,0002 bd2 ba1.1k sqft1137 Curzon Ct APT 203, Howell, MI 48843For Sale
 MLS ID #26052183, Mysti Root, Howard Hanna Real Estate. MichRIC
- $189,5002 bd2 ba1.1k sqft609 Curzon Ct APT 203, Howell, MI 48843For Sale
 MLS ID #26035974, Nikki Seymour, Coldwell Banker Woodland Schmidt Whitehall. MichRIC
- $215,0002 bd2 ba1.4k sqft682 Olde English Cir, Howell, MI 48855For SaleMLS ID #20261087692, Dustin A Wilcox, KW Realty Livingston. Realcomp II
- $210,0002 bd2 ba1.3k sqft1066 Shiawassee Cir, Howell, MI 48843For SaleMLS ID #20261081274, Todd Fedie, KW Realty Livingston. Realcomp II
- $215,0002 bd2 ba1.1k sqft3086 Kneeland Cir, Howell, MI 48843For SaleMLS ID #20261068453, Justin S Ford, EXP Realty Plymouth. Realcomp II
- $135,0002 bd1 ba981 sqft515 W Highland Rd #6, Howell, MI 48843For SaleMLS ID #26057701, Elena Krumrei, KW Realty Living. MichRIC
- $225,0002 bd2 ba1.2k sqft3378 Kneeland Cir, Howell, MI 48843For SaleMLS ID #26056027, Anne Loehr, Redfin Corporation. MichRIC
- $179,5004 bd2 ba1.5k sqft5770 Aztec Ln, Howell, MI 48843For SaleMLS ID #20261087010, Diana Rencsak, RE/MAX Platinum. Realcomp II
- $209,0002 bd1 ba760 sqft648 W Clinton St, Howell, MI 48843For SaleMLS ID #20261079286, Burt Smith, Caldera Real Estate Group. Realcomp II
- $242,0002 bd2 ba1.2k sqft3163 Kneeland Cir, Howell, MI 48843For SaleMLS ID #20261084927, Michelle Vedder, Real Estate One-Brighton. Realcomp II
- $229,9002 bd2 ba1.2k sqft3118 Kneeland Cir, Howell, MI 48843For SaleMLS ID #20261068482, Ty Zimmerla, RE/MAX Platinum. Realcomp II
- $209,0002 bd1 ba1.2k sqft4046 Kirkway Ct, Howell, MI 48843For SaleMLS ID #20261078720, Honghao Meng, Prestige Real Estate Group LLC. Realcomp II
- $229,9002 bd2 ba1.3k sqft3314 Kneeland Cir #114, Howell, MI 48843For SaleMLS ID #20261081495, Barbara J Gray, KW Realty Livingston. Realcomp II
- $215,0002 bd2 ba1.3k sqft1721 Welland St, Howell, MI 48855For SaleMLS ID #20261057927, Donald W Putkela, The Putkela Group. Realcomp II
- $134,5002 bd1 ba928 sqft515 W Highland Rd #3, Howell, MI 48843For SaleMLS ID #20261084434, Wally Schram, AmeriTrust Realty Corporation. Realcomp II
- $239,0002 bd2 ba1.2k sqft4099 Kirkway Ct, Howell, MI 48843For SaleMLS ID #20261087444, Nicholas Devine, Elite Realty. Realcomp II
- $224,9002 bd2 ba1.3k sqft3361 Kneeland Cir, Howell, MI 48843For SaleMLS ID #26045301, Mason A Croley, Bellabay Realty LLC. MichRIC
- $204,5002 bd1 ba1.2k sqft4163 Hampton Ridge Blvd, Howell, MI 48843For SaleMLS ID #20261051679, Ryan M Newman, The Agency of Gateway. Realcomp II
