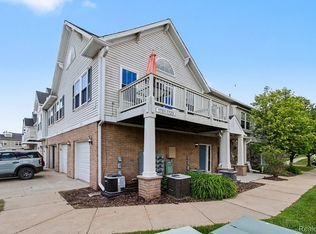
Welcome home to this inviting 2 bedroom corner condo in Howell. This upper level condo features an open floor plan and tons of great features. Enjoy the vaulted ceiling and LVP flooring in the main living area. The kitchen features stainless steel appliances and a long breakfast bar for eating and entertaining. The primary suite enjoys tons of natural light plus a large walk-in closet and full bathroom and the 2nd bedroom boasts a boxed out picture window. Don't miss the large patio balcony and the laundry room with utility sink. This move-in-ready condo has plenty of room to spread out and includes an attached garage plus a great location in Howell close to shopping, downtown, and more.
For sale
Price cut: $4K (9/17)
$215,000
1721 Welland St, Howell, MI 48855
2beds
1,316sqft
Condominium
Built in 2004
-- sqft lot
$214,400 Zestimate®
$163/sqft
$368/mo HOA
What's special
- 64 days
- 372
- 20
Zillow last checked:
Listing updated:
Listed by:
Donald W Putkela 248-320-2743,
The Putkela Group 248-320-2743,
Angela M Putkela 248-763-3108,
The Putkela Group
Source: Realcomp II,MLS#: 20261057927
Facts & features
Interior
Bedrooms & bathrooms
- Bedrooms: 2
- Bathrooms: 2
- Full bathrooms: 2
Primary bedroom
- Level: Entry
- Area: 165
- Dimensions: 15 X 11
Bedroom
- Level: Entry
- Area: 156
- Dimensions: 13 X 12
Primary bathroom
- Level: Entry
- Area: 45
- Dimensions: 9 X 5
Other
- Level: Entry
- Area: 40
- Dimensions: 8 X 5
Other
- Level: Entry
- Area: 80
- Dimensions: 10 X 8
Kitchen
- Level: Entry
- Area: 132
- Dimensions: 12 X 11
Laundry
- Level: Entry
- Area: 42
- Dimensions: 7 X 6
Living room
- Level: Entry
- Area: 182
- Dimensions: 14 X 13
Heating
- Forced Air, Natural Gas
Cooling
- Ceiling Fans, Central Air
Appliances
- Included: Dishwasher, Free Standing Electric Oven, Free Standing Refrigerator, Microwave, Washer Dryer Stacked
- Laundry: Laundry Room
Features
- High Speed Internet, Programmable Thermostat
- Has basement: No
- Has fireplace: No
Interior area
- Total interior livable area: 1,316 sqft
- Finished area above ground: 1,316
Video & virtual tour
Property
Parking
- Total spaces: 1
- Parking features: One Car Garage, Attached, Electricityin Garage, Garage Door Opener
- Attached garage spaces: 1
Features
- Levels: One Story Up
- Stories: 1
- Entry location: GroundLevel
- Patio & porch: Porch
- Exterior features: Balcony, Private Entrance
- Pool features: None
- Fencing: Fencingnot Allowed
Details
- Parcel number: 1725101035
- Special conditions: Short Sale No,Standard
Construction
Type & style
- Home type: Condo
- Architectural style: Ranch
- Property subtype: Condominium
Materials
- Brick, Vinyl Siding
- Foundation: Slab
- Roof: Asphalt
Condition
- New construction: No
- Year built: 2004
Utilities & green energy
- Sewer: Public Sewer
- Water: Public
- Utilities for property: Cable Available, Underground Utilities
Community & HOA
Community
- Subdivision: GALLERY PARK
HOA
- Has HOA: Yes
- Services included: Maintenance Grounds, Maintenance Structure, Sewer, Snow Removal, Trash, Water
- HOA fee: $368 monthly
- HOA phone: 248-897-9700
Location
- Region: Howell
Financial & listing details
- Price per square foot: $163/sqft
- Tax assessed value: $80,663
- Annual tax amount: $2,992
- Date on market: 7/31/2026
- Cumulative days on market: 64 days
- Listing agreement: Exclusive Right To Sell
- Listing terms: Cash,Conventional
Estimated market value
$214,400
$204,000 - $225,000
$1,791/mo
Price history
| Date | Event | Price |
|---|---|---|
| 9/17/2026 | Price change | $215,000-1.8%$163/sqft |
Source:  Realcomp II #20261057927 Report a problem Realcomp II #20261057927 Report a problem | ||
| 8/25/2026 | Price change | $219,000-1.8%$166/sqft |
Source: Realcomp II #20261057927 Report a problem | ||
| 7/31/2026 | Listed for sale | $223,000+57%$169/sqft |
Source: Realcomp II #20261057927 Report a problem | ||
| 5/11/2020 | Sold | $142,000+2.2%$108/sqft |
Source: Public Record Report a problem | ||
| 3/6/2020 | Listed for sale | $138,900+11.2%$106/sqft |
Source: Remerica United Realty-Brighton #2200018521 Report a problem | ||
| 2/1/2019 | Sold | $124,900$95/sqft |
Source: Public Record Report a problem | ||
| 12/28/2018 | Pending sale | $124,900$95/sqft |
Source: Real Estate One #218119796 Report a problem | ||
| 12/24/2018 | Listed for sale | $124,900+2.4%$95/sqft |
Source: Real Estate One #218119796 Report a problem | ||
| 2/26/2018 | Sold | $122,000+28.4%$93/sqft |
Source: Public Record Report a problem | ||
| 12/24/2015 | Listing removed | $1,200$1/sqft |
Source: Coldwell Banker Town & Country Real Estate #215101884 Report a problem | ||
| 11/2/2015 | Sold | $95,000-11.2%$72/sqft |
Source: Agent Provided Report a problem | ||
| 9/19/2015 | Listed for rent | $1,200$1/sqft |
Source: Coldwell Banker T & C Real Est #215101884 Report a problem | ||
| 6/24/2015 | Listing removed | $107,000$81/sqft |
Source: Coldwell Banker T & C Real Est #215034001 Report a problem | ||
| 5/6/2015 | Listed for sale | $107,000+94.5%$81/sqft |
Source: Coldwell Banker T & C Real Est #215034001 Report a problem | ||
| 7/21/2011 | Sold | $55,000$42/sqft |
Source: Public Record Report a problem | ||
Public tax history
| Year | Property taxes | Tax assessment |
|---|---|---|
| 2026 | -- | $95,400 +8.2% |
| 2025 | -- | $88,200 +10.3% |
| 2024 | -- | $80,000 +7.7% |
| 2023 | -- | $74,300 +7.5% |
| 2022 | -- | $69,100 -2.8% |
| 2021 | -- | $71,100 +13.9% |
| 2020 | -- | $62,400 +18.6% |
| 2019 | $2,028 +518.5% | $52,600 +2.1% |
| 2018 | $328 | $51,500 +1.2% |
| 2017 | -- | $50,900 +0.8% |
| 2016 | -- | $50,500 +54.4% |
| 2014 | -- | $32,700 +32.4% |
| 2012 | $934 | $24,700 |
| 2011 | -- | $24,700 -15.7% |
| 2010 | -- | $29,300 -30.6% |
| 2009 | -- | $42,200 -23.6% |
| 2008 | -- | $55,200 |
| 2007 | $1,035 -36.4% | -- |
| 2006 | $1,628 +1683.9% | $39,700 +285.4% |
| 2005 | $91 | $10,300 |
Find assessor info on the county website
Monthly payment
Est. payment
Payment breakdown
Explore the cost of this home by adjusting the details. Changes won't be saved.Climate risks
Neighborhood: 48855
Similar homes
- $220,0002 bd2 ba1.4k sqft578 Olde English Cir, Howell, MI 48855For Sale
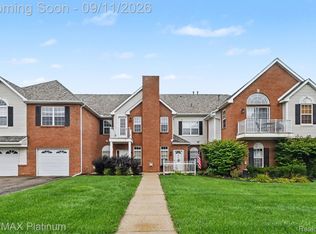
 MLS ID #20261073088, Ruth Genso, RE/MAX Platinum. Realcomp II
 - $239,0002 bd2 ba1.3k sqft740 Olde English Cir, Howell, MI 48855For Sale
 MLS ID #20261078277, Wendi L Miller, Good Company. Realcomp II
 - $230,0002 bd2 ba1.4k sqft1745 Welland St, Howell, MI 48855For Sale
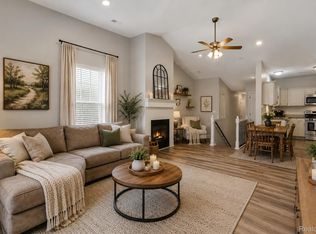 MLS ID #20261032443, Lisa Soulliere, KW Realty Livingston. Realcomp II
 - $214,9002 bd2 ba1.4k sqft1602 Pinecroft Ln, Howell, MI 48855For Sale
 MLS ID #20261061244, Michelle Herrst, RE/MAX Platinum. Realcomp II
 - $215,9002 bd2 ba1.2k sqft1150 Rial Lake Dr, Howell, MI 48843For SaleMLS ID #20261077622, Steven M Potocsky, Real Estate One-Northville. Realcomp II
- $225,0002 bd2 ba1.1k sqft3086 Kneeland Cir, Howell, MI 48843For SaleMLS ID #20261068453, Justin S Ford, EXP Realty Plymouth. Realcomp II
- $229,9002 bd2 ba1.2k sqft3118 Kneeland Cir, Howell, MI 48843For SaleMLS ID #20261068482, Ty Zimmerla, RE/MAX Platinum. Realcomp II
- $235,0002 bd2 ba1.3k sqft3361 Kneeland Cir, Howell, MI 48843For Sale
 MLS ID #26045301, Mason A Croley, Bellabay Realty LLC. MichRIC
 - $219,9002 bd1 ba1.2k sqft4163 Hampton Ridge Blvd, Howell, MI 48843For SaleMLS ID #20261051679, Ryan M Newman, The Agency of Gateway. Realcomp II
- $249,9002 bd3 ba1.5k sqft4285 Hampton Ridge Blvd, Howell, MI 48843For SaleMLS ID #20261070110, Kevin G Morrison, Prestige Real Estate Group LLC. Realcomp II
- $275,0002 bd2 ba1.7k sqft9888 Ridge Run St, Howell, MI 48855For SaleMLS ID #20261078188, Nick Prokop, Real Estate One-Northville. Realcomp II
- $239,9002 bd3 ba1.5k sqft713 Abbington Ct, Howell, MI 48843For SaleMLS ID #26045647, Nancy Restuccia, Howard Hanna Real Estate. MichRIC
- $275,0002 bd4 ba1.8k sqft1318 Steeplechase Ct, Howell, MI 48843For SaleMLS ID #20261069715, Jamie Kane, Real Estate One-Brighton. Realcomp II
- $224,9992 bd2 ba1.8k sqft5116 Kintyre Ln, Brighton, MI 48116For SaleMLS ID #20261061360, Ryan D Nardozzi, 3DX Real Estate-Brighton. Realcomp II
- $275,0002 bd2 ba1.6k sqft10217 Crossview Trl, Howell, MI 48855For SaleMLS ID #20261044765, Daniel J Callan, RE/MAX Platinum-Hartland. Realcomp II
- $299,9003 bd3 ba1.8k sqft409 Fleming St, Howell, MI 48843For SaleMLS ID #20261072208, Nathan M Golembiewski, EXP Realty Main. Realcomp II
- $269,9003 bd1 ba1.1k sqft310 Fleming St, Howell, MI 48843For SaleMLS ID #26050654, Anne Loehr, Redfin Corporation. MichRIC
- $315,0003 bd2 ba1.4k sqft2649 Thistlewood Dr, Howell, MI 48843For SaleMLS ID #20261073155, Ryan Ash, KW Realty Livingston. Realcomp II
- $319,9003 bd1 ba1.4k sqft5820 Mack Rd, Howell, MI 48855For SaleMLS ID #20261070098, Nathan B Oake, Griffith Realty. Realcomp II
- $280,0003 bd3 ba1.4k sqft410 S Center St, Howell, MI 48843For SaleMLS ID #20261074852, William Maniaci, KW Realty Livingston. Realcomp II
