Is it time to simplify your lifestyle without sacrificing style? Consider this spacious ranch-style condominium featuring a wide-open floor plan that seamlessly connects the expansive kitchen to the living room. The living room offers soaring ceilings, large windows that provide abundant natural light, and a cozy gas fireplace, creating a bright, warm, and inviting atmosphere. This desirable split-ranch floor plan offers added privacy, with the guest bedroom located on the opposite side of the condominium from the primary suite. The spacious primary bedroom features a private en-suite bath and an oversized walk-in closet with ample storage. The decor throughout the home is tasteful and timeless, featuring low-maintenance luxury vinyl plank flooring and neutral colors that will complement virtually any style. All appliances are included, and the home is equipped with the convenience of instant hot water. The high-efficiency furnace and central air conditioning have recently been replaced, and as of June 29, 2026, the roof on this building is in the process of being re-shingled, providing additional peace of mind for the new owner. If you enjoy a walkable lifestyle, you'll love this location. It's just a short walk to numerous conveniences, including pharmacies, Kroger, Target, restaurants, and a variety of other shops. Commuters will also appreciate being only one-half mile from the M-59/US-23 interchange. Additional features include an attached one-car garage that is extra deep for additional storage, as well as access to the private community pool, exclusively serving this 54-unit phase of the community. Quick occupancy is available after closing. Move Fast and You Can Move Fast!
For sale
Price cut: $10K (8/18)
$275,000
10217 Crossview Trl, Howell, MI 48855
2beds
1,677sqft
Condominium
Built in 2005
-- sqft lot
$273,100 Zestimate®
$164/sqft
$380/mo HOA
What's special
- 91 days
- 159
- 5
Zillow last checked:
Listing updated:
Listed by:
Daniel J Callan 810-531-4473,
RE/MAX Platinum-Hartland 810-632-5050
Source: Realcomp II,MLS#: 20261044765
Facts & features
Interior
Bedrooms & bathrooms
- Bedrooms: 2
- Bathrooms: 2
- Full bathrooms: 2
Primary bedroom
- Level: Second
- Area: 234
- Dimensions: 13 X 18
Bedroom
- Level: Second
- Area: 120
- Dimensions: 10 X 12
Primary bathroom
- Level: Second
- Area: 60
- Dimensions: 6 X 10
Other
- Level: Second
- Area: 24
- Dimensions: 4 X 6
Other
- Level: Second
- Area: 112
- Dimensions: 8 X 14
Kitchen
- Level: Second
- Area: 99
- Dimensions: 9 X 11
Laundry
- Level: Second
- Area: 60
- Dimensions: 6 X 10
Living room
- Level: Second
- Area: 224
- Dimensions: 16 X 14
Heating
- Forced Air, Natural Gas
Cooling
- Ceiling Fans, Central Air
Appliances
- Included: Dishwasher, Dryer, Free Standing Electric Range, Free Standing Refrigerator, Microwave, Washer
- Laundry: Laundry Room
Features
- Entrance Foyer
- Has basement: No
- Has fireplace: Yes
- Fireplace features: Gas, Living Room
Interior area
- Total interior livable area: 1,677 sqft
- Finished area above ground: 1,677
Property
Parking
- Total spaces: 1
- Parking features: One Car Garage, Attached, Electricityin Garage, Garage Faces Front, Garage Door Opener
- Attached garage spaces: 1
Features
- Levels: Two
- Stories: 2
- Entry location: GroundLevelwSteps
- Patio & porch: Deck
- Exterior features: Lighting
- Pool features: Community, Outdoor Pool
- Fencing: Fencingnot Allowed
Details
- Parcel number: 0821303005
- Special conditions: Short Sale No,Standard
Construction
Type & style
- Home type: Condo
- Architectural style: Raised Ranch
- Property subtype: Condominium
Materials
- Block, Brick, Vinyl Siding
- Foundation: Slab
- Roof: Asphalt
Condition
- New construction: No
- Year built: 2005
Utilities & green energy
- Sewer: Public Sewer
- Water: Public
Community & HOA
Community
- Features: Sidewalks
- Subdivision: FOX RIDGE I OF HARTLAND CONDO
HOA
- Has HOA: Yes
- Services included: Maintenance Grounds, Snow Removal, Trash, Water
- HOA fee: $380 monthly
- HOA phone: 248-681-7883
Location
- Region: Howell
Financial & listing details
- Price per square foot: $164/sqft
- Tax assessed value: $81,285
- Annual tax amount: $2,335
- Date on market: 7/1/2026
- Cumulative days on market: 91 days
- Listing agreement: Exclusive Right To Sell
- Listing terms: Cash,Conventional
Estimated market value
$273,100
$259,000 - $287,000
$2,141/mo
Price history
| Date | Event | Price |
|---|---|---|
| 8/18/2026 | Price change | $275,000-3.5%$164/sqft |
Source:  Realcomp II #20261044765 Report a problem Realcomp II #20261044765 Report a problem | ||
| 7/1/2026 | Listed for sale | $285,000+137.7%$170/sqft |
Source: Realcomp II #20261044765 Report a problem | ||
| 4/17/2015 | Sold | $119,900$71/sqft |
Source: Public Record Report a problem | ||
| 2/19/2015 | Listed for sale | $119,900+27.6%$71/sqft |
Source: Dearborn Select Real Estate #215014430 Report a problem | ||
| 4/13/2011 | Sold | $94,000$56/sqft |
Source:  MiRealSource #31041956 Report a problem MiRealSource #31041956 Report a problem | ||
Public tax history
| Year | Property taxes | Tax assessment |
|---|---|---|
| 2026 | $2,335 +2.8% | $101,600 -3.7% |
| 2025 | $2,272 +4.8% | $105,500 +4.1% |
| 2024 | $2,168 +5% | $101,300 +23.1% |
| 2023 | $2,065 +2.7% | $82,300 +12.3% |
| 2022 | $2,011 | $73,300 -5.9% |
| 2021 | -- | $77,900 -9.1% |
| 2020 | -- | $85,700 +4.4% |
| 2019 | $1,848 +60.4% | $82,100 +0.2% |
| 2018 | $1,152 | $81,900 -0.2% |
| 2017 | -- | $82,100 +9.3% |
| 2016 | -- | $75,100 +43.3% |
| 2014 | -- | $52,400 +7.8% |
| 2012 | $1,447 | $48,600 -6.2% |
| 2011 | -- | $51,800 -8.8% |
| 2010 | -- | $56,800 -3.4% |
| 2009 | -- | $58,800 -18.3% |
| 2008 | -- | $72,000 -13.3% |
| 2007 | $2,180 +9.9% | $83,000 +0.1% |
| 2006 | $1,983 +411.4% | $82,900 +1742.2% |
| 2005 | $388 | $4,500 |
Find assessor info on the county website
Monthly payment
Est. payment
Payment breakdown
Explore the cost of this home by adjusting the details. Changes won't be saved.Climate risks
Neighborhood: 48855

Similar homes
- $275,0002 bd2 ba1.7k sqft9888 Ridge Run St, Howell, MI 48855For Sale
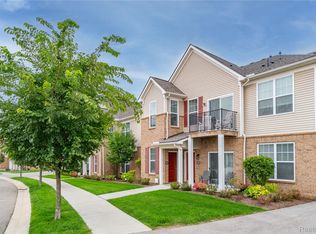
 MLS ID #20261078188, Nick Prokop, Real Estate One-Northville. Realcomp II
 - $299,9002 bd2 ba1.7k sqft9836 Ridge Run St, Howell, MI 48855For Sale
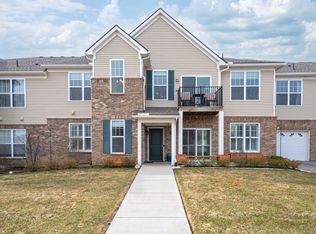
 MLS ID #50220240, CJ Green, Prime Real Estate & Associates. MiRealSource
 - $324,9002 bd3 ba2.4k sqft10404 Fawn Ridge Trl, Hartland, MI 48353For Sale
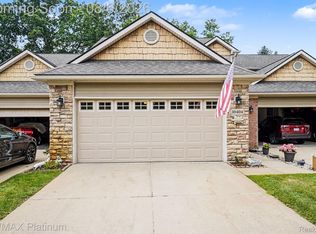 MLS ID #20261055004, Daniel J Callan, RE/MAX Platinum-Hartland. Realcomp II
 - $299,9503 bd3 ba1.9k sqft1493 Silverbrook Ridge Dr, Walled Lake, MI 48390For Sale
 MLS ID #26051427, Imran Lateef, IKL Real Estate LLC. MichRIC
 - $220,0002 bd2 ba1.4k sqft578 Olde English Cir, Howell, MI 48855For SaleMLS ID #20261073088, Ruth Genso, RE/MAX Platinum. Realcomp II
- $230,0002 bd2 ba1.4k sqft1745 Welland St, Howell, MI 48855For SaleMLS ID #20261032443, Lisa Soulliere, KW Realty Livingston. Realcomp II
- $284,9002 bd2 ba2.2k sqft30770 Ardmore Ct, Novi, MI 48377For SaleMLS ID #20261078509, Ryan Deisenroth, Social House Real Estate Group LLC. Realcomp II
- $295,0003 bd2 ba1.6k sqft6655 Cortland Ave, Brighton, MI 48114For SaleMLS ID #20261067398, Donald Swain, EXP Realty Main. Realcomp II
- $214,9002 bd2 ba1.4k sqft1602 Pinecroft Ln, Howell, MI 48855For SaleMLS ID #20261061244, Michelle Herrst, RE/MAX Platinum. Realcomp II
- $265,0002 bd2 ba1.4k sqft884 Whisperwood Trl, Fenton, MI 48430For SaleMLS ID #20261074754, Ursula Pougnet, New Michigan Realty. Realcomp II
- $245,0002 bd2 ba1.2k sqft4324 Hampton Ridge Blvd, Howell, MI 48843For SaleMLS ID #26019088, Kelly Neaton, Remerica United Realty. MichRIC
- $275,0003 bd1 ba1.4k sqft2374 Lakena Rd, West Bloomfield, MI 48324For SaleMLS ID #20261078669, John K Goodman, Century 21 Curran & Oberski. Realcomp II
- $299,9003 bd3 ba1.7k sqft551 Indian Oaks Dr, Howell, MI 48843For SaleMLS ID #20261045251, Katie A Wright, Keller Williams Premier. Realcomp II
- $215,9002 bd2 ba1.2k sqft1150 Rial Lake Dr, Howell, MI 48843For SaleMLS ID #20261077622, Steven M Potocsky, Real Estate One-Northville. Realcomp II
- $229,9002 bd2 ba1.2k sqft3118 Kneeland Cir, Howell, MI 48843For SaleMLS ID #20261068482, Ty Zimmerla, RE/MAX Platinum. Realcomp II
- $279,9003 bd3 ba1.6k sqft1111 Fountain View Cir, South Lyon, MI 48178For SaleMLS ID #20261071275, D'Anna Dettore, @properties Christie's Int'l R E Clarkston. Realcomp II
- $285,0002 bd2 ba1.2k sqft205 Addison Cir, Fowlerville, MI 48836For SaleMLS ID #20261076109, Tina M Peterson, Real Estate One. Realcomp II
- $279,0002 bd2 ba1.9k sqft27204 Chantel Dr, Walled Lake, MI 48390For SaleMLS ID #20261070350, Kristin W Halmaghi, Real Estate One-Northville. Realcomp II
- $243,5002 bd3 ba1.5k sqft4371 Aster Blvd, Howell, MI 48843For SaleMLS ID #20261033899, Patricia M Spangenburgh, National Realty Centers, Inc. Realcomp II
- $285,0002 bd3 ba1.7k sqft5953 High Point Ct #29, Brighton, MI 48116For SaleMLS ID #20261048906, Danielle Neal, @properties Christie's Int'l R E Rochester. Realcomp II
