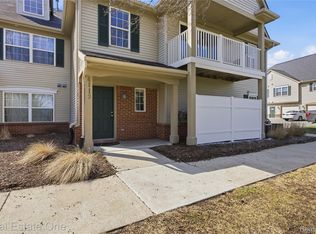
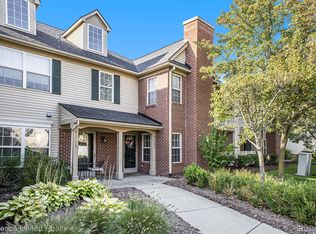
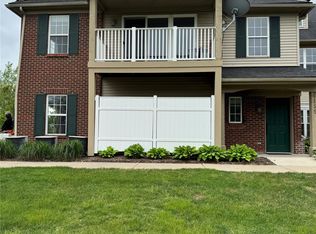
This is the one you’ve been waiting for! Welcome to this beautiful, move-in-ready two-bedroom, two-and-a-half-bath condo in the highly sought-after Hampton Ridge Condominiums of Howell.
Enjoy convenient ground-level entry along with your own attached one-car garage. Inside, the spacious open-concept layout seamlessly connects the kitchen, dining area, and living room, creating the perfect space for entertaining family and friends. A convenient first-floor laundry adds to the ease and functionality of everyday living.
The location is just as impressive! Hampton Ridge is only minutes from I-96 and M-59, providing easy access to wherever you need to go. You’ll also be close to an abundance of shopping, dining, and entertainment options, making it easy to enjoy everything the area has to offer.
Don’t miss your opportunity to make this wonderful condo your new home!
For sale
$249,900
4285 Hampton Ridge Blvd, Howell, MI 48843
2beds
1,528sqft
Condominium
Built in 2003
-- sqft lot
$244,500 Zestimate®
$164/sqft
$340/mo HOA
What's special
- 13 days
- 132
- 6
Zillow last checked:
Listing updated:
Listed by:
Kevin G Morrison 517-294-9962,
Prestige Real Estate Group LLC 810-599-7328
Source: Realcomp II,MLS#: 20261070110
Facts & features
Interior
Bedrooms & bathrooms
- Bedrooms: 2
- Bathrooms: 3
- Full bathrooms: 2
- 1/2 bathrooms: 1
Primary bedroom
- Level: Second
- Area: 221
- Dimensions: 17 X 13
Bedroom
- Level: Second
- Area: 154
- Dimensions: 14 X 11
Other
- Level: Second
- Area: 40
- Dimensions: 8 X 5
Other
- Level: Second
- Area: 45
- Dimensions: 9 X 5
Other
- Level: Entry
- Area: 32
- Dimensions: 8 X 4
Dining room
- Level: Entry
- Area: 143
- Dimensions: 13 X 11
Kitchen
- Level: Entry
- Area: 176
- Dimensions: 16 X 11
Laundry
- Level: Entry
- Area: 77
- Dimensions: 11 X 7
Living room
- Level: Entry
- Area: 216
- Dimensions: 18 X 12
Heating
- Forced Air, Natural Gas
Appliances
- Included: Dishwasher, Dryer, Free Standing Refrigerator, Ice Maker, Microwave, Plumbed For Ice Maker, Washer
Features
- Has basement: No
- Has fireplace: Yes
- Fireplace features: Living Room
Interior area
- Total interior livable area: 1,528 sqft
- Finished area above ground: 1,528
Property
Parking
- Total spaces: 1
- Parking features: One Car Garage, Attached, Direct Access, Electricityin Garage, Garage Door Opener
- Attached garage spaces: 1
Features
- Levels: Two
- Stories: 2
- Entry location: GroundLevel
- Patio & porch: Covered, Porch
- Exterior features: Private Entrance
- Pool features: In Ground
Details
- Parcel number: 1104303141
- Special conditions: Short Sale No,Standard
Construction
Type & style
- Home type: Condo
- Architectural style: Common Entry Building
- Property subtype: Condominium
Materials
- Brick
- Foundation: Poured, Slab
- Roof: Asphalt
Condition
- New construction: No
- Year built: 2003
Utilities & green energy
- Sewer: Public Sewer
- Water: Public
Community & HOA
Community
- Subdivision: HAMPTON RIDGE CONDO
HOA
- Has HOA: Yes
- Services included: Maintenance Grounds, Snow Removal
- HOA fee: $340 monthly
- HOA phone: 517-545-3900
Location
- Region: Howell
Financial & listing details
- Price per square foot: $164/sqft
- Tax assessed value: $100,328
- Annual tax amount: $2,480
- Date on market: 9/4/2026
- Cumulative days on market: 13 days
- Listing agreement: Exclusive Right To Sell
- Listing terms: Cash,Conventional,FHA,Va Loan
Estimated market value
$244,500
$232,000 - $257,000
$2,083/mo
Price history
Price history is unavailable.
Public tax history
| Year | Property taxes | Tax assessment |
|---|---|---|
| 2026 | -- | $122,900 +5.6% |
| 2025 | -- | $116,400 +0.5% |
| 2024 | -- | $115,800 +14.7% |
| 2023 | -- | $101,000 +17.2% |
| 2022 | -- | $86,200 +3.6% |
| 2021 | -- | $83,200 +2.8% |
| 2020 | -- | $80,900 +7.3% |
| 2019 | $1,935 +235.6% | $75,400 +7% |
| 2018 | $576 | $70,500 +11.2% |
| 2017 | -- | $63,400 +5.8% |
| 2016 | -- | $59,900 +22.7% |
| 2014 | -- | $48,800 +21.1% |
| 2012 | $1,153 | $40,300 -11.6% |
| 2011 | -- | $45,600 -17.4% |
| 2010 | -- | $55,200 -11% |
| 2009 | -- | $62,000 -9.2% |
| 2008 | -- | $68,300 |
| 2007 | $1,058 +8.1% | -- |
| 2006 | $979 +19.6% | $76,000 +5.1% |
| 2005 | $818 +1061% | $72,300 +189.2% |
| 2003 | $70 | $25,000 |
Find assessor info on the county website
Monthly payment
Est. payment
Payment breakdown
Explore the cost of this home by adjusting the details. Changes won't be saved.Climate risks
Neighborhood: 48843

Similar homes
- $239,9002 bd3 ba1.5k sqft713 Abbington Ct, Howell, MI 48843For Sale

 MLS ID #26045647, Nancy Restuccia, Howard Hanna Real Estate. MichRIC
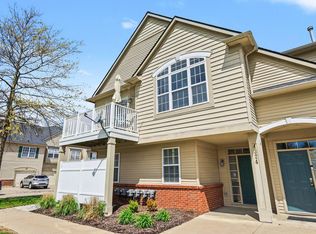
 - $245,0002 bd2 ba1.2k sqft4324 Hampton Ridge Blvd, Howell, MI 48843For Sale
 MLS ID #26019088, Kelly Neaton, Remerica United Realty. MichRIC
 - $248,5002 bd3 ba1.5k sqft4371 Aster Blvd, Howell, MI 48843For Sale
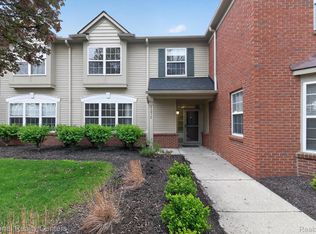
 MLS ID #20261033899, Patricia M Spangenburgh, National Realty Centers, Inc. Realcomp II
 - $219,9002 bd1 ba1.2k sqft4163 Hampton Ridge Blvd, Howell, MI 48843For Sale
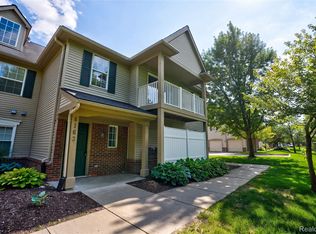 MLS ID #20261051679, Ryan M Newman, The Agency of Gateway. Realcomp II
 - $239,9002 bd2 ba1.2k sqft3118 Kneeland Cir, Howell, MI 48843For SaleMLS ID #20261068482, Ty Zimmerla, RE/MAX Platinum. Realcomp II
- $235,0002 bd2 ba1.3k sqft3361 Kneeland Cir, Howell, MI 48843For SaleMLS ID #26045301, Mason A Croley, Bellabay Realty LLC. MichRIC
- $209,9002 bd2 ba1.3k sqft679 Menominee Dr, Howell, MI 48843For SaleMLS ID #20261066875, April R Seeburger, Remerica United Realty-Brighton. Realcomp II
- $285,0002 bd4 ba1.8k sqft1318 Steeplechase Ct, Howell, MI 48843For SaleMLS ID #20261069715, Jamie Kane, Real Estate One-Brighton. Realcomp II
- $220,0002 bd2 ba1.4k sqft578 Olde English Cir, Howell, MI 48855For SaleMLS ID #20261073088, Ruth Genso, RE/MAX Platinum. Realcomp II
- $364,9003 bd2 ba1.5k sqft1200 N Alstott Dr, Howell, MI 48843For SaleMLS ID #20261072162, DeAnna McGowan, DOBI Real Estate. Realcomp II
- $219,0002 bd2 ba1.3k sqft1721 Welland St, Howell, MI 48855For SaleMLS ID #20261057927, Donald W Putkela, The Putkela Group. Realcomp II
- $299,9003 bd3 ba1.7k sqft551 Indian Oaks Dr, Howell, MI 48843For SaleMLS ID #20261045251, Katie A Wright, Keller Williams Premier. Realcomp II
- $230,0002 bd2 ba1.4k sqft1745 Welland St, Howell, MI 48855For SaleMLS ID #20261032443, Lisa Soulliere, KW Realty Livingston. Realcomp II
- $224,9992 bd2 ba1.8k sqft5116 Kintyre Ln, Brighton, MI 48116For SaleMLS ID #20261061360, Ryan D Nardozzi, 3DX Real Estate-Brighton. Realcomp II
- $275,0002 bd2 ba1.6k sqft10217 Crossview Trl, Howell, MI 48855For SaleMLS ID #20261044765, Daniel J Callan, RE/MAX Platinum-Hartland. Realcomp II
- $285,0002 bd2 ba1.7k sqft9888 Ridge Run St, Howell, MI 48855For SaleMLS ID #20261063441, Nick Prokop, Real Estate One-Northville. Realcomp II
- $195,0002 bd2 ba923 sqft376 Spring Brooke Dr, Brighton, MI 48116For SaleMLS ID #20261073215, Derek R Bauer, Real Estate One-Brighton. Realcomp II
- $299,9002 bd2 ba1.7k sqft9836 Ridge Run St, Howell, MI 48855For Sale
 MLS ID #50220240, CJ Green, Prime Real Estate & Associates. MiRealSource
 - $309,0003 bd2 ba1.6k sqft6655 Cortland Ave, Brighton, MI 48114For SaleMLS ID #20261067398, Donald Swain, EXP Realty Main. Realcomp II
