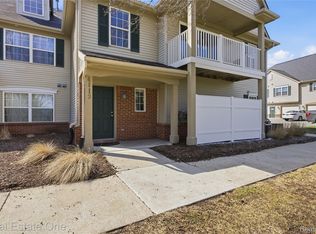
Enjoy easy, low-maintenance living in this spacious two bedroom condo, privately tucked within desirable Hampton Ridge. The entire condo has been completely renovated within the last 6 months - from flooring to paint to cabinets! A charming covered front porch welcomes you home, while a generous covered balcony creates a second outdoor living space, perfect for morning coffee, summer dinners, or unwinding at the end of the day. Inside, a welcoming foyer and extra-wide staircase lead to a bright, open main living area where a tray ceiling adds architectural interest and neutral finishes create a fresh, move-in-ready feel. The spacious living and dining areas flow naturally together, offering plenty of room to host friends or settle in for a quiet evening at home. The kitchen is designed for everyday functionality with abundant cabinetry, a large walk-in pantry, and an extended snack bar overlooking the main living space - ideal for casual meals, extra prep space or gathering around while dinner is being made. Both bedrooms are generously sized, including a comfortable primary bedroom with dual closets for ample storage. A dedicated laundry room and oversized attached garage add even more convenience. You're just a short stroll from the Hampton Ridge clubhouse and pool. Shopping, dining, expressway access, and the charm of Historic Downtown Howell are all just minutes away, offering the perfect combination of privacy, convenience and carefree condo living. Schedule your showing today!
For sale
Price cut: $10.1K (10/23)
$219,900
4050 Kirkway Ct, Howell, MI 48843
2beds
1,228sqft
Townhouse
Built in 2002
-- sqft lot
$219,000 Zestimate®
$179/sqft
$340/mo HOA
What's special
- 32 days
- 370
- 18
Zillow last checked:
Listing updated:
Listed by:
William Maniaci 517-672-6612,
KW Realty Livingston 810-227-5500,
Erin Williams 734-775-0795,
KW Realty Livingston
Source: Realcomp II,MLS#: 20261078351
Facts & features
Interior
Bedrooms & bathrooms
- Bedrooms: 2
- Bathrooms: 1
- Full bathrooms: 1
Primary bedroom
- Level: Entry
- Area: 195
- Dimensions: 13 X 15
Bedroom
- Level: Entry
- Area: 120
- Dimensions: 10 X 12
Other
- Level: Entry
- Area: 54
- Dimensions: 6 X 9
Dining room
- Level: Entry
- Area: 198
- Dimensions: 22 X 9
Kitchen
- Level: Entry
- Area: 156
- Dimensions: 13 X 12
Laundry
- Level: Entry
- Area: 54
- Dimensions: 9 X 6
Living room
- Level: Entry
- Area: 247
- Dimensions: 19 X 13
Heating
- Forced Air, Natural Gas
Cooling
- Ceiling Fans, Central Air
Appliances
- Laundry: Laundry Room
Features
- Has basement: No
- Has fireplace: No
Interior area
- Total interior livable area: 1,228 sqft
- Finished area above ground: 1,228
Property
Parking
- Total spaces: 1
- Parking features: One Car Garage, Attached, Direct Access
- Attached garage spaces: 1
Features
- Levels: One Story Up
- Stories: 1
- Entry location: GroundLevelwSteps
- Patio & porch: Covered, Terrace
- Exterior features: Lighting
- Pool features: Community
Details
- Parcel number: 1104303122
- Special conditions: Short Sale No,Standard
Construction
Type & style
- Home type: Townhouse
- Architectural style: Townhouse
- Property subtype: Townhouse
Materials
- Brick, Vinyl Siding
- Foundation: Slab
Condition
- New construction: No
- Year built: 2002
Utilities & green energy
- Sewer: Public Sewer
- Water: Public
Community & HOA
Community
- Subdivision: HAMPTON RIDGE CONDO
HOA
- Has HOA: Yes
- HOA fee: $340 monthly
- HOA phone: 517-545-3900
Location
- Region: Howell
Financial & listing details
- Price per square foot: $179/sqft
- Tax assessed value: $82,481
- Annual tax amount: $2,075
- Date on market: 9/30/2026
- Cumulative days on market: 32 days
- Listing agreement: Exclusive Right To Sell
- Listing terms: Cash,Conventional
Estimated market value
$219,000
$208,000 - $230,000
$1,672/mo
Price history
| Date | Event | Price |
|---|---|---|
| 10/23/2026 | Price change | $219,900-4.4%$179/sqft |
Source:  Realcomp II #20261078351 Report a problem | ||
| 10/16/2026 | Price change | $230,000-5.9%$187/sqft |
Source: Realcomp II #20261078351 Report a problem | ||
| 10/6/2026 | Price change | $244,500-0.2%$199/sqft |
Source: Realcomp II #20261078351 Report a problem | ||
| 9/30/2026 | Listed for sale | $245,000+99.2%$200/sqft |
Source: Realcomp II #20261078351 Report a problem | ||
| 12/18/2018 | Sold | $123,000+13.9%$100/sqft |
Source: Public Record Report a problem | ||
| 9/12/2016 | Sold | $108,000$88/sqft |
Source: Public Record Report a problem | ||
Public tax history
| Year | Property taxes | Tax assessment |
|---|---|---|
| 2026 | -- | $107,400 +5% |
| 2025 | -- | $102,300 +0.5% |
| 2024 | -- | $101,800 +14.9% |
| 2023 | -- | $88,600 +16.4% |
| 2022 | -- | $76,100 +3.5% |
| 2021 | -- | $73,500 +4.4% |
| 2020 | -- | $70,400 +6.3% |
| 2019 | $1,716 +202.8% | $66,200 +0.8% |
| 2018 | $567 | $65,700 +11.2% |
| 2017 | -- | $59,100 +5.7% |
| 2016 | -- | $55,900 +23.1% |
| 2014 | -- | $45,400 +21.7% |
| 2012 | $1,082 | $37,300 -12.2% |
| 2011 | -- | $42,500 -18.4% |
| 2010 | -- | $52,100 -10.6% |
| 2009 | -- | $58,300 -8.2% |
| 2008 | -- | $63,500 |
| 2007 | $948 +12.6% | -- |
| 2006 | $842 +15.7% | $70,300 +5.7% |
| 2005 | $728 -11.9% | $66,500 +9.9% |
| 2003 | $826 | $60,500 +142% |
| 2002 | -- | $25,000 |
Find assessor info on the county website
Monthly payment
Est. payment
Payment breakdown
Explore the cost of this home by adjusting the details. Changes won't be saved.Climate risks
Neighborhood: 48843

Similar homes
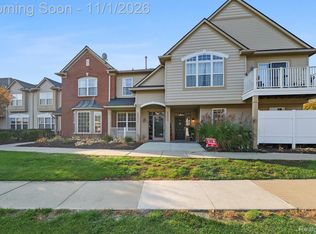
- $245,0002 bd3 ba1.5k sqft4071 Kirkway Ct, Howell, MI 48843For Sale
 MLS ID #20261087402, Amanda Rechsteiner, KW Realty Livingston. Realcomp II
- $239,0002 bd2 ba1.2k sqft4099 Kirkway Ct, Howell, MI 48843For Sale
 MLS ID #20261087444, Nicholas Devine, Elite Realty. Realcomp II
- $210,0002 bd1 ba1.2k sqft4051 Hampton Ridge Blvd, Howell, MI 48843For Sale
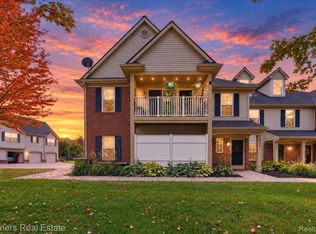 MLS ID #20261079198, Susan Bonstelle, Partners Real Estate Professionals PC. Realcomp II
- $219,9002 bd1 ba1.2k sqft4163 Hampton Ridge Blvd, Howell, MI 48843For Sale
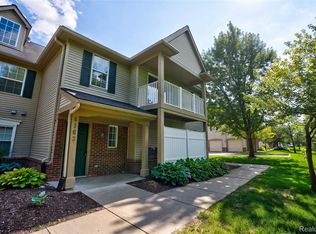 MLS ID #20261051679, Ryan M Newman, The Agency of Gateway. Realcomp II
- $209,0002 bd1 ba1.2k sqft4046 Kirkway Ct, Howell, MI 48843For SaleMLS ID #20261078720, Honghao Meng, Prestige Real Estate Group LLC. Realcomp II
- $248,5002 bd3 ba1.5k sqft4371 Aster Blvd, Howell, MI 48843For SaleMLS ID #20261033899, Patricia M Spangenburgh, National Realty Centers, Inc. Realcomp II
- $239,9002 bd3 ba1.5k sqft4285 Hampton Ridge Blvd, Howell, MI 48843For SaleMLS ID #20261070110, Kevin G Morrison, Prestige Real Estate Group LLC. Realcomp II
- $179,5004 bd2 ba1.5k sqft5770 Aztec Ln, Howell, MI 48843For SaleMLS ID #20261087010, Diana Rencsak, RE/MAX Platinum. Realcomp II
- $249,9002 bd3 ba1.5k sqft4248 Hampton Ridge Blvd, Howell, MI 48843For Sale
 MLS ID #50214894, CLARA MCKOWEN, RE/MAX RIVER HAVEN. MiRealSource
- $225,0002 bd2 ba1.2k sqft3378 Kneeland Cir, Howell, MI 48843For Sale
 MLS ID #26056027, Anne Loehr, Redfin Corporation. MichRIC
- $220,0002 bd2 ba1.3k sqft1066 Shiawassee Cir, Howell, MI 48843For SaleMLS ID #20261081274, Todd Fedie, KW Realty Livingston. Realcomp II
- $219,0002 bd1 ba760 sqft648 W Clinton St, Howell, MI 48843For SaleMLS ID #20261079286, Burt Smith, Caldera Real Estate Group. Realcomp II
- $210,0002 bd2 ba1.1k sqft1137 Curzon Ct APT 203, Howell, MI 48843For SaleMLS ID #26052183, Mysti Root, Howard Hanna Real Estate. MichRIC
- $229,9002 bd2 ba1.3k sqft3314 Kneeland Cir #114, Howell, MI 48843For SaleMLS ID #20261081495, Barbara J Gray, KW Realty Livingston. Realcomp II
- $242,0002 bd2 ba1.2k sqft3163 Kneeland Cir, Howell, MI 48843For SaleMLS ID #20261084927, Michelle Vedder, Real Estate One-Brighton. Realcomp II
- $189,5002 bd2 ba1.1k sqft609 Curzon Ct APT 203, Howell, MI 48843For SaleMLS ID #26035974, Nikki Seymour, Coldwell Banker Woodland Schmidt Whitehall. MichRIC
- $220,0002 bd2 ba1.1k sqft3086 Kneeland Cir, Howell, MI 48843For SaleMLS ID #20261068453, Justin S Ford, EXP Realty Plymouth. Realcomp II
- $229,9002 bd2 ba1.2k sqft3118 Kneeland Cir, Howell, MI 48843For SaleMLS ID #20261068482, Ty Zimmerla, RE/MAX Platinum. Realcomp II
