Spacious home on a generously sized lot in a convenient location close to town, with Thompson Lake park and beach privileges. The property features producing fruit trees, an 18' x 30' detached garage with a cement floor, newer windows, granite countertops, wood ceilings and a newer hot water heater. The sellers are currently working on interior updates, while the home still offers exciting opportunities to add your own style and finishing touches. Bring your ideas and vision—new floor coverings will help make this home your own. BATVAI. Seller is related to listing agent.
For sale
$250,000
1430 3rd Ave, Howell, MI 48843
3beds
1,255sqft
Single Family Residence
Built in 1940
0.41 Acres Lot
$245,200 Zestimate®
$199/sqft
$-- HOA
What's special
Producing fruit treesGenerously sized lotWood ceilingsGranite countertopsNewer windowsSpacious home
- 16 days
- 3,050
- 142
Zillow last checked:
Listing updated:
Listed by:
KATHY MCLEAN C:517-375-1804,
CENTURY 21 SIGNATURE REALTY 989-362-4261
Source: NGLRMLS,MLS#: 1950639
Facts & features
Interior
Bedrooms & bathrooms
- Bedrooms: 3
- Bathrooms: 2
- Full bathrooms: 2
- Main level bathrooms: 1
- Main level bedrooms: 1
Rooms
- Room types: Dining Room
Primary bedroom
- Level: Main
- Area: 144
- Dimensions: 12 x 12
Bedroom 2
- Level: Upper
- Area: 117
- Dimensions: 13 x 9
Bedroom 3
- Level: Upper
- Area: 117
- Dimensions: 13 x 9
Primary bathroom
- Features: Private
Dining room
- Level: Main
- Area: 99
- Dimensions: 9 x 11
Kitchen
- Level: Main
- Area: 99
- Dimensions: 11 x 9
Living room
- Level: Main
- Area: 360
- Dimensions: 18 x 20
Heating
- Hot Water, Baseboard, Natural Gas
Appliances
- Included: Refrigerator, Oven/Range, Microwave, Gas Water Heater
- Laundry: Main Level
Features
- Pantry, Mud Room, Drywall
- Basement: Crawl Space
- Has fireplace: No
- Fireplace features: None
Interior area
- Total structure area: 1,255
- Total interior livable area: 1,255 sqft
- Finished area above ground: 1,255
- Finished area below ground: 0
Property
Parking
- Total spaces: 2
- Parking features: Detached, Paved, Concrete Floors, Concrete, Private
- Garage spaces: 2
- Has uncovered spaces: Yes
Accessibility
- Accessibility features: Accessible Full Bath, Levered Door Knobs
Features
- Levels: One and One Half
- Stories: 1
- Exterior features: Sidewalk, Rain Gutters, Dog Pen
- Waterfront features: All Sports, Lake
Lot
- Size: 0.41 Acres
- Dimensions: 209 x 110
- Features: Corner Lot, Cleared, Level
Details
- Additional structures: None
- Parcel number: 1725402061
- Zoning description: Residential
Construction
Type & style
- Home type: SingleFamily
- Property subtype: Single Family Residence
Materials
- Frame, Vinyl Siding
- Roof: Asphalt
Condition
- New construction: No
- Year built: 1940
Utilities & green energy
- Sewer: Public Sewer
- Water: Public
Community & HOA
Community
- Features: Lake Privileges, Park, Pets Allowed
- Subdivision: Fairlawn Beach
HOA
- Services included: None
Location
- Region: Howell
Financial & listing details
- Price per square foot: $199/sqft
- Tax assessed value: $88,631
- Price range: $250K - $250K
- Date on market: 9/17/2026
- Cumulative days on market: 17 days
- Listing agreement: Exclusive Right Sell
- Listing terms: Conventional,Cash
- Ownership type: Private Owner
- Road surface type: Asphalt
Estimated market value
$245,200
$233,000 - $257,000
$2,219/mo
Price history
| Date | Event | Price |
|---|---|---|
| 9/17/2026 | Listed for sale | $250,000+24999900%$199/sqft |
Source:  NGLRMLS #1950639 Report a problem NGLRMLS #1950639 Report a problem | ||
| 2/24/2021 | Listing removed | -- |
Source: Owner Report a problem | ||
| 11/5/2020 | Listed for rent | $1,350+4.2%$1/sqft |
Source: Owner Report a problem | ||
| 7/17/2019 | Listing removed | $1,295$1/sqft |
Source: Owner Report a problem | ||
| 6/17/2019 | Listed for rent | $1,295$1/sqft |
Source: Owner Report a problem | ||
| 9/14/2015 | Sold | $1-100% |
Source: Agent Provided Report a problem | ||
| 7/28/2015 | Listed for sale | $90,000$72/sqft |
Source: RE/MAX Platinum #215080041 Report a problem | ||
Public tax history
| Year | Property taxes | Tax assessment |
|---|---|---|
| 2026 | -- | $96,800 +1.4% |
| 2025 | -- | $95,500 -4.1% |
| 2024 | -- | $99,600 +12% |
| 2023 | -- | $88,900 +16.1% |
| 2022 | -- | $76,600 +4.2% |
| 2021 | -- | $73,500 +3.7% |
| 2020 | -- | $70,900 +4.9% |
| 2019 | $2,446 +441.6% | $67,600 +9.4% |
| 2018 | $452 | $61,800 +3.7% |
| 2017 | -- | $59,600 +4.7% |
| 2016 | -- | $56,900 +33.6% |
| 2014 | -- | $42,600 +6.8% |
| 2012 | $1,717 | $39,900 -13.3% |
| 2011 | -- | $46,000 -3% |
| 2010 | -- | $47,400 -12.7% |
| 2009 | -- | $54,300 -7.3% |
| 2008 | -- | $58,600 |
| 2007 | $1,417 +5.4% | -- |
| 2006 | $1,344 +270.3% | $61,800 +3.7% |
| 2005 | $363 -13.9% | $59,600 +2.6% |
| 2003 | $422 | $58,100 |
| 2002 | -- | -- |
| 2001 | -- | -- |
| 2000 | $404 | $45,800 |
Find assessor info on the county website
Monthly payment
Est. payment
Payment breakdown
Explore the cost of this home by adjusting the details. Changes won't be saved.Climate risks
Neighborhood: 48843
Nearby schools
Schools provided by the listing agent
- District: Howell Public Schools
Source: NGLRMLS. This data may not be complete. We recommend contacting the local school district to confirm school assignments for this home.

Similar homes
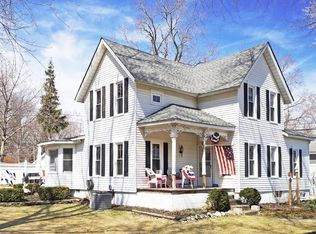
- $275,0003 bd1 ba1.1k sqft230 S National St, Howell, MI 48843For Sale

 MLS ID #26049011, Alexis Sprankle, House Of May. MichRIC
 - $269,9003 bd1 ba1.1k sqft310 Fleming St, Howell, MI 48843For Sale
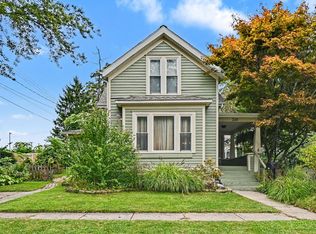 MLS ID #26050654, Anne Loehr, Redfin Corporation. MichRIC
 - $280,0003 bd3 ba1.4k sqft410 S Center St, Howell, MI 48843For Sale

 MLS ID #20261074852, William Maniaci, KW Realty Livingston. Realcomp II
 - $249,0003 bd2 ba1.5k sqft504 E Clinton St, Howell, MI 48843For Sale
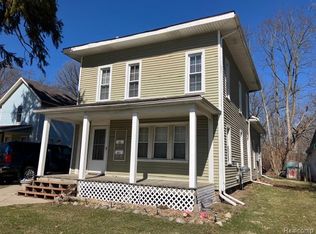 MLS ID #20261035775, Gary T McCririe, GTM Realty. Realcomp II
 - $299,9003 bd3 ba1.8k sqft409 Fleming St, Howell, MI 48843For SaleMLS ID #20261072208, Nathan M Golembiewski, EXP Realty Main. Realcomp II
- $299,0002 bd1 ba864 sqft1382 Lucy Rd, Howell, MI 48843For SaleMLS ID #20261061969, Dannielle Smail, Partners Real Estate Professionals PC. Realcomp II
- $235,0002 bd2 ba1.3k sqft3361 Kneeland Cir, Howell, MI 48843For SaleMLS ID #26045301, Mason A Croley, Bellabay Realty LLC. MichRIC
- $225,0003 bd2 ba1.1k sqft9661 Townley Rd, Fenton, MI 48430For SaleMLS ID #20261059515, Daniel J Callan, RE/MAX Platinum-Hartland. Realcomp II
- $135,0002 bd1 ba981 sqft515 W Highland Rd APT E6, Howell, MI 48843For SaleMLS ID #26051948, Elena Krumrei, KW Realty Living. MichRIC
- $325,0003 bd1 ba1.4k sqft1210 Sunrise Park St, Howell, MI 48843For SaleMLS ID #20261060986, Laura L Toms, Century 21 Affiliated. Realcomp II
- $335,0003 bd1 ba1k sqft1353 Elmhurst Dr, Howell, MI 48843For SaleMLS ID #20261070607, Kara Kiefer, EXP Realty Main. Realcomp II
- $259,8993 bd1 ba1.7k sqft301 N East St, Fenton, MI 48430For Sale
 MLS ID #50223181, Paul Fujimoto, RE/MAX Eclipse. MiRealSource
 - $229,9004 bd1 ba1.6k sqft160 Kuhn St, Gregory, MI 48137For SaleMLS ID #20261079134, Ashley Williams, RE/MAX Platinum. Realcomp II
- $299,9003 bd3 ba1.7k sqft551 Indian Oaks Dr, Howell, MI 48843For SaleMLS ID #20261045251, Katie A Wright, Keller Williams Premier. Realcomp II
- $229,9002 bd3 ba1.5k sqft713 Abbington Ct, Howell, MI 48843For SaleMLS ID #26045647, Nancy Restuccia, Howard Hanna Real Estate. MichRIC
- $230,0002 bd2 ba1.4k sqft1745 Welland St, Howell, MI 48855For SaleMLS ID #20261032443, Lisa Soulliere, KW Realty Livingston. Realcomp II
