Enjoy the convenience of downtown Howell living in this spacious 4-bedroom, 1-bath ranch situated on a corner lot within walking distance of downtown shops and restaurants. The inviting open floor plan features an updated kitchen with a center island, matching Whirlpool stainless steel appliances, and a refrigerator that's just two months old, all flowing seamlessly into comfortable living spaces. Both a family room and separate living room provide flexibility for entertaining, relaxing, or working from home. A conveniently located laundry room comes complete with a newer, high-end Samsung washer and dryer. Outside, enjoy a private patio and fenced yard, while the oversized 2-car attached garage offers exceptional storage space. Ample parking provides plenty of room for guests and gatherings. Additional highlights include a roof replaced approximately four years ago and a furnace approximately eight years old, providing added peace of mind. With easy access to schools, dining, and major highways, this home combines everyday convenience with a desirable downtown location. All appliances stay! Quick occupancy available! All measurements are estimated. Buyer's agent to verifiy all information. Buyers must be accompanied by a licensed real estate agent. Existing washer/ dryer in laundry room will be replaced. Please see listing photo of the Samsung washer and dryer that will be included.
For sale
Price cut: $8K (11/10)
$299,000
822 W Washington St, Howell, MI 48843
4beds
1,500sqft
Single Family Residence
Built in 1976
8,712 Square Feet Lot
$295,000 Zestimate®
$199/sqft
$-- HOA
What's special
- 10 days
- 1,294
- 80
Likely to sell faster than
Zillow last checked:
Listing updated:
Listed by:
Barbara J Gray 810-227-5500,
KW Realty Livingston 810-227-5500
Source: Realcomp II,MLS#: 20261089664
Facts & features
Interior
Bedrooms & bathrooms
- Bedrooms: 4
- Bathrooms: 1
- Full bathrooms: 1
Bedroom
- Level: Entry
- Area: 120
- Dimensions: 12 X 10
Bedroom
- Level: Entry
- Area: 117
- Dimensions: 13 X 9
Bedroom
- Level: Entry
- Area: 90
- Dimensions: 10 X 9
Bedroom
- Level: Entry
- Area: 90
- Dimensions: 10 X 9
Other
- Level: Entry
- Area: 35
- Dimensions: 7 X 5
Dining room
- Level: Entry
- Area: 91
- Dimensions: 13 X 7
Family room
- Level: Entry
- Area: 169
- Dimensions: 13 X 13
Kitchen
- Level: Entry
- Area: 216
- Dimensions: 18 X 12
Laundry
- Level: Entry
- Area: 35
- Dimensions: 7 X 5
Living room
- Level: Entry
- Area: 234
- Dimensions: 18 X 13
Heating
- Forced Air, Natural Gas
Cooling
- Ceiling Fans, Central Air
Appliances
- Included: Dishwasher, Dryer, Free Standing Electric Range, Free Standing Refrigerator, Microwave, Washer
Features
- Has basement: No
- Has fireplace: No
Interior area
- Total interior livable area: 1,500 sqft
- Finished area above ground: 1,500
Property
Parking
- Total spaces: 2
- Parking features: Two Car Garage, Attached
- Attached garage spaces: 2
Features
- Levels: One
- Stories: 1
- Entry location: GroundLevel
- Patio & porch: Covered, Patio
- Pool features: None
- Fencing: Fenced
Lot
- Size: 8,712 Square Feet
- Dimensions: 66 x 132
- Features: Corner Lot
Details
- Parcel number: 1735402022
- Special conditions: Short Sale No,Standard
Construction
Type & style
- Home type: SingleFamily
- Architectural style: Ranch
- Property subtype: Single Family Residence
Materials
- Vinyl Siding
- Foundation: Crawl Space, Slab
- Roof: Asphalt
Condition
- New construction: No
- Year built: 1976
Utilities & green energy
- Sewer: Public Sewer
- Water: Public
Community & HOA
Community
- Subdivision: PROSPECT ADD 2
HOA
- Has HOA: No
Location
- Region: Howell
Financial & listing details
- Price per square foot: $199/sqft
- Tax assessed value: $121,186
- Annual tax amount: $4,495
- Date on market: 11/6/2026
- Cumulative days on market: 11 days
- Listing agreement: Exclusive Right To Sell
- Listing terms: Cash,Conventional
Estimated market value
$295,000
$280,000 - $310,000
$2,073/mo
Price history
| Date | Event | Price |
|---|---|---|
| 11/10/2026 | Price change | $299,000-2.6%$199/sqft |
Source:  Realcomp II #20261089664 Report a problem | ||
| 11/7/2026 | Listed for sale | $307,000+22.8%$205/sqft |
Source: Realcomp II #20261089664 Report a problem | ||
| 7/13/2022 | Sold | $250,000+4.2%$167/sqft |
Source: Realcomp II #20221007582 Report a problem | ||
| 6/27/2022 | Pending sale | $239,900$160/sqft |
Source: Realcomp II #20221007582 Report a problem | ||
| 6/24/2022 | Listed for sale | $239,900+20%$160/sqft |
Source: Realcomp II #20221007582 Report a problem | ||
| 2/13/2020 | Sold | $200,000$133/sqft |
Source: Public Record Report a problem | ||
| 1/22/2020 | Pending sale | $200,000$133/sqft |
Source: KW Realty Livingston #219108450 Report a problem | ||
| 11/9/2019 | Listed for sale | $200,000+135.3%$133/sqft |
Source: KW Realty Livingston #219108450 Report a problem | ||
| 11/12/2009 | Listing removed | $85,000$57/sqft |
Source: Jim Willis #29028857 Report a problem | ||
| 11/6/2009 | Sold | $85,000-2.9%$57/sqft |
Source: Public Record Report a problem | ||
| 7/10/2009 | Sold | $87,500+2.9%$58/sqft |
Source: Public Record Report a problem | ||
| 7/1/2009 | Price change | $85,000-26%$57/sqft |
Source: Jim Willis #29028857 Report a problem | ||
| 3/14/2009 | Listed for sale | $114,900-17.9%$77/sqft |
Source: Jim Willis #29028857 Report a problem | ||
| 5/18/2000 | Sold | $139,900+2.5%$93/sqft |
Source: Public Record Report a problem | ||
| 7/12/1999 | Sold | $136,500+63.5%$91/sqft |
Source: Public Record Report a problem | ||
| 4/17/1996 | Sold | $83,500$56/sqft |
Source: Public Record Report a problem | ||
Public tax history
| Year | Property taxes | Tax assessment |
|---|---|---|
| 2026 | -- | $138,100 +17% |
| 2025 | -- | $118,000 -0.6% |
| 2024 | -- | $118,700 +3.2% |
| 2023 | -- | $115,000 +8.3% |
| 2022 | -- | $106,200 +3.5% |
| 2021 | -- | $102,600 +6.1% |
| 2020 | -- | $96,700 +16.5% |
| 2019 | $2,093 +520.1% | $83,000 +2.2% |
| 2018 | $337 | $81,200 +2.7% |
| 2017 | -- | $79,100 +3.8% |
| 2016 | -- | $76,200 +42.2% |
| 2014 | -- | $53,600 +9.8% |
| 2012 | $2,102 | $48,800 -12.2% |
| 2011 | -- | $55,600 -9.9% |
| 2010 | -- | $61,700 -10.2% |
| 2009 | -- | $68,700 -8.6% |
| 2008 | -- | $75,200 |
| 2007 | $2,294 +7.8% | -- |
| 2006 | $2,128 +207.1% | $80,900 +4.1% |
| 2005 | $693 -15.8% | $77,700 +9.3% |
| 2003 | $823 | $71,100 |
| 2002 | -- | -- |
| 2001 | -- | -- |
| 2000 | $1,440 | $67,400 |
Find assessor info on the county website
Monthly payment
Est. payment
Payment breakdown
Explore the cost of this home by adjusting the details. Changes won't be saved.Climate risks
Neighborhood: 48843

Similar homes
- $259,9003 bd1 ba1.1k sqft310 Fleming St, Howell, MI 48843For Sale
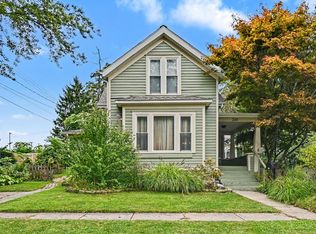
 MLS ID #26050654, Anne Loehr, Redfin Corporation. MichRIC
- $290,0003 bd3 ba1.7k sqft551 Indian Oaks Dr, Howell, MI 48843For Sale
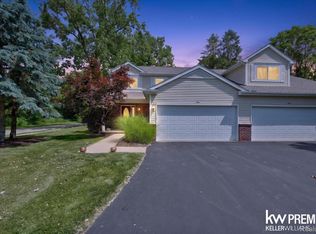
 MLS ID #20261045251, Katie A Wright, Keller Williams Premier. Realcomp II
- $325,0003 bd1 ba1k sqft1353 Elmhurst Dr, Howell, MI 48843For Sale
 MLS ID #20261070607, Kara Kiefer, EXP Realty Main. Realcomp II
- $325,0003 bd1 ba1.4k sqft1210 Sunrise Park St, Howell, MI 48843For Sale
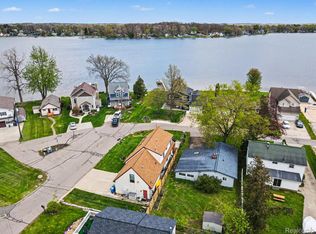 MLS ID #20261060986, Laura L Toms, Century 21 Affiliated. Realcomp II
- $345,0002 bd3 ba1.7k sqft4644 Summer Ridge Dr, Howell, MI 48843For SaleMLS ID #20261090120, Erika Burke, Healy Homes Realty Inc. Realcomp II
- $298,4004 bd2 ba1.5k sqft124 E Lafayette St, Milford, MI 48381For SaleMLS ID #20261061610, Olivia Rosenbergh, Clubhouse Realty LLC. Realcomp II
- $439,9004 bd3 ba1.8k sqft1225 Lockes St, Howell, MI 48843New ConstructionRealcomp II
- $409,9004 bd2 ba2k sqft1210 Lockes St, Howell, MI 48843New ConstructionRealcomp II
- $269,9993 bd1 ba1.5k sqft4000 E Frost Rd, Webberville, MI 48892For SaleMLS ID #20261051747, Dina E Sabuda, Sabuda & Associates LLC. Realcomp II
- $294,5004 bd2 ba1.6k sqft12389 White Lake Rd, Fenton, MI 48430For SaleMLS ID #20261068218, Wally Schram, AmeriTrust Realty Corporation. Realcomp II
- $299,5002 bd1 ba1.4k sqft12065 Weiman Dr, Pinckney, MI 48169For SaleMLS ID #26057951, Laura Kennedy, Real Estate One Inc. MichRIC
- $239,0002 bd2 ba1.2k sqft4099 Kirkway Ct, Howell, MI 48843For SaleMLS ID #20261087444, Nicholas Devine, Elite Realty. Realcomp II
- $210,0004 bd2 ba1.7k sqft1021 River Line Dr, Howell, MI 48843For SaleMLS ID #20261090077, Thomas Spisz, Full Circle Real Estate Group LLC. Realcomp II
- $419,9002 bd2 ba1.4k sqft2017 Steelwood Dr, Howell, MI 48843For SaleMLS ID #20261083672, Teresa M Stovall, KW Realty Livingston. Realcomp II
- $210,0002 bd2 ba1.3k sqft1066 Shiawassee Cir, Howell, MI 48843For SaleMLS ID #20261081274, Todd Fedie, KW Realty Livingston. Realcomp II
- $239,9002 bd3 ba1.5k sqft4285 Hampton Ridge Blvd, Howell, MI 48843For SaleMLS ID #20261070110, Kevin G Morrison, Prestige Real Estate Group LLC. Realcomp II
- $279,0003 bd1 ba1.2k sqft1217 E Commerce St, Milford, MI 48381For SaleMLS ID #20261062966, Mark Warren, KW Realty Livingston. Realcomp II
- $425,0002 bd2 ba960 sqft5512 Wildwood Dr, Howell, MI 48843For SaleMLS ID #20261084371, Nick Coppola, EXP Realty Main. Realcomp II
- $224,9002 bd2 ba1.3k sqft3361 Kneeland Cir, Howell, MI 48843For SaleMLS ID #26045301, Mason A Croley, Bellabay Realty LLC. MichRIC
- $225,0002 bd2 ba1.2k sqft3378 Kneeland Cir, Howell, MI 48843For SaleMLS ID #26056027, Anne Loehr, Redfin Corporation. MichRIC
