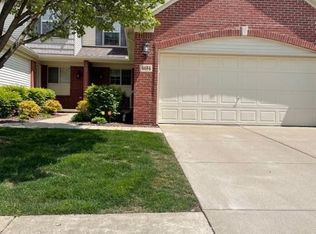
Welcome to this stunning 2 bedroom, 2.5 bathroom condominium featuring an additional flex room and located in the desirable Summerfield Pointe community. The open concept floor plan offers a bright and airy great room with cathedral ceilings and direct access to a private back deck, perfect for relaxing or entertaining. The kitchen includes a breakfast bar, ample cabinetry, and a seamless flow into the dining area. The spacious primary suite is conveniently located on the main floor and includes a large closet and full bath. Upstairs, you'll find a loft that overlooks the great room, with an additional flexible space/office, along with a generous second bedroom, large closet, and a full bathroom. Additional highlights include a full basement offering plenty of storage space and an attached 2-car garage. Some photos are of a different unit but similar floor plan. All measurements are approximate. Broker owned.
For sale
$345,000
4644 Summer Ridge Dr, Howell, MI 48843
2beds
1,714sqft
Condominium
Built in 2008
-- sqft lot
$339,700 Zestimate®
$201/sqft
$225/mo HOA
What's special
- 4 days
- 209
- 3
Zillow last checked:
Listing updated:
Listed by:
Erika Burke 248-486-2985,
Healy Homes Realty Inc 248-773-7572
Source: Realcomp II,MLS#: 20261090120
Facts & features
Interior
Bedrooms & bathrooms
- Bedrooms: 2
- Bathrooms: 3
- Full bathrooms: 2
- 1/2 bathrooms: 1
Primary bedroom
- Level: Entry
- Area: 180
- Dimensions: 12 X 15
Bedroom
- Level: Second
- Area: 154
- Dimensions: 11 X 14
Primary bathroom
- Level: Entry
- Area: 50
- Dimensions: 10 X 5
Other
- Level: Second
- Area: 50
- Dimensions: 10 X 5
Other
- Level: Entry
- Area: 30
- Dimensions: 6 X 5
Dining room
- Level: Entry
- Area: 126
- Dimensions: 9 X 14
Flex room
- Level: Second
- Area: 144
- Dimensions: 12 X 12
Great room
- Level: Entry
- Area: 247
- Dimensions: 13 X 19
Kitchen
- Level: Entry
- Area: 110
- Dimensions: 10 X 11
Laundry
- Level: Entry
- Area: 18
- Dimensions: 6 X 3
Loft
- Level: Second
- Area: 117
- Dimensions: 13 X 9
Heating
- Forced Air, Natural Gas
Cooling
- Ceiling Fans, Central Air
Appliances
- Included: Dishwasher, Free Standing Electric Oven, Free Standing Refrigerator, Microwave
- Laundry: Electric Dryer Hookup, Washer Hookup
Features
- Basement: Daylight,Unfinished
- Has fireplace: Yes
- Fireplace features: Gas, Great Room
Interior area
- Total interior livable area: 1,714 sqft
- Finished area above ground: 1,714
Property
Parking
- Total spaces: 2
- Parking features: Two Car Garage, Attached, Electricityin Garage, Garage Door Opener
- Attached garage spaces: 2
Features
- Levels: Two
- Stories: 2
- Entry location: GroundLevelwSteps
- Patio & porch: Deck, Porch
- Exterior features: Grounds Maintenance, Lighting
Lot
- Features: Sprinklers
Details
- Parcel number: 1104401050
- Special conditions: Agent Owned,Short Sale No
Construction
Type & style
- Home type: Condo
- Architectural style: Cape Cod
- Property subtype: Condominium
Materials
- Brick, Vinyl Siding
- Foundation: Basement, Poured
- Roof: Asphalt
Condition
- New construction: No
- Year built: 2008
Utilities & green energy
- Sewer: Public Sewer
- Water: Public
- Utilities for property: Underground Utilities
Community & HOA
Community
- Features: Sidewalks
- Subdivision: SUMMERFIELD POINTE
HOA
- Has HOA: Yes
- Services included: Maintenance Grounds, Snow Removal, Trash
- HOA fee: $225 monthly
Location
- Region: Howell
Financial & listing details
- Price per square foot: $201/sqft
- Tax assessed value: $96,070
- Annual tax amount: $4,041
- Date on market: 11/6/2026
- Cumulative days on market: 4 days
- Listing agreement: Exclusive Right To Sell
- Listing terms: Cash,Conventional,FHA,Va Loan
Estimated market value
$339,700
$323,000 - $357,000
$2,398/mo
Price history
| Date | Event | Price |
|---|---|---|
| 11/6/2026 | Listed for sale | $345,000$201/sqft |
Source:  Realcomp II #20261090120 Report a problem | ||
| 12/3/2025 | Listing removed | $345,000$201/sqft |
Source: Realcomp II #20251024858 Report a problem | ||
| 8/14/2025 | Listed for sale | $345,000+94.9%$201/sqft |
Source: Realcomp II #20251024858 Report a problem | ||
| 12/18/2015 | Listing removed | $177,000$103/sqft |
Source: Healy Homes Realty Inc #215053781 Report a problem | ||
| 12/14/2015 | Price change | $177,000-2.7%$103/sqft |
Source: Healy Homes Realty Inc #215053781 Report a problem | ||
| 9/22/2015 | Price change | $182,000-2.7%$106/sqft |
Source: Healy Homes Realty Inc #215053781 Report a problem | ||
| 6/4/2015 | Listed for sale | $187,000+28.2%$109/sqft |
Source: Healy Homes Realty Inc #215053781 Report a problem | ||
| 3/9/2013 | Listing removed | $145,900$85/sqft |
Source: HEALY HOMES REALTY INC #212119828 Report a problem | ||
| 12/3/2012 | Listed for sale | $145,900$85/sqft |
Source: HEALY HOMES REALTY INC #212119828 Report a problem | ||
Public tax history
| Year | Property taxes | Tax assessment |
|---|---|---|
| 2026 | -- | $136,300 +2.9% |
| 2025 | -- | $132,500 +1.5% |
| 2024 | -- | $130,500 +8.1% |
| 2023 | -- | $120,700 +8.1% |
| 2022 | -- | $111,700 +7.1% |
| 2021 | -- | $104,300 +5.6% |
| 2020 | -- | $98,800 +7.5% |
| 2019 | $3,589 +302.4% | $91,900 +7.6% |
| 2018 | $892 | $85,400 +2.9% |
| 2017 | -- | $83,000 +2.5% |
| 2016 | -- | $81,000 +9.3% |
| 2014 | -- | $74,100 +4.4% |
| 2012 | $3,209 | $71,000 -6% |
| 2010 | -- | $75,500 -3.9% |
| 2009 | -- | $78,600 -11.6% |
| 2008 | -- | $88,900 |
| 2007 | $2,898 +7.2% | -- |
| 2006 | $2,702 +108.1% | $99,000 +25.2% |
| 2005 | $1,299 | $79,100 |
Find assessor info on the county website
Monthly payment
Est. payment
Payment breakdown
Explore the cost of this home by adjusting the details. Changes won't be saved.Climate risks
Neighborhood: 48843
Similar homes
- $239,0002 bd2 ba1.2k sqft4099 Kirkway Ct, Howell, MI 48843For Sale

 MLS ID #20261087444, Nicholas Devine, Elite Realty. Realcomp II
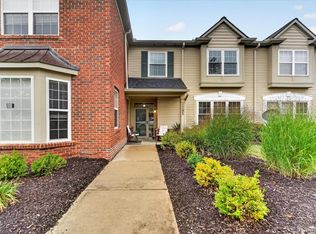
- $239,9002 bd3 ba1.5k sqft4285 Hampton Ridge Blvd, Howell, MI 48843For Sale
 MLS ID #20261070110, Kevin G Morrison, Prestige Real Estate Group LLC. Realcomp II
- $325,0003 bd1 ba1k sqft1353 Elmhurst Dr, Howell, MI 48843For Sale
 MLS ID #20261070607, Kara Kiefer, EXP Realty Main. Realcomp II
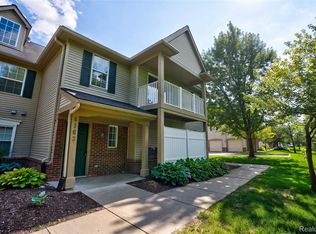
- $204,5002 bd1 ba1.2k sqft4163 Hampton Ridge Blvd, Howell, MI 48843For Sale
 MLS ID #20261051679, Ryan M Newman, The Agency of Gateway. Realcomp II
- $189,5002 bd2 ba1.1k sqft1135 Curzon Ct APT 104, Howell, MI 48843For SaleMLS ID #20261087911, Patricia Lotz, Real Estate One-Brighton. Realcomp II
- $424,9003 bd3 ba2k sqft2265 Gilder Dr, Howell, MI 48843New ConstructionMLS ID #20261089561, Todd Fedie, KW Realty Livingston. Realcomp II
- $435,0003 bd3 ba2.3k sqft4240 Merriman Loop, Howell, MI 48843For Sale
 MLS ID #26052986, Hope Herron, Determined Realty LLC. MichRIC
- $317,5003 bd2 ba1.7k sqft28218 Oakmonte Cir W, New Hudson, MI 48165For Sale
 MLS ID #50226386, Anthony U Rubino, Pilot Property Group - Residential LLC. MiRealSource
- $379,9002 bd2 ba1.1k sqft282 Percy Dr, Howell, MI 48843New ConstructionMLS ID #20261080561, Todd Fedie, KW Realty Livingston. Realcomp II
- $225,0002 bd2 ba1.2k sqft3378 Kneeland Cir, Howell, MI 48843For SaleMLS ID #26056027, Anne Loehr, Redfin Corporation. MichRIC
- $419,9002 bd2 ba1.5k sqft1025 Camellia Cir #41, Howell, MI 48843New ConstructionMLS ID #20230044318, Mitch Harris, Mitch Harris Building Co, Inc. Realcomp II
- $299,9002 bd2 ba1.7k sqft9836 Ridge Run St, Howell, MI 48855For SaleMLS ID #50220240, CJ Green, Prime Real Estate & Associates. MiRealSource
- $224,9002 bd2 ba1.3k sqft3361 Kneeland Cir, Howell, MI 48843For SaleMLS ID #26045301, Mason A Croley, Bellabay Realty LLC. MichRIC
- $344,5003 bd3 ba2k sqft112 Turtle Trce, Pinckney, MI 48169For SaleMLS ID #26057062, Jacob Heikkinen, eXp Realty, LLC. MichRIC
- $409,9004 bd2 ba2k sqft1210 Lockes St, Howell, MI 48843New ConstructionRealcomp II
- $299,9002 bd2 ba1.1k sqft2368 Spartans Trl, Pinckney, MI 48169For SaleMLS ID #20261087734, Dave Chopp, DRC of Michigan Realty, LLC. Realcomp II
- $425,0004 bd3 ba2.5k sqft9929 Sienna Ct, Pinckney, MI 48169For SaleMLS ID #20261088167, Melissa A Buettner, KW Professionals. Realcomp II
- $449,9003 bd2 ba1.5k sqft368 McDowell Dr, Howell, MI 48843For SaleMLS ID #20261085712, Todd Fedie, KW Realty Livingston. Realcomp II
- $350,0002 bd2 ba1.1k sqft307 Victoria Dr, Dexter, MI 48130For SaleMLS ID #20261078900, Justin S Ford, EXP Realty Plymouth. Realcomp II
