Elevated views and serene privacy await at this charming Cape Cod home, nestled on 1.81 acres with a tranquil pond stocked with colorful Koi fish. The setting offers a peaceful retreat with a beautifully landscaped, private backyard—perfect for enjoying nature and outdoor gatherings. Inside, the kitchen shines with Quartz countertops, a stylish tiled backsplash, and warm wood flooring that flows seamlessly into the dining area, creating an inviting open concept layout. A door wall opens to the patio, extending your living space outdoors. The spacious great room features a natural fireplace, ideal for cozy evenings. The main floor primary suite includes a walk in closet and a private full bath. Upstairs, two additional bedrooms share a full bath, providing comfortable accommodations for family or guests. The walkout lower level offers a poured foundation and versatile space for a workout area, office, or family room—plus another door wall leading to a second patio. Features and updates include: 2023 roof, 2023 kitchen countertops and back splash, 2020 furnace was installed, 2022 newer vinyl windows, 2 brand new pressure tanks, GEO Thermal heating and cooling, just installed carpet in the Primary bedroom and Great Room. Located within walking distance of the Lakeland Trail for hiking and biking, just 20 miles to Ann Arbor and 9 miles to Brighton Green Oak for shopping and dining, this home combines comfort, efficiency, and a connection to nature. AI is used to show how furnishing would look.
For sale
Price cut: $19.6K (9/17)
$429,900
9929 Sienna Ct, Pinckney, MI 48169
3beds
2,604sqft
Single Family Residence
Built in 1997
1.81 Acres Lot
$424,000 Zestimate®
$165/sqft
$-- HOA
What's special
- 47 days
- 1,930
- 147
Likely to sell faster than
Zillow last checked:
Listing updated:
Listed by:
Timothy Przysiecki 734-426-6060,
Lady of the Lakes Real Estate, Inc. 734-426-6060
Source: Realcomp II,MLS#: 20261067838
Facts & features
Interior
Bedrooms & bathrooms
- Bedrooms: 3
- Bathrooms: 3
- Full bathrooms: 2
- 1/2 bathrooms: 1
Primary bedroom
- Level: Entry
- Area: 204
- Dimensions: 12 X 17
Bedroom
- Level: Second
- Area: 144
- Dimensions: 12 X 12
Bedroom
- Level: Second
- Area: 132
- Dimensions: 11 X 12
Primary bathroom
- Level: Entry
- Area: 49
- Dimensions: 7 X 7
Other
- Level: Second
- Area: 35
- Dimensions: 7 X 5
Other
- Level: Entry
- Area: 18
- Dimensions: 6 X 3
Dining room
- Level: Entry
- Area: 120
- Dimensions: 12 X 10
Family room
- Level: Basement
- Area: 345
- Dimensions: 23 X 15
Great room
- Level: Entry
- Area: 322
- Dimensions: 23 X 14
Kitchen
- Level: Entry
- Area: 100
- Dimensions: 10 X 10
Laundry
- Level: Entry
- Area: 48
- Dimensions: 8 X 6
Library
- Level: Basement
- Area: 121
- Dimensions: 11 X 11
Other
- Level: Basement
- Area: 110
- Dimensions: 11 X 10
Heating
- Forced Air, Natural Gas
Cooling
- Ceiling Fans
Appliances
- Included: Dishwasher, Disposal, Free Standing Gas Range, Free Standing Refrigerator, Range Hood
- Laundry: Laundry Room
Features
- Basement: Partially Finished,Walk Out Access
- Has fireplace: Yes
- Fireplace features: Great Room, Wood Burning
Interior area
- Total interior livable area: 2,604 sqft
- Finished area above ground: 1,562
- Finished area below ground: 1,042
Property
Parking
- Total spaces: 2
- Parking features: Two Car Garage, Attached, Direct Access, Garage Door Opener, Garage Faces Side
- Attached garage spaces: 2
Features
- Levels: Two
- Stories: 2
- Entry location: GroundLevelwSteps
- Patio & porch: Deck, Porch
- Pool features: None
Lot
- Size: 1.81 Acres
- Dimensions: 193 x 195 x 342 x 403
- Features: Hilly Ravine, Wooded
Details
- Additional structures: Sheds Allowed
- Parcel number: 1522401039
- Special conditions: Short Sale No,Standard
Construction
Type & style
- Home type: SingleFamily
- Architectural style: Cape Cod
- Property subtype: Single Family Residence
Materials
- Vinyl Siding
- Foundation: Basement, Poured
Condition
- New construction: No
- Year built: 1997
Utilities & green energy
- Sewer: Public Sewer
- Water: Well
- Utilities for property: Cable Available
Community & HOA
Community
- Subdivision: SUPRVRS OF RIVERSIDE
HOA
- Has HOA: No
Location
- Region: Pinckney
Financial & listing details
- Price per square foot: $165/sqft
- Tax assessed value: $114,964
- Annual tax amount: $3,105
- Date on market: 8/25/2026
- Cumulative days on market: 47 days
- Listing agreement: Exclusive Right To Sell
- Listing terms: Cash,Conventional,Va Loan
Estimated market value
$424,000
$403,000 - $445,000
$3,318/mo
Price history
| Date | Event | Price |
|---|---|---|
| 9/17/2026 | Price change | $429,900-4.4%$165/sqft |
Source:  Realcomp II #20261067838 Report a problem Realcomp II #20261067838 Report a problem | ||
| 8/25/2026 | Listed for sale | $449,500+99.8%$173/sqft |
Source: Realcomp II #20261067838 Report a problem | ||
| 2/6/2014 | Listing removed | $225,000$86/sqft |
Source: CENTURY 21 Lady of the Lakes #213080384 Report a problem | ||
| 9/16/2013 | Listed for sale | $225,000$86/sqft |
Source: CENTURY 21 Lady of the Lakes #213080384 Report a problem | ||
| 8/16/2013 | Listing removed | $225,000$86/sqft |
Source: CENTURY 21 Lady of the Lakes #213080384 Report a problem | ||
| 8/10/2013 | Listed for sale | $225,000+1.5%$86/sqft |
Source: CENTURY 21 Lady of the Lakes #213080384 Report a problem | ||
| 10/8/2003 | Sold | $221,700$85/sqft |
Source: Public Record Report a problem | ||
Public tax history
| Year | Property taxes | Tax assessment |
|---|---|---|
| 2026 | $3,080 +2.8% | $230,920 +14% |
| 2025 | $2,996 +8.1% | $202,630 +8.5% |
| 2024 | $2,771 +2.2% | $186,740 +7.4% |
| 2023 | $2,711 +3.1% | $173,830 +6.9% |
| 2022 | $2,628 | $162,680 +4.8% |
| 2021 | -- | $155,290 +1.8% |
| 2020 | -- | $152,500 +13.2% |
| 2019 | $2,569 +52.1% | $134,710 +2.6% |
| 2018 | $1,689 -38.6% | $131,300 +5.8% |
| 2017 | $2,749 | $124,160 +5.3% |
| 2016 | $2,749 | $117,960 +25% |
| 2014 | $2,749 +30.2% | $94,380 +22.8% |
| 2012 | $2,112 | $76,840 -10.8% |
| 2011 | -- | $86,150 -2.1% |
| 2010 | -- | $88,000 -13.2% |
| 2009 | -- | $101,370 -5.6% |
| 2008 | -- | $107,400 |
| 2007 | $1,152 +17.9% | -- |
| 2006 | $977 -47.9% | $117,520 +3.7% |
| 2005 | $1,875 -14.9% | $113,360 -8.2% |
| 2003 | $2,205 | $123,500 |
| 2002 | -- | -- |
| 2001 | -- | -- |
| 2000 | $1,878 | $87,300 |
Find assessor info on the county website
Monthly payment
Est. payment
Payment breakdown
Explore the cost of this home by adjusting the details. Changes won't be saved.Climate risks
Neighborhood: 48169
Similar homes
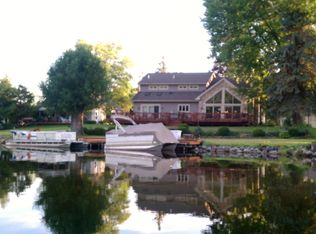
- $475,0004 bd3 ba3k sqft11535 Longden Ave, Pinckney, MI 48169For Sale
 MLS ID #50214482, Anthony U Rubino, Pilot Property Group - Residential LLC. MiRealSource
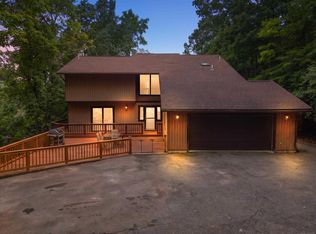
 - $629,9003 bd2 ba2.5k sqft10026 Stinchfield Woods Rd, Pinckney, MI 48169For Sale
 MLS ID #20261079726, Timothy Przysiecki, Lady of the Lakes Real Estate, Inc.. Realcomp II
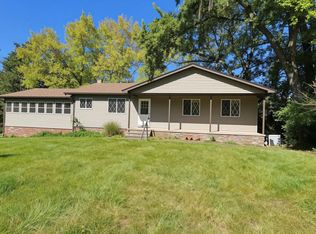
 - $505,0004 bd3 ba3.4k sqft7781 Partridge Hill Dr, Brighton, MI 48116For Sale
 MLS ID #20261081915, Collette Schaf, Real Estate One-Northville. Realcomp II
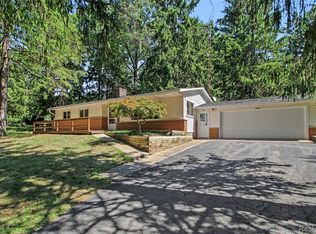
 - $429,9003 bd2 ba1.5k sqft3416 E Pineview Dr, Dexter, MI 48130For Sale
 MLS ID #20261074647, Melissa A Socha, Modern Way Realty LLC. Realcomp II
 - $415,0003 bd2 ba2.5k sqft48521 Nine Mile Rd, Northville, MI 48167For Sale
 MLS ID #26041547, Todd Waller, @properties Christie's Int'lAA. MichRIC
 - $429,9003 bd2 ba1.7k sqft9404 Edward Dr, Brighton, MI 48114For SaleMLS ID #20261078572, Sally J Adams, National Realty Centers, Inc. Realcomp II
- $325,0004 bd3 ba2k sqft9405 Spicer Rd, Brighton, MI 48116For SaleMLS ID #20261056248, Jason C Matt, EXP Z Real Estate. Realcomp II
- $575,0004 bd3 ba3.3k sqft6214 Lazy K Ln, Pinckney, MI 48169For SaleMLS ID #20261072692, Joe Barnwell, KW Realty Livingston. Realcomp II
- $299,9003 bd2 ba2.1k sqft15921 W M 36, Pinckney, MI 48169For SaleMLS ID #20261055995, Dina E Sabuda, Sabuda & Associates LLC. Realcomp II
- $390,0002 bd1 ba1.3k sqft6390 Buckshore Dr, Whitmore Lake, MI 48189For SaleMLS ID #20261070219, Rick Beaudin, KW Realty Livingston. Realcomp II
- $399,0004 bd4 ba2.6k sqft4221 Sonata Dr, Howell, MI 48843For SaleMLS ID #20261081287, Suzy Lewis, Coldwell Banker Town & Country. Realcomp II
- $469,2004 bd3 ba2.6k sqft3423 Burwood Ln, Highland, MI 48357For SaleMLS ID #50223903, James Ray, Select RE Prof - James Ray & Associates. MiRealSource
- $399,9993 bd2 ba1.3k sqft11044 Grand River Ave, Brighton, MI 48116For SaleMLS ID #20261046397, Ron Yarbrough, Avera Realty. Realcomp II
- $475,0004 bd2 ba3k sqft2800 Cedar Valley Dr, Howell, MI 48843For SaleMLS ID #20261073260, Kirsten M Soulliere, KW Realty Livingston. Realcomp II
- $445,0004 bd1 ba1.9k sqft4945 Miller Rd, Ann Arbor, MI 48103For SaleMLS ID #20261073683, Justin S Ford, EXP Realty Plymouth. Realcomp II
- $459,9004 bd3 ba2.1k sqft7386 Dean Rd, Fenton, MI 48430For SaleMLS ID #20261066560, Trina Holt, Prime Real Estate & Associates. Realcomp II
- $424,9004 bd3 ba2.1k sqft7538 Wood Brook Rd, Ann Arbor, MI 48103For SaleMLS ID #26045689, Jeffrey Klink, The Charles Reinhart Company. MichRIC
- $519,9003 bd3 ba1.6k sqft9170 River Valley Rd, Brighton, MI 48116For SaleMLS ID #20261059652, Timothy Przysiecki, Lady of the Lakes Real Estate, Inc.. Realcomp II
- $468,0003 bd2 ba1.5k sqft1700 Warren Rd, Ann Arbor, MI 48105For SaleMLS ID #20261066712, James Kelly, Wentworth Real Estate Group. Realcomp II
- $375,0003 bd2 ba2k sqft310 Browning Dr, Howell, MI 48843For SaleMLS ID #20261075317, Todd Fedie, KW Realty Livingston. Realcomp II
