Back on market at no fault of home - take this unique opportunity to own in Partridge Point community with Brighton Schools (Hawkins Elementary, Scranton Middle School, Brighton High)! This well-maintained 2,591+ sq. ft. Cape Cod offers 4 bedrooms, 2.5 baths, and a spacious open floor plan, neutral decor home is designed for comfortable everyday living and entertaining.
The vaulted great room features a natural fireplace and flows into the eat-in kitchen with abundant cabinetry, a granite island, and door wall leading to the deck overlooking the backyard. The first-floor primary suite includes two closets (one walk-in) and a spacious en-suite bath with a jetted tub, separate shower, double vanity, and private water closet. First floor home office and laundry room add convenience of main level amenities.
Upper-level features 3 generously sized bedrooms, each with ceiling fans and ample closet space. A convenient upper storage room is located behind the main hallway closet provides additional storage space with easy access.
The partially finished walkout basement expands your living space with a built-in dry bar, workshop, utility area, extensive built-in shelving and storage, plus existing plumbing for a future bathroom. The attached 3-car garage also includes a workshop area and more valuable additional storage.
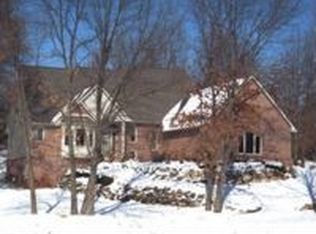
Beautiful curb appeal with lush trees, landscaping, a stone garden and automatic in-ground sprinkler system. Residents of Partridge Point enjoy private neighborhood amenities including basketball, tennis, pickle ball court, play area, and scenic walking trail surrounds the perimeter of sub. Conveniently located near shopping, dining, Brighton Recreation Area, Huron Meadows Metro park, and major expressways. With only 30 homes in the sub, seize this rare opportunity to own in one of Hamburg Township's most sought-after neighborhoods. Make this home yours today!
For sale
Price cut: $10K (8/9)
$515,000
7781 Partridge Hill Dr, Brighton, MI 48116
4beds
3,491sqft
Single Family Residence
Built in 1994
0.39 Acres Lot
$512,000 Zestimate®
$148/sqft
$42/mo HOA
What's special
- 3 days
- 1,365
- 63
Zillow last checked:
Listing updated:
Listed by:
Collette Schaf 734-751-5908,
Real Estate One-Northville 248-305-1900
Source: Realcomp II,MLS#: 20261071406
Facts & features
Interior
Bedrooms & bathrooms
- Bedrooms: 4
- Bathrooms: 3
- Full bathrooms: 2
- 1/2 bathrooms: 1
Primary bedroom
- Level: Entry
- Area: 195
- Dimensions: 15 X 13
Bedroom
- Level: Second
- Area: 165
- Dimensions: 15 X 11
Bedroom
- Level: Second
- Area: 132
- Dimensions: 12 X 11
Bedroom
- Level: Second
- Area: 143
- Dimensions: 13 X 11
Primary bathroom
- Level: Entry
Other
- Level: Second
Other
- Level: Entry
Other
- Level: Entry
- Area: 88
- Dimensions: 8 X 11
Family room
- Level: Basement
- Area: 980
- Dimensions: 49 X 20
Great room
- Level: Entry
- Area: 285
- Dimensions: 15 X 19
Kitchen
- Level: Entry
- Area: 143
- Dimensions: 13 X 11
Laundry
- Level: Entry
- Area: 88
- Dimensions: 11 X 8
Library
- Level: Entry
- Area: 132
- Dimensions: 11 X 12
Heating
- Forced Air, Natural Gas
Cooling
- Ceiling Fans, Central Air
Appliances
- Included: Dishwasher, Disposal, Dryer, Free Standing Refrigerator, Microwave, Stainless Steel Appliances, Washer
Features
- Basement: Partially Finished
- Has fireplace: Yes
- Fireplace features: Great Room, Wood Burning
Interior area
- Total interior livable area: 3,491 sqft
- Finished area above ground: 2,591
- Finished area below ground: 900
Property
Parking
- Total spaces: 3
- Parking features: Three Car Garage, Attached, Direct Access, Garage Door Opener, Side Entrance
- Garage spaces: 3
Features
- Levels: One And One Half
- Stories: 1.5
- Entry location: GroundLevelwSteps
- Patio & porch: Deck, Porch
- Exterior features: Lighting
- Pool features: None
Lot
- Size: 0.39 Acres
- Dimensions: 106 x 159 x 104 x 159
Details
- Parcel number: 1512401024
- Special conditions: Short Sale No,Standard
Construction
Type & style
- Home type: SingleFamily
- Architectural style: Cape Cod
- Property subtype: Single Family Residence
Materials
- Brick, Vinyl Siding
- Foundation: Basement, Poured, Sump Pump
- Roof: Asphalt
Condition
- New construction: No
- Year built: 1994
Utilities & green energy
- Sewer: Public Sewer
- Water: Well
- Utilities for property: Cable Available
Community & HOA
Community
- Security: Smoke Detectors
- Subdivision: PARTRIDGE POINTE CONDO
HOA
- Has HOA: Yes
- HOA fee: $500 annually
- HOA phone: 231-349-5508
Location
- Region: Brighton
Financial & listing details
- Price per square foot: $148/sqft
- Tax assessed value: $184,093
- Annual tax amount: $4,094
- Date on market: 9/4/2026
- Cumulative days on market: 18 days
- Listing agreement: Exclusive Right To Sell
- Listing terms: Cash,Conventional
Estimated market value
$512,000
$486,000 - $538,000
$3,867/mo
Price history
| Date | Event | Price |
|---|---|---|
| 9/4/2026 | Listed for sale | $515,000$148/sqft |
Source:  Realcomp II #20261071406 Report a problem Realcomp II #20261071406 Report a problem | ||
| 8/12/2026 | Contingent | $515,000$148/sqft |
Source: Realcomp II #20261058017 Report a problem | ||
| 8/9/2026 | Price change | $515,000-1.9%$148/sqft |
Source: Realcomp II #20261058017 Report a problem | ||
| 7/29/2026 | Listed for sale | $525,000+56.7%$150/sqft |
Source: Realcomp II #20261058017 Report a problem | ||
| 7/26/2004 | Sold | $335,000+49.6%$96/sqft |
Source: Public Record Report a problem | ||
| 9/28/1994 | Sold | $224,000$64/sqft |
Source: Public Record Report a problem | ||
Public tax history
| Year | Property taxes | Tax assessment |
|---|---|---|
| 2026 | $4,095 -10.2% | $282,230 +5.9% |
| 2025 | $4,558 +8.2% | $266,540 +2.5% |
| 2024 | $4,212 -1.7% | $260,140 +6.1% |
| 2023 | $4,283 +3.1% | $245,260 +16.3% |
| 2022 | $4,153 | $210,830 +5.7% |
| 2021 | -- | $199,440 +3.6% |
| 2020 | -- | $192,480 -0.4% |
| 2019 | $4,060 +87.2% | $193,180 +3.1% |
| 2018 | $2,169 -42.5% | $187,450 +7% |
| 2017 | $3,772 | $175,260 -0.9% |
| 2016 | $3,772 | $176,930 +8.5% |
| 2014 | $3,772 +24.1% | $163,040 +23.4% |
| 2012 | $3,039 | $132,110 -1.6% |
| 2011 | -- | $134,190 +0.6% |
| 2010 | -- | $133,400 -6.9% |
| 2009 | -- | $143,270 -20.8% |
| 2008 | -- | $180,830 |
| 2007 | $1,723 +10.8% | -- |
| 2006 | $1,555 -44.6% | $186,390 +0.2% |
| 2005 | $2,809 +24.4% | $186,050 +5.4% |
| 2003 | $2,259 | $176,600 |
| 2002 | -- | -- |
| 2001 | -- | -- |
| 2000 | $2,888 | $159,700 |
Find assessor info on the county website
Monthly payment
Est. payment
Payment breakdown
Explore the cost of this home by adjusting the details. Changes won't be saved.Climate risks
Neighborhood: 48116
Similar homes
- $585,0004 bd4 ba4.1k sqft6837 Alta Dr, Brighton, MI 48116For Sale
 MLS ID #20261067559, Michael Perna, EXP Realty The Perna Team. Realcomp II
 - $485,0004 bd3 ba2.2k sqft1480 Peppergrove Dr, Brighton, MI 48116For Sale
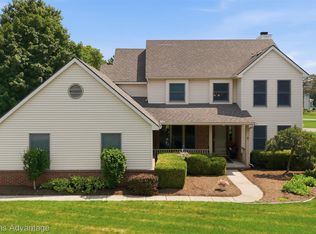 MLS ID #20261053924, Lisa Fraske, Keller Williams Advantage. Realcomp II
 - $650,0004 bd3 ba2.7k sqft5380 Fieldstone Ct, Brighton, MI 48116For Sale
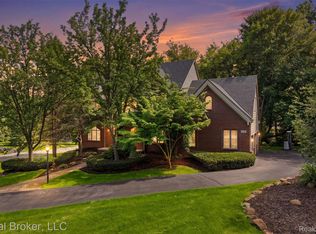 MLS ID #20261067757, Terri Fenelon, Real Broker, LLC. Realcomp II
 - $539,9003 bd3 ba3.3k sqft10358 Greenbrier, Brighton, MI 48114For Sale
 MLS ID #20261054881, Robin Love, KW Realty Livingston. Realcomp II
 - $529,0003 bd2 ba1.8k sqft318 N 5th St, Brighton, MI 48116For SaleMLS ID #20261041141, Sarah McMahon, RE/MAX Platinum. Realcomp II
- $500,0004 bd3 ba3.6k sqft8922 Redstone Dr, Pinckney, MI 48169For SaleMLS ID #20261064062, Suzanne M O'Brien, Real Estate One GPF. Realcomp II
- $395,0003 bd2 ba1.7k sqft8320 Hillpoint Dr, Brighton, MI 48116For SaleMLS ID #20261040703, Eric Meldrum, Real Broker, LLC. Realcomp II
- $445,0003 bd3 ba2.6k sqft7926 Forest Creek Ct, Whitmore Lake, MI 48189For SaleMLS ID #20261061509, Antonio Acree, Real Estate One-Milford. Realcomp II
- $519,9004 bd3 ba2.3k sqft1143 Polo Dr, South Lyon, MI 48178For SaleMLS ID #20261051150, Shane Atkinson, @properties Christie's Int'l R.E. Royal Oak. Realcomp II
- $479,0003 bd2 ba1.9k sqft5134 Red Fox Dr, Brighton, MI 48114For SaleMLS ID #20261061704, Annette Monette, Coldwell Banker Town & Country. Realcomp II
- $625,0005 bd4 ba3.4k sqft8184 Baypointe Dr, Brighton, MI 48114For SaleMLS ID #20261058448, Charles Younkin, Real Broker, LLC. Realcomp II
- $424,9005 bd2 ba2.8k sqft9039 Peer Rd, South Lyon, MI 48178For SaleMLS ID #20261067396, Kimberly Killian, EXP Realty Main. Realcomp II
- $524,9004 bd3 ba3.8k sqft1817 Deer View Ct, Howell, MI 48843For SaleMLS ID #20261051942, Dawn Jerore-Zachariah, Irongate Realty Group. Realcomp II
- $655,0004 bd3 ba3.2k sqft10232 Spencer Rd, Brighton, MI 48114For SaleMLS ID #20261036369, Megan Black, Griffith Realty. Realcomp II
- $565,0004 bd3 ba2.4k sqft2420 Shagbark, Milford, MI 48380For SaleMLS ID #20261066785, Chad Kanyo, RE/MAX Platinum. Realcomp II
- $499,9004 bd4 ba3.2k sqft1393 Remsing St, Hartland, MI 48353For SaleMLS ID #20261063682, Jessica Cech, Berkshire Hathaway HomeServices Michigan Real Est. Realcomp II
- $549,9003 bd3 ba3.8k sqft2575 County Farm Rd, Howell, MI 48843For SaleMLS ID #20261061570, Robin Love, KW Realty Livingston. Realcomp II
- $699,9004 bd3 ba2.4k sqft2805 Coral Way, Brighton, MI 48114For SaleMLS ID #20261064260, Barbara J Gray, KW Realty Livingston. Realcomp II
- $699,9005 bd3 ba3.7k sqft1968 Kellogg Rd, Brighton, MI 48114For SaleMLS ID #20261059204, Jeff Glover, KW Professionals. Realcomp II
- $574,9004 bd3 ba3.9k sqft3531 Stoneridge Ct, Commerce Township, MI 48382For SaleMLS ID #20261061839, Christine M Atkinson, EXP Realty Main. Realcomp II
