"Price Improvement " 5 BEDROOMS, 3.5 BATHS, 1.35 ACRES AND A FINISHED WALKOUT BASEMENT—this Brighton Township home delivers the space that’s getting harder to find. Located in the Ravines of Woodland Lake, this brick colonial offers over 3,400 sq ft of finished living space, an attached 3-car garage, and a private setting just minutes from downtown Brighton.
The main and upper levels offer a comfortable, functional layout with generous living spaces and plenty of room to spread out. Better yet, several of the expensive updates have already been taken care of. The furnace, central air, humidifier, water softener, and hot water heater have all been replaced within the last 10 months.
The finished walkout lower level is a huge part of what makes this home special. With nearly 1,200 additional sq ft, it includes the 5th bedroom, a full bathroom, large recreation area, and flexible living space that could work beautifully for guests, a home office, workout room, or additional family space. The recreation area is also pre-plumbed for a future bar.
Step outside to a large wood deck overlooking the 1.35-acre property, or enjoy a quiet morning from the covered front porch. An attached 3-car garage provides the extra parking and storage buyers are always looking for.
The Ravines of Woodland Lake offers walking trails and recently repaved roads, with the Woodland Lake boat launch approximately 3 miles away. Shopping, restaurants, downtown Brighton, and major freeway access are all within easy reach.
If you’ve been searching for a 5-bedroom Brighton-area home with acreage, a finished walkout basement, 3-car garage, updated mechanicals, and room to actually live, 8184 Baypointe Drive should be on your list.
For sale
Price cut: $16K (9/14)
$609,000
8184 Baypointe Dr, Brighton, MI 48114
5beds
3,407sqft
Single Family Residence
Built in 1998
1.35 Acres Lot
$600,500 Zestimate®
$179/sqft
$-- HOA
What's special
- 73 days
- 1,376
- 101
Zillow last checked:
Listing updated:
Listed by:
Charles Younkin 586-212-4866,
Real Broker, LLC 855-450-0442
Source: Realcomp II,MLS#: 20261058448
Facts & features
Interior
Bedrooms & bathrooms
- Bedrooms: 5
- Bathrooms: 4
- Full bathrooms: 3
- 1/2 bathrooms: 1
Primary bedroom
- Level: Second
- Area: 224
- Dimensions: 16 X 14
Bedroom
- Level: Second
- Area: 143
- Dimensions: 13 X 11
Bedroom
- Level: Second
- Area: 144
- Dimensions: 12 X 12
Bedroom
- Level: Second
- Area: 132
- Dimensions: 12 X 11
Bedroom
- Level: Basement
- Area: 272
- Dimensions: 17 X 16
Primary bathroom
- Level: Second
- Area: 210
- Dimensions: 15 X 14
Other
- Level: Second
- Area: 66
- Dimensions: 11 X 6
Other
- Level: Basement
- Area: 42
- Dimensions: 7 X 6
Other
- Level: Entry
- Area: 40
- Dimensions: 8 X 5
Other
- Level: Entry
- Area: 216
- Dimensions: 18 X 12
Dining room
- Level: Entry
- Area: 143
- Dimensions: 13 X 11
Flex room
- Level: Basement
- Area: 228
- Dimensions: 19 X 12
Great room
- Level: Basement
- Area: 198
- Dimensions: 18 X 11
Kitchen
- Level: Entry
- Area: 108
- Dimensions: 12 X 9
Laundry
- Level: Entry
- Area: 63
- Dimensions: 9 X 7
Living room
- Level: Entry
- Area: 252
- Dimensions: 18 X 14
Other
- Level: Second
- Area: 55
- Dimensions: 11 X 5
Heating
- Forced Air, Natural Gas
Cooling
- Ceiling Fans, Central Air
Appliances
- Included: Dishwasher, Disposal, Dryer, Free Standing Gas Range, Free Standing Refrigerator, Microwave, Washer
- Laundry: Laundry Room
Features
- Entrance Foyer
- Basement: Finished,Full,Walk Out Access
- Has fireplace: Yes
- Fireplace features: Gas, Living Room
Interior area
- Total interior livable area: 3,407 sqft
- Finished area above ground: 2,407
- Finished area below ground: 1,000
Property
Parking
- Total spaces: 3
- Parking features: Three Car Garage, Attached, Driveway, Garage Door Opener, Side Entrance
- Garage spaces: 3
Features
- Levels: Two
- Stories: 2
- Entry location: GroundLevelwSteps
- Patio & porch: Deck, Porch
- Pool features: None
- Fencing: Fencingnot Allowed,Invisible
Lot
- Size: 1.35 Acres
- Dimensions: 126 x 466
Details
- Parcel number: 1218103039
- Special conditions: Short Sale No,Standard
- Other equipment: Dehumidifier
Construction
Type & style
- Home type: SingleFamily
- Architectural style: Colonial
- Property subtype: Single Family Residence
Materials
- Brick
- Foundation: Basement, Poured
- Roof: Asphalt
Condition
- Platted Sub
- New construction: No
- Year built: 1998
Utilities & green energy
- Electric: Volts 220
- Sewer: Septic Tank
- Water: Well
- Utilities for property: Cable Available, Underground Utilities
Community & HOA
Community
- Subdivision: RAVINES OF WOODLAND LAKE
HOA
- Has HOA: No
Location
- Region: Brighton
Financial & listing details
- Price per square foot: $179/sqft
- Tax assessed value: $168,709
- Annual tax amount: $4,042
- Date on market: 8/1/2026
- Cumulative days on market: 73 days
- Listing agreement: Exclusive Right To Sell
- Listing terms: Cash,Conventional,FHA,Va Loan
Estimated market value
$600,500
$570,000 - $631,000
$5,438/mo
Price history
| Date | Event | Price |
|---|---|---|
| 9/14/2026 | Price change | $609,000-2.6%$179/sqft |
Source:  Realcomp II #20261058448 Report a problem Realcomp II #20261058448 Report a problem | ||
| 8/1/2026 | Listed for sale | $625,000+1270.6%$183/sqft |
Source: Realcomp II #20261058448 Report a problem | ||
| 8/31/1999 | Sold | $45,600$13/sqft |
Source: Public Record Report a problem | ||
Public tax history
| Year | Property taxes | Tax assessment |
|---|---|---|
| 2026 | $4,042 -23.3% | $254,700 +1.6% |
| 2025 | $5,269 +2.5% | $250,600 +9.9% |
| 2024 | $5,141 +6.8% | $228,000 +0.5% |
| 2023 | $4,814 +40.1% | $226,800 +10.9% |
| 2022 | $3,436 | $204,600 +5.4% |
| 2021 | -- | $194,200 +2.6% |
| 2020 | -- | $189,200 +12.6% |
| 2019 | $3,234 +235.6% | $168,000 -2.9% |
| 2018 | $963 -53.3% | $173,100 +3% |
| 2017 | $2,065 | $168,000 +2.4% |
| 2016 | $2,065 | $164,100 +20% |
| 2014 | $2,065 -26.8% | $136,720 +12.9% |
| 2012 | $2,822 | $121,070 -1.3% |
| 2011 | -- | $122,640 -5.2% |
| 2010 | -- | $129,386 -8.1% |
| 2009 | -- | $140,852 -13.3% |
| 2008 | -- | $162,551 -7% |
| 2007 | $2,066 +12.6% | $174,763 +2.5% |
| 2006 | $1,835 +12.7% | $170,524 +5.3% |
| 2005 | $1,628 -0.8% | $161,900 +5.9% |
| 2003 | $1,641 | $152,897 |
| 2002 | -- | -- |
| 2001 | -- | -- |
| 2000 | $1,626 | $121,990 |
Find assessor info on the county website
Monthly payment
Est. payment
Payment breakdown
Explore the cost of this home by adjusting the details. Changes won't be saved.Climate risks
Neighborhood: 48114
Similar homes
- $550,0003 bd3 ba3.4k sqft11075 Shadywood Dr, Brighton, MI 48114For Sale

 MLS ID #20261065823, Patricia Lotz, Real Estate One-Brighton. Realcomp II
 - $600,0004 bd3 ba3.5k sqft5336 Urbana Dr, Brighton, MI 48116For Sale
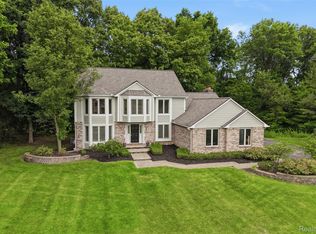 MLS ID #20261049363, Ian Whitelaw, Central Properties Group LLC. Realcomp II
 - $475,0004 bd4 ba3.5k sqft3360 Pleasant Valley Rd, Brighton, MI 48114For Sale
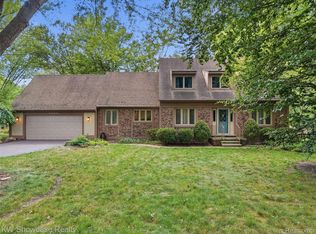 MLS ID #20261072999, Jill N Bigelow, KW Showcase Realty. Realcomp II
 - $549,9005 bd4 ba3.5k sqft5910 Cedar Knoll Dr, Brighton, MI 48116For Sale
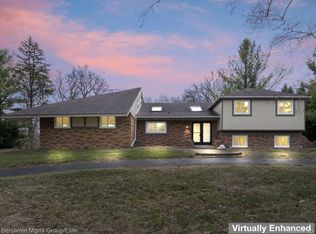 MLS ID #20261061180, Alan Stalter, Benjamin Management Group, Inc. Realcomp II
 - $659,9004 bd3 ba1.8k sqft3970 Van Amberg Rd, Brighton, MI 48114For SaleMLS ID #20261043036, Scott Griffith, Griffith Realty. Realcomp II
- $575,0004 bd3 ba3.6k sqft2126 Moorlands Vw, Howell, MI 48855For SaleMLS ID #20261067101, Jaclyn Gureghian, Mitten Realty Group LLC. Realcomp II
- $599,9005 bd4 ba3.2k sqft5127 Clyde Rd, Howell, MI 48855For SaleMLS ID #20261069184, Victoria J Nulty, Partners Real Estate Professionals PC. Realcomp II
- $555,0004 bd4 ba3.7k sqft2303 Arciero Ct, Howell, MI 48855For SaleMLS ID #20261071481, Todd Fedie, KW Realty Livingston. Realcomp II
- $769,0004 bd5 ba3.8k sqft3099 Beach Lake Dr E, Milford, MI 48380For SaleMLS ID #20261063341, Rachel Warren, Remerica United Realty-Brighton. Realcomp II
- $575,0005 bd3 ba3.7k sqft11030 Marshall Rd, South Lyon, MI 48178For SaleMLS ID #20261063379, Jillian N Moutafis, Real Estate One-Commerce. Realcomp II
- $629,9004 bd2 ba2.6k sqft9022 Kingston Ct, Pinckney, MI 48169For SaleMLS ID #20261067159, Mike Hesse, Clients First, REALTORS®. Realcomp II
- $549,9905 bd4 ba4k sqft8175 Farley Rd, Pinckney, MI 48169For SaleMLS ID #20261055443, Christine Tiderington, Coldwell Banker Town & Country. Realcomp II
- $599,9006 bd3 ba2.7k sqft2220 Wixom Rd, Commerce Township, MI 48382For SaleMLS ID #20261062860, Janet K Stockton, KW Showcase Realty. Realcomp II
- $449,9004 bd3 ba2.7k sqft6448 Grand Circle Dr, Brighton, MI 48116For SaleMLS ID #20261036403, Michael Martz, NextHome One. Realcomp II
- $529,9003 bd4 ba3.1k sqft4884 Pine Eagles Ct, Brighton, MI 48116For SaleMLS ID #20261080663, Michelle Vedder, Real Estate One-Brighton. Realcomp II
- $495,0004 bd3 ba2.9k sqft219 E Caledonia St, Howell, MI 48843For SaleMLS ID #20261079841, Amanda Scofield, Century 21 Curran & Oberski. Realcomp II
- $494,9003 bd4 ba2.6k sqft5361 Universe Ave, Howell, MI 48843For Sale
 MLS ID #26053148, Brittany Ostrowski, ERA REARDON REALTY, L.L.C.. MichRIC
 - $499,9004 bd4 ba3.2k sqft6280 Whispering Meadows Dr, White Lake, MI 48383For SaleMLS ID #20261038678, Deborah A Yatooma, RE/MAX Classic. Realcomp II
- $690,0003 bd2 ba3k sqft2529 S Commerce Rd, Wolverine Lake, MI 48390For SaleMLS ID #20261078170, Michael Hermiz, RE/MAX New Trend. Realcomp II
