Experience golf course living at its finest in this beautifully updated 3-bedroom, 3.5-bath, two-story condo overlooking the stunning Oak Pointe Golf Course located on the 2nd tee. From the moment you arrive, you'll appreciate the private entrance, attached two-car garage, updated bathrooms, and exceptional attention to detail throughout. The heart of the home is the completely updated kitchen, featuring elegant quartz countertops with a dramatic waterfall edge, stainless steel appliances, and an open layout perfect for entertaining. The spacious living areas are enhanced by two cozy fireplaces, while the fully remodeled bathrooms offer a fresh, modern feel. A convenient first-floor laundry room and professionally designed closet shelving add everyday comfort and organization. The finished walkout basement provides additional living and entertaining space with direct access outdoors. The bedroom downstairs has an amazing walk-in closet. Cedar closet in basement. Tons of storage in this unit! Relax on the covered balcony or enjoy the expansive deck, both offering peaceful views of the picturesque golf course. Newer features include carpet (2026), water softener (2025), sump pump (2024), ac & hot water heater (2023), and furnace (2017). As an Oak Pointe resident, you'll enjoy access to the clubhouse, social membership, swimming pool, and tennis courts, creating a true resort-style lifestyle. Ideally located just minutes from vibrant downtown Brighton, this exceptional home offers the perfect combination of luxury, convenience, and breathtaking surroundings. Don't miss this rare opportunity to own a move-in-ready golf course condo in one of the area's most sought-after communities. Additional membership is required to access to the club house, pool, boat docking and golf course.
For sale
$549,900
4884 Pine Eagles Ct, Brighton, MI 48116
3beds
3,162sqft
:
Get pre-qualified$4,256/mo
Condominium
Built in 1994
-- sqft lot
$541,600 Zestimate®
$174/sqft
$573/mo HOA
What's special
- 15 days |
- 599 |
- 15 |
Zillow last checked:
Listing updated:
Listed by:
Michelle Vedder 810-227-5005,
Real Estate One-Brighton 810-227-5005
Source: Realcomp II,MLS#: 20261046566
Facts & features
Interior
Bedrooms & bathrooms
- Bedrooms: 3
- Bathrooms: 4
- Full bathrooms: 3
- 1/2 bathrooms: 1
Primary bedroom
- Level: Second
- Area: 210
- Dimensions: 15 X 14
Bedroom
- Level: Basement
- Area: 120
- Dimensions: 12 X 10
Bedroom
- Level: Second
- Area: 192
- Dimensions: 16 X 12
Primary bathroom
- Level: Second
- Area: 72
- Dimensions: 12 X 6
Other
- Level: Basement
Other
- Level: Second
Other
- Level: Entry
Other
- Level: Entry
- Area: 99
- Dimensions: 11 X 9
Dining room
- Level: Entry
- Area: 143
- Dimensions: 13 X 11
Family room
- Level: Basement
- Area: 294
- Dimensions: 21 X 14
Great room
- Level: Entry
- Area: 306
- Dimensions: 18 X 17
Kitchen
- Level: Entry
- Area: 168
- Dimensions: 14 X 12
Laundry
- Level: Entry
- Area: 70
- Dimensions: 10 X 7
Heating
- Forced Air, Natural Gas
Cooling
- Ceiling Fans, Central Air
Appliances
- Included: Dishwasher, Disposal, Dryer, Free Standing Refrigerator, Microwave, Washer
- Laundry: Laundry Room
Features
- Entrance Foyer, High Speed Internet
- Basement: Finished,Full,Walk Out Access
- Has fireplace: Yes
- Fireplace features: Family Room, Gas, Great Room
Interior area
- Total interior livable area: 3,162 sqft
- Finished area above ground: 2,262
- Finished area below ground: 900
Property
Parking
- Total spaces: 2
- Parking features: Two Car Garage, Attached, Direct Access, Electricityin Garage, Garage Door Opener
- Attached garage spaces: 2
Features
- Levels: Two
- Stories: 2
- Entry location: GroundLevelwSteps
- Patio & porch: Covered, Deck, Porch
- Exterior features: Grounds Maintenance, Lighting, Private Entrance
- Pool features: Community
- Fencing: Fencingnot Allowed
- Waterfront features: Beach Access, Swim Association
- Body of water: Crooked Lake
Lot
- Features: On Golf Course, Sprinklers
Details
- Parcel number: 1128403106
- Special conditions: Short Sale No,Standard
Construction
Type & style
- Home type: Condo
- Architectural style: Cape Cod
- Property subtype: Condominium
Materials
- Brick, Wood Siding
- Foundation: Basement, Poured, Sump Pump
- Roof: Asphalt
Condition
- New construction: No
- Year built: 1994
- Major remodel year: 2023
Details
- Warranty included: Yes
Utilities & green energy
- Electric: Volts 220, Circuit Breakers
- Sewer: Public Sewer
- Water: Community
- Utilities for property: Cable Available, Underground Utilities
Community & HOA
Community
- Features: Clubhouse, Fitness Center, Golf, Tennis Courts
- Security: Smoke Detectors
- Subdivision: PINE EAGLES CONDO
HOA
- Has HOA: Yes
- Services included: Maintenance Grounds, Maintenance Structure, Sewer, Snow Removal, Trash, Water
- HOA fee: $573 monthly
Location
- Region: Brighton
Financial & listing details
- Price per square foot: $174/sqft
- Tax assessed value: $191,544
- Annual tax amount: $3,936
- Date on market: 7/17/2026
- Cumulative days on market: 15 days
- Listing agreement: Exclusive Right To Sell
- Listing terms: Cash,Conventional
- Exclusions: Exclusion(s) Do Not Exist
Estimated market value
$541,600
$515,000 - $569,000
$3,386/mo
Price history
| Date | Event | Price |
|---|---|---|
| 7/17/2026 | Listed for sale | $549,900+101.1%$174/sqft |
Source:  Realcomp II #20261046566 Report a problem Realcomp II #20261046566 Report a problem | ||
| 3/2/2017 | Sold | $273,500$86/sqft |
Source: Public Record Report a problem | ||
Public tax history
| Year | Property taxes | Tax assessment |
|---|---|---|
| 2025 | -- | $230,700 +7.1% |
| 2024 | -- | $215,500 +5.5% |
| 2023 | -- | $204,300 +3.9% |
| 2022 | -- | $196,700 +4.9% |
| 2021 | -- | $187,600 +4.3% |
| 2020 | -- | $179,900 +17.9% |
| 2019 | $3,916 +111% | $152,600 -1.6% |
| 2018 | $1,856 | $155,100 +3.5% |
| 2017 | -- | $149,900 +1.6% |
| 2016 | -- | $147,600 +13.5% |
| 2014 | -- | $130,100 +7.4% |
| 2012 | $2,748 | $121,100 -0.2% |
| 2011 | -- | $121,300 -3.4% |
| 2010 | -- | $125,600 -14% |
| 2009 | -- | $146,000 -12.6% |
| 2008 | -- | $167,000 |
| 2007 | $1,272 +17.9% | -- |
| 2006 | $1,079 -44.2% | $169,000 +16.6% |
| 2005 | $1,934 -7.2% | $144,900 +21.2% |
| 2003 | $2,085 | $119,600 |
| 2002 | -- | $119,600 |
| 2001 | $2,727 +6.2% | $119,600 |
| 2000 | $2,566 | $119,600 |
Find assessor info on the county website
Monthly payment
Est. payment
Payment breakdown
Explore the cost of this home by adjusting the details. Changes won't be saved.Climate risks
Neighborhood: 48116
Nearby schools
GreatSchools rating
- 9/10Maltby Intermediate SchoolGrades: 5-6Distance: 2 mi
- 7/10Scranton Middle SchoolGrades: 7-8Distance: 3.9 mi
- 7/10Brighton High SchoolGrades: 9-12Distance: 3.1 mi
- $461,900-- bd1 ba1.8k sqft4878 Pine Eagles Ct, Brighton, MI 48116Off Market
- $565,5003 bd2 ba2.4k sqft4890 Pine Eagles Ct, Brighton, MI 48116Off Market
- $400,0002 bd2 ba1.5k sqft4868 Pine Eagles Ct, Brighton, MI 48116Sold
- $400,0002 bd3 ba2.7k sqft4868 Pine Eagles Ct #1, Brighton, MI 48116Sold
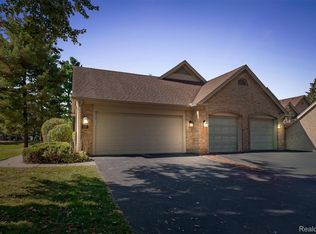
- $423,8003 bd4 ba1.8k sqft4862 Pine Eagles Ct, Brighton, MI 48116Off Market
- $411,7003 bd2 ba1.9k sqft4856 Pine Eagles Ct, Brighton, MI 48116Off Market
- $466,3002 bd2 ba1.8k sqft4957 Oak Tree Ct, Brighton, MI 48116Off Market
- $579,1002 bd2 ba1.9k sqft4850 Pine Eagles Ct, Brighton, MI 48116Off Market
A local agent can set up tours, give advice and negotiate with sellers.
Similar homes
- $549,9904 bd4 ba2.9k sqft4603 Golf View Dr, Brighton, MI 48116For Sale

 MLS ID #20261048735, Carol Griffith, Griffith Realty. Realcomp II
 - $525,0004 bd3 ba3.4k sqft7781 Partridge Hill Dr, Brighton, MI 48116For Sale
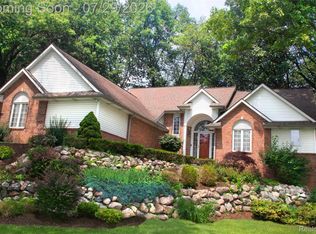 MLS ID #20261058017, Collette Schaf, Real Estate One-Northville. Realcomp II
 - $639,0003 bd3 ba2.9k sqft4605 Villa France Dr, Brighton, MI 48116For Sale
 MLS ID #20261054520, Carol Griffith, Griffith Realty. Realcomp II
 - $535,0004 bd3 ba2.7k sqft7829 Hillside Lakes Dr, Brighton, MI 48116For Sale
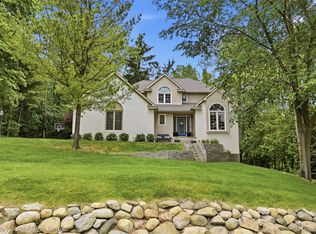 MLS ID #20261057354, Todd Buckley, The Buckley Jolley R E Team. Realcomp II
 - $--3 bd2 ba1.7k sqft5022 Sage Dr, Brighton, MI 48116AuctionAuction.com 2
- $525,0003 bd3 ba1.8k sqft6180 Meyer Ave, Brighton, MI 48116For SaleMLS ID #20261055247, William Maniaci, KW Realty Livingston. Realcomp II
- $519,5004 bd3 ba3.6k sqft6317 Kevin Dr, Brighton, MI 48116For SaleMLS ID #20261051021, Janene Spencer-Deaton, RE/MAX Platinum. Realcomp II
- $--3 bd3 ba1.6k sqft5560 Crooked Lake Rd, Howell, MI 48843AuctionAuction.com 2
- $559,0003 bd2 ba1.8k sqft318 N 5th St, Brighton, MI 48116For SaleMLS ID #20261041141, Sarah McMahon, RE/MAX Platinum. Realcomp II
- $649,9004 bd3 ba3.5k sqft5336 Urbana Dr, Brighton, MI 48116For SaleMLS ID #20261049363, Ian Whitelaw, Central Properties Group LLC. Realcomp II
- $465,0004 bd3 ba2.7k sqft6448 Grand Circle Dr, Brighton, MI 48116For SaleMLS ID #20261036403, Michael Martz, NextHome One. Realcomp II
- $419,9003 bd4 ba2.7k sqft2243 Willow Tree Dr, Brighton, MI 48116For SaleMLS ID #20261053353, Michelle Vedder, Real Estate One-Brighton. Realcomp II
- $699,0004 bd5 ba3.6k sqft6514 Mountview Ct, Brighton, MI 48116For SaleMLS ID #20261032004, Kristin Rashid, Real Estate One-Milford. Realcomp II
- $549,9905 bd4 ba4k sqft8175 Farley Rd, Pinckney, MI 48169For SaleMLS ID #20261055443, Christine Tiderington, Coldwell Banker Town & Country. Realcomp II
- $410,0004 bd3 ba2.3k sqft6536 Mountview Ct, Brighton, MI 48116For SaleMLS ID #20261041058, Daniel Beirne, OpenDoor Brokerage LLC. Realcomp II
- $500,0004 bd3 ba2.5k sqft2110 Claiborne Ct, Brighton, MI 48114For SaleMLS ID #20261055307, Nicolle L Lasota, Real Estate One-Brighton. Realcomp II
- $524,9003 bd3 ba2.6k sqft2100 Ore Creek Ln, Brighton, MI 48114For SaleMLS ID #20261044616, Jasmine Dockery, ICON Realty Experts, LLC. Realcomp II
- $499,9004 bd3 ba3.2k sqft2915 Dunsary Ln, Brighton, MI 48114For SaleMLS ID #20261032654, Suzanne L Cavanaugh Stabile, Home Realty Partners. Realcomp II
- $584,5004 bd3 ba2.3k sqft1575 Kellogg Rd, Brighton, MI 48114For Sale
 MLS ID #26006178, Daniel Wickman, Redfin Corporation. MichRIC
 - $485,0005 bd3 ba1.9k sqft891 Devonshire Blvd, Brighton, MI 48116For SaleMLS ID #20261054042, Tyler Wagner, At Home Realtors LLC. Realcomp II
