Prestigious living meets everyday convenience in the highly sought-after Walnut Hills subdivision. Situated on a sprawling, picturesque one-acre lot, this stately 4-bedroom, 2.5-bath Colonial home offers the perfect blend of neighborhood elegance and ultimate privacy with its serene, wooded backyard. The main level is designed for both productivity and relaxation, featuring a dedicated first-floor study and an expansive living room that flows effortlessly into a sun-drenched Florida room. Surrounded by walls of windows, this bright space offers captivating, year-round views of your private nature retreat. Step outside to the large rear deck, where mature trees create a true sense of seclusion — an ideal spot for morning coffee, evening unwinding, or hosting friends and family without another rooftop in sight. Upstairs, the massive primary suite serves as a true sanctuary, complete with an exceptionally large walk-in closet. The finished basement is an entertainer’s dream, offering versatile recreational space alongside abundant storage and highly desirable walk-up access to the yard. Move-in ready and meticulously maintained, the home was just outfitted with brand-new James Hardie siding — a 30-year-warrantied, virtually maintenance-free exterior — along with a 60-amp EV charger, plus a host of other recent mechanical and smart-home updates. Located just five minutes from vibrant Downtown Brighton, you’ll enjoy premier dining, shopping, and local events while retreating to your own peaceful acre at day’s end. Schedule your private tour today!
For sale
Price cut: $19.6K (7/11)
$649,900
5336 Urbana Dr, Brighton, MI 48116
4beds
3,584sqft
:
Get pre-qualified$4,351/mo
Single Family Residence
Built in 1990
0.82 Acres Lot
$639,600 Zestimate®
$181/sqft
$38/mo HOA
What's special
- 28 days |
- 2,720 |
- 163 |
Likely to sell faster than
Zillow last checked:
Listing updated:
Listed by:
Ian Whitelaw 248-855-5955,
Central Properties Group LLC 248-667-9014
Source: Realcomp II,MLS#: 20261049363
Facts & features
Interior
Bedrooms & bathrooms
- Bedrooms: 4
- Bathrooms: 3
- Full bathrooms: 2
- 1/2 bathrooms: 1
Primary bedroom
- Level: Second
- Area: 286
- Dimensions: 22 X 13
Bedroom
- Level: Second
- Area: 156
- Dimensions: 13 X 12
Bedroom
- Level: Second
- Area: 156
- Dimensions: 13 X 12
Bedroom
- Level: Entry
- Area: 110
- Dimensions: 11 X 10
Primary bathroom
- Level: Second
- Area: 72
- Dimensions: 9 X 8
Other
- Level: Second
- Area: 72
- Dimensions: 9 X 8
Other
- Level: Entry
- Area: 25
- Dimensions: 5 X 5
Other
- Level: Entry
- Area: 132
- Dimensions: 12 X 11
Dining room
- Level: Entry
- Area: 195
- Dimensions: 15 X 13
Family room
- Level: Entry
- Area: 221
- Dimensions: 17 X 13
Kitchen
- Level: Entry
- Area: 156
- Dimensions: 13 X 12
Laundry
- Level: Entry
- Area: 96
- Dimensions: 12 X 8
Library
- Level: Entry
- Area: 108
- Dimensions: 12 X 9
Living room
- Level: Entry
- Area: 221
- Dimensions: 17 X 13
Sitting room
- Level: Entry
- Area: 252
- Dimensions: 21 X 12
Heating
- Forced Air, Natural Gas
Cooling
- Attic Fan, Ceiling Fans, Central Air
Appliances
- Included: Dishwasher, Disposal, Free Standing Gas Oven, Free Standing Refrigerator, Gas Cooktop, Microwave, Stainless Steel Appliances, Vented Exhaust Fan
- Laundry: Laundry Room, Washer Hookup
Features
- Basement: Finished,Full,Walk Up Access
- Has fireplace: No
Interior area
- Total interior livable area: 3,584 sqft
- Finished area above ground: 2,984
- Finished area below ground: 600
Video & virtual tour
Property
Parking
- Total spaces: 2
- Parking features: Two Car Garage, Attached, Direct Access, Driveway, Oversized, Garage Faces Side, Side Entrance
- Attached garage spaces: 2
Features
- Levels: Two
- Stories: 2
- Entry location: GroundLevelwSteps
- Patio & porch: Covered, Deck, Porch
- Exterior features: Chimney Caps, Lighting
- Pool features: None
- Fencing: Invisible
Lot
- Size: 0.82 Acres
- Dimensions: 134 x 267
Details
- Parcel number: 1135201038
- Special conditions: Short Sale No,Standard
Construction
Type & style
- Home type: SingleFamily
- Architectural style: Colonial
- Property subtype: Single Family Residence
Materials
- Other
- Foundation: Basement, Poured
- Roof: Asphalt
Condition
- New construction: No
- Year built: 1990
Utilities & green energy
- Sewer: Septic Tank
- Water: Well
Community & HOA
Community
- Subdivision: WALNUT HILLS 2
HOA
- Has HOA: Yes
- HOA fee: $450 annually
Location
- Region: Brighton
Financial & listing details
- Price per square foot: $181/sqft
- Tax assessed value: $257,987
- Annual tax amount: $5,221
- Date on market: 6/30/2026
- Cumulative days on market: 28 days
- Listing agreement: Exclusive Right To Sell
- Listing terms: Cash,Conventional,FHA,Va Loan,Warranty Deed
- Exclusions: Exclusion(s) Do Not Exist
Estimated market value
$639,600
$608,000 - $672,000
$4,268/mo
Price history
| Date | Event | Price |
|---|---|---|
| 7/11/2026 | Price change | $649,900-2.9%$181/sqft |
Source:  Realcomp II #20261049363 Report a problem Realcomp II #20261049363 Report a problem | ||
| 6/30/2026 | Listed for sale | $669,500+45.5%$187/sqft |
Source: Realcomp II #20261049363 Report a problem | ||
| 10/1/2022 | Listing removed | -- |
Source:  MiRealSource #40091704 Report a problem MiRealSource #40091704 Report a problem | ||
| 10/5/2020 | Sold | $460,000-3.2%$128/sqft |
Source: Public Record Report a problem | ||
| 8/27/2020 | Pending sale | $475,000$133/sqft |
Source: Max Broock #2200066332 Report a problem | ||
| 4/8/2020 | Listed for sale | $475,000+4.4%$133/sqft |
Source: Max Broock #2200025400 Report a problem | ||
| 1/9/2020 | Listing removed | $454,900$127/sqft |
Source: Max Broock #219114547 Report a problem | ||
| 11/10/2019 | Price change | $454,900-1.1%$127/sqft |
Source: Max Broock #219112421 Report a problem | ||
| 11/3/2019 | Price change | $460,000-3.2%$128/sqft |
Source: Max Broock #219092752 Report a problem | ||
| 9/18/2019 | Listed for sale | $475,000+18.8%$133/sqft |
Source: Max Broock #219092752 Report a problem | ||
| 6/27/2016 | Sold | $400,000$112/sqft |
Source: Public Record Report a problem | ||
| 5/7/2016 | Pending sale | $400,000$112/sqft |
Source: The Buckley Jolley R E Team #216037190 Report a problem | ||
| 4/20/2016 | Listed for sale | $400,000+14.3%$112/sqft |
Source: The Buckley Jolley R E Team #216037190 Report a problem | ||
| 8/2/2013 | Sold | $350,000+16.7%$98/sqft |
Source: Public Record Report a problem | ||
| 7/3/2001 | Sold | $300,000$84/sqft |
Source: Public Record Report a problem | ||
Public tax history
| Year | Property taxes | Tax assessment |
|---|---|---|
| 2025 | -- | $311,900 +23.9% |
| 2024 | -- | $251,700 +4.1% |
| 2023 | -- | $241,700 +9.4% |
| 2022 | -- | $221,000 +2.4% |
| 2021 | -- | $215,800 +0.8% |
| 2020 | -- | $214,000 +2.2% |
| 2019 | $5,618 +105.3% | $209,400 +1.2% |
| 2018 | $2,737 | $206,900 +0% |
| 2017 | -- | $206,800 +8% |
| 2016 | -- | $191,500 +12.4% |
| 2014 | -- | $170,400 +23.2% |
| 2012 | $3,124 | $138,300 -2.2% |
| 2011 | -- | $141,400 -0.4% |
| 2010 | -- | $141,900 -0.9% |
| 2009 | -- | $143,200 -30.8% |
| 2008 | -- | $206,900 |
| 2007 | $1,644 +17.9% | -- |
| 2006 | $1,394 -40.9% | $179,800 +8.1% |
| 2005 | $2,361 -29.7% | $166,300 +7.6% |
| 2003 | $3,356 | $154,600 |
| 2002 | -- | $154,600 -11.7% |
| 2001 | $4,083 +33.5% | $175,000 +1.7% |
| 2000 | $3,058 | $172,000 |
Find assessor info on the county website
Monthly payment
Est. payment
Payment breakdown
Explore the cost of this home by adjusting the details. Changes won't be saved.Climate risks
Neighborhood: 48116
Nearby schools
GreatSchools rating
- 9/10Maltby Intermediate SchoolGrades: 5-6Distance: 0.5 mi
- 7/10Scranton Middle SchoolGrades: 7-8Distance: 2.3 mi
- 7/10Brighton High SchoolGrades: 9-12Distance: 1.3 mi
- $655,9004 bd3 ba2.8k sqft5318 Urbana Dr, Brighton, MI 48116Off Market
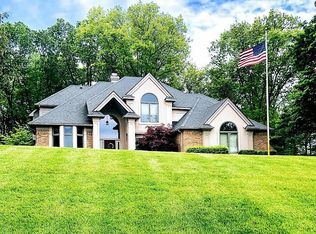
- $710,3004 bd2 ba3.2k sqft5354 Princeton Ct, Brighton, MI 48116Off Market
- $746,800-- bd-- ba100 sqft5345 Urbana Dr, Brighton, MI 48116Off Market
- $771,7004 bd4 ba3.4k sqft5222 Walnut Hills Dr, Brighton, MI 48116Off Market
- $623,0005 bd5 ba4.4k sqft5372 Princeton Ct, Brighton, MI 48116Sold
- $683,7004 bd2 ba3k sqft5274 Walnut Hills Dr, Brighton, MI 48116Off Market
- $740,800-- bd2 ba3.2k sqft5311 Urbana Dr, Brighton, MI 48116Off Market
- $784,6004 bd3 ba3.7k sqft5389 Urbana Dr, Brighton, MI 48116Off Market
A local agent can set up tours, give advice and negotiate with sellers.
Similar homes
- $699,9954 bd3 ba2.8k sqft9360 Lexford Way, Brighton, MI 48114For Sale
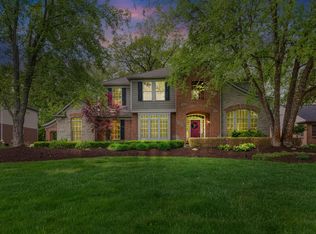
 MLS ID #26038717, Gary Reggish, Remerica United Realty. MichRIC
 - $525,0003 bd3 ba1.8k sqft6180 Meyer Ave, Brighton, MI 48116For Sale
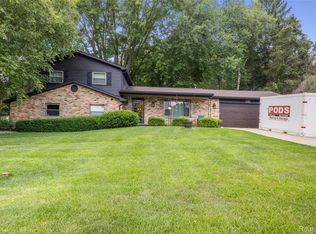
 MLS ID #20261055247, William Maniaci, KW Realty Livingston. Realcomp II
 - $799,0004 bd4 ba3.1k sqft4965 Grover Dr, Brighton, MI 48116For Sale
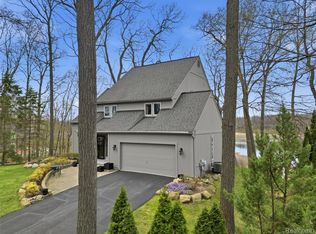 MLS ID #20261005670, James Kelly, Wentworth Real Estate Group. Realcomp II
 - $620,0003 bd4 ba3.2k sqft2484 Pine Hollow Trl, Brighton, MI 48114For Sale
 MLS ID #20261035872, Greg Garwood, KW Realty Livingston. Realcomp II
 - $650,0004 bd3 ba3.6k sqft8655 Joey Dr, Pinckney, MI 48169For SaleMLS ID #20261046089, Rick Beaudin, KW Realty Livingston. Realcomp II
- $815,0004 bd3 ba3.6k sqft4837 Starak Ln, Ann Arbor, MI 48105For SaleMLS ID #26038141, Curt Zell, The Charles Reinhart Company. MichRIC
- $625,0003 bd3 ba2.6k sqft23200 Lazy K, South Lyon, MI 48178For SaleMLS ID #20261055950, Derek R Bauer, Real Estate One-Brighton. Realcomp II
- $639,9005 bd4 ba4.2k sqft20903 Oak Tree Dr, South Lyon, MI 48178For SaleMLS ID #26037579, Owen McRoberts, Remerica Hometown One. MichRIC
- $659,0004 bd4 ba4k sqft1960 Eastons Trl, Highland, MI 48357For SaleMLS ID #20261040360, Christopher Bielewski, KW Professionals Brighton. Realcomp II
- $810,0003 bd4 ba2.7k sqft4800 Chestnut Springs Dr, Howell, MI 48843For SaleMLS ID #20261048620, Aaren D Currie, NextHome Statewide Real Estate. Realcomp II
- $649,9004 bd3 ba3k sqft2877 Leslie Park Cir, Ann Arbor, MI 48105For SaleMLS ID #26036506, Aleksandr Milshteyn, Real Estate One Inc. MichRIC
- $683,9003 bd3 ba2.8k sqft2601 Old Plank Rd, Milford, MI 48381For SaleMLS ID #20261053664, Todd A Rall, Keller Williams Ann Arbor Market Center. Realcomp II
- $720,0004 bd4 ba3.7k sqft7031 Munsell Rd, Howell, MI 48843For SaleMLS ID #20261043439, Laura L Toms, Century 21 Affiliated. Realcomp II
- $724,9005 bd4 ba4.6k sqft7055 Randall Dr, Fenton, MI 48430For SaleMLS ID #20261056074, Sarah Minter, Wentworth Real Estate Group. Realcomp II
- $--3 bd3 ba2.3k sqft535 Woodruff Lake Rd, Highland, MI 48357AuctionAuction.com 2
- $939,9994 bd4 ba3.8k sqft3513 Pointe Shore Dr, Brighton, MI 48114For SaleMLS ID #20261028952, Danny O'Brien, Wentworth Real Estate Group. Realcomp II
- $795,0004 bd4 ba3.6k sqft27967 Galien Dr, South Lyon, MI 48178New ConstructionMLS ID #20261041514, Nancy J Rademacher, KW Professionals Brighton. Realcomp II
- $695,0004 bd2 ba2.2k sqft4086 W Commerce Rd, Milford, MI 48380For SaleMLS ID #20261055814, Emily A Ford, @properties Christie's Int'l R E Clarkston. Realcomp II
- $699,0004 bd2 ba2.5k sqft1165 Camelot Dr, Pinckney, MI 48169For SaleMLS ID #20261046394, Nelson Bauder, Howard Hanna R E Services-Dexter. Realcomp II
- $650,0004 bd4 ba3k sqft677 Round Rock Dr, Howell, MI 48843New ConstructionMLS ID #20261043734, Teresa M Stovall, KW Realty Livingston. Realcomp II
