Skip main navigation
For salePrice increase: $50K (7/3)
$875,000
4beds
3,121sqft

4965 Grover Dr, Brighton, MI 48116

4beds
3,121sqft
Single family residence
Built in 1988
0.69 Acres
2 Attached garage spaces
$280 price/sqft

What's special

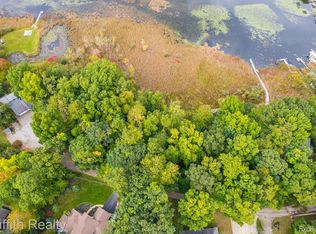
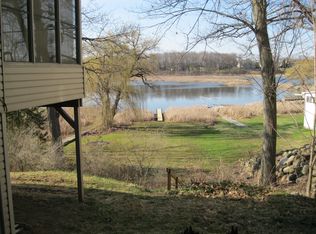
Lakefront retreatFinished walkout basementFresh paint throughoutStunning lake viewsVaulted ceilingsGranite countertopsNeutral tones throughout

Welcome to your dream lakefront retreat in Brighton! This beautifully maintained 4-bedroom, 3 full and 1 half bath home offers over 2,700 total finished square feet, including a finished walkout basement, all set on 115 feet of frontage on all-sports Crooked Lake. Step inside to find fresh paint throughout and a ...

77 days
|
2,029
|
82
|

Likely to sell faster than

Source: Realcomp II,MLS#: 20261005670MLS Logo
Travel times

Living Room

Kitchen

Primary Bedroom

Zillow last checked:

Listing updated:

Listed by:

James Kelly 810-627-7141,

Wentworth Real Estate Group 810-955-6600,

Simon Joseph 810-471-0545,

Wentworth Real Estate Group

Source: Realcomp II,MLS#: 20261005670MLS Logo

Facts & features

Interior

Bedrooms & bathrooms
  • Bedrooms: 4
  • Bathrooms: 4
  • Full bathrooms: 3
  • 1/2 bathrooms: 1
Primary bedroom
  • Level: Second
  • Area: 240
  • Dimensions: 15 X 16
Bedroom
  • Level: Basement
  • Area: 154
  • Dimensions: 11 X 14
Bedroom
  • Level: Second
  • Area: 130
  • Dimensions: 10 X 13
Bedroom
  • Level: Second
  • Area: 143
  • Dimensions: 11 X 13
Primary bathroom
  • Level: Second
  • Area: 110
  • Dimensions: 11 X 10
Other
  • Level: Entry
  • Area: 66
  • Dimensions: 11 X 6
Other
  • Level: Second
  • Area: 45
  • Dimensions: 5 X 9
Other
  • Level: Entry
  • Area: 36
  • Dimensions: 6 X 6
Dining room
  • Level: Entry
  • Area: 132
  • Dimensions: 12 X 11
Family room
  • Level: Entry
  • Area: 240
  • Dimensions: 15 X 16
Great room
  • Level: Basement
  • Area: 221
  • Dimensions: 13 X 17
Kitchen
  • Level: Entry
  • Area: 130
  • Dimensions: 13 X 10
Laundry
  • Level: Entry
  • Area: 48
  • Dimensions: 6 X 8
Living room
  • Level: Entry
  • Area: 208
  • Dimensions: 13 X 16
Heating
  • Baseboard, Forced Air, Natural Gas
Cooling
  • Central Air
Appliances
  • Included: Dishwasher, Dryer, Free Standing Electric Range, Free Standing Refrigerator, Microwave, Stainless Steel Appliances, Washer, Water Softener Rented
Features
  • Jetted Tub
  • Basement: Finished,Walk Out Access
  • Has fireplace: Yes
  • Fireplace features: Living Room, Wood Burning
Interior area
  • Total interior livable area: 3,121 sqft
  • Finished area above ground: 2,571
  • Finished area below ground: 550

Property

Parking
  • Total spaces: 2
  • Parking features: Two Car Garage, Attached
  • Attached garage spaces: 2
Features
  • Levels: Two
  • Stories: 2
  • Entry location: GroundLevel
  • Pool features: None
  • On waterfront: Yes
  • Waterfront features: All Sports Lake, Direct Water Frontage, Lake Front, Waterfront
  • Body of water: CROOKED LAKE
Lot
  • Size: 0.69 Acres
  • Dimensions: 101 x 263 x 327 x 121
  • Features: Water View
Details
  • Parcel number: 1121400006
  • Special conditions: Short Sale No,Standard

Construction

Type & style
  • Home type: SingleFamily
  • Architectural style: Traditional
  • Property subtype: Single Family Residence
Materials
  • Wood Siding
  • Foundation: Basement, Block, Poured, Wood
Condition
  • New construction: No
  • Year built: 1988

Utilities & green energy

  • Sewer: Public Sewer
  • Water: Well

Community & HOA

HOA
  • Has HOA: No
Location
  • Region: Brighton

Financial & listing details

  • Price per square foot: $280/sqft
  • Tax assessed value: $222,819
  • Annual tax amount: $5,376
  • Date on market: 4/23/2026
  • Cumulative days on market: 77 days
  • Listing agreement: Exclusive Right To Sell
  • Listing terms: Cash,Conventional,Va Loan

Price history

DateEventPrice
7/3/2026Price change$875,000+6.1%$280/sqft
Source: Realcomp II #20261005670 Report a problem
5/14/2026Price change$825,000-5.7%$264/sqft
Source: Realcomp II #20261005670 Report a problem
4/23/2026Price change$875,000-2.8%$280/sqft
Source: Realcomp II #20261005670 Report a problem
8/2/2025Price change$899,900-5.3%$288/sqft
Source: Realcomp II #20251017865 Report a problem
7/16/2025Price change$950,000-4.7%$304/sqft
Source: Realcomp II #20251017865 Report a problem
4/10/2025Listed for sale$997,000$319/sqft
Source: Realcomp II #20250024565 Report a problem

Public tax history

YearProperty taxesTax assessment
2025-- $442,000 +10.4%
2024-- $400,300 +11.5%
2023-- $359,100 +6%
2022-- $338,900 +3.3%
2021-- $328,000 +5.6%
2020-- $310,700 +3.4%
2019$4,738 +122.2%$300,400 +6.9%
2018$2,132 $281,000 +4.2%
2017-- $269,600 +2.2%
2016-- $263,700 +7.2%
2014-- $245,900 +6.6%
2012$3,792 $230,600 -1.9%
2011-- $235,000 -2.9%
2010-- $242,000 -6.8%
2009-- $259,700 -5.8%
2008-- $275,600
2007$1,400 +17.9%--
2006$1,188 -58.7%$279,000 +10%
2005$2,876 +7.5%$253,600 +32%
2003$2,675 $192,100 +15.8%
2002-- $165,900 +38.8%
2001$2,702 +3.1%$119,500 +1.3%
2000$2,620 $118,000

Find assessor info on the county website

Monthly payment

Est. payment
$5,104/mo
Principal & interest
$4375
Property taxes
$729
More affordability toolsChevron Right

Estimated market value

$861,600

$819,000 - $905,000

$4,588/mo

Climate risks

Explore flood, wildfire, and other predictive climate risk information for this property on First Street®️.

Neighborhood: 48116

Nearby schools

Hornung Elementary School
Grades K-42.2 miles
10/10
GreatSchools® Rating
Test Score Rating
10/10
Student Progress Rating
10/10
Scranton Middle School
Grades 7-84.6 miles
7/10
GreatSchools® Rating
Test Score Rating
10/10
Student Progress Rating
4/10
Brighton High School
Grades 9-123.4 miles
7/10
GreatSchools® Rating
College Readiness Rating
9/10
Student Progress Rating
6/10