Skip main navigation
Sold for $950,000
Street View
  • $950,000

    5001 Grover Dr, Brighton, MI 48116

    5beds
    3,633sqft
    Single Family Residence
    Built in 2005
    0.55 Acres Lot
    $962,900 Zestimate®
    $261/sqft
    $4,522 Estimated rent

    Home value

    $962,900

    $867,000 - $1.07M

    $4,522/mo

    Zestimate® history
    Loading
    Loading...

    Owner options

    List your home for rent

    $4,522/mo

    Rent Zestimate®

    Find your next renter with Zillow Rental Manager. Plus, with online applications, you can quickly screen prospective tenants – for free.

    Learn more

    $4,522/mo

    Rent Zestimate®

    Refinance and save

    $5,907/mo

    Est. payment

    Refinancing to a lower rate could help reduce your monthly payments and save thousands over the life of the loan.

    See today's rates

    $5,907/mo

    Est. payment

    Explore your selling options

    Work with a Zillow partner agent

    Leverage their expertise and Zillow's premium Showcase listings to get your home seen by more buyers.

    Get started

    List with your own agent

    Get your home in front of millions of buyers by listing it on Zillow.

    Learn how to do it

    Sell it yourself

    Take full control of how buyers see your home on Zillow by listing For Sale by Owner (FSBO).

    List your home

    What's special

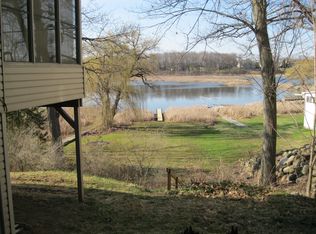
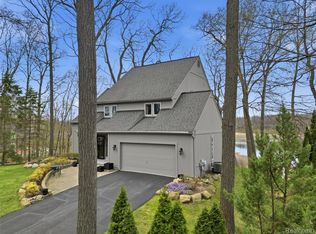
    Experience the best of lakefront living in this stunning 5-bedroom home with 101 feet of frontage on all-sports Crooked Lake. With over 3,600 square feet of beautifully finished living space, including a walkout basement, this home was designed to take full advantage of its breathtaking waterfront views. On the main level, the living room offers picture-perfect lake views and flows seamlessly into the newly remodeled open-concept kitchen, where vaulted ceilings, a large island with seating, and gorgeous quartz countertops create the perfect setting for everyday living or entertaining. A deck overlooking the lake spans the back of the home, perfect for outdoor enjoyment. Back inside, the spacious primary suite features private access to the lake-view deck, plus an oversized walk-in closet and a beautifully updated ensuite bath with a freestanding soaking tub, custom tile shower, and double-sink vanity. A conveniently located laundry room just outside the primary suite adds to the thoughtful layout. Downstairs, the finished walkout basement offers even more living space with a large family room, wet bar, full bath, and another bedroom—ideal for guests or entertaining. From here, you can walk out to a second deck with steps leading down to the expansive backyard and water’s edge. Immediate occupancy means you can be settled in time to enjoy summer on the lake. In the Brighton School District, set on a half-acre lot with a large backyard, whole house generator, and a 3-car attached garage, this home is the perfect blend of space, style, and unbeatable location.

    Zillow last checked:

    Listing updated:

    Listed by:

    Christopher M Vish 734-604-4030,

    Wentworth Real Estate Group

    Bought with:

    Scott Bohlen, 6501305767

    Preview Properties PC

    Source: Realcomp II,MLS#: 20250022686MLS Logo

    Facts & features

    Interior

    Bedrooms & bathrooms
    • Bedrooms: 5
    • Bathrooms: 3
    • Full bathrooms: 3
    Primary bedroom
    • Level: Entry
    • Area: 182
    • Dimensions: 13 x 14
    Bedroom
    • Level: Entry
    • Area: 169
    • Dimensions: 13 x 13
    Bedroom
    • Level: Entry
    • Area: 143
    • Dimensions: 13 x 11
    Bedroom
    • Level: Basement
    • Area: 169
    • Dimensions: 13 x 13
    Bedroom
    • Level: Entry
    • Area: 143
    • Dimensions: 13 x 11
    Primary bathroom
    • Level: Entry
    • Area: 143
    • Dimensions: 13 x 11
    Other
    • Level: Entry
    • Area: 45
    • Dimensions: 9 x 5
    Other
    • Level: Basement
    • Area: 66
    • Dimensions: 6 x 11
    Family room
    • Level: Basement
    • Area: 1326
    • Dimensions: 26 x 51
    Kitchen
    • Level: Entry
    • Area: 144
    • Dimensions: 9 x 16
    Laundry
    • Level: Entry
    • Area: 54
    • Dimensions: 9 x 6
    Living room
    • Level: Entry
    • Area: 442
    • Dimensions: 17 x 26
    Heating
    • Forced Air, Natural Gas
    Cooling
    • Central Air
    Features
    • Basement: Daylight,Finished,Walk Out Access
    • Has fireplace: No
    Interior area
    • Total interior livable area: 3,633 sqft
    • Finished area above ground: 2,133
    • Finished area below ground: 1,500

    Property

    Parking
    • Total spaces: 3
    • Parking features: Three Car Garage, Attached
    • Attached garage spaces: 3
    Features
    • Levels: One
    • Stories: 1
    • Entry location: GroundLevelwSteps
    • Patio & porch: Deck
    • Pool features: None
    • Waterfront features: All Sports Lake, Lake Front, Waterfront
    • Body of water: Crooked Lake
    Lot
    • Size: 0.55 Acres
    • Dimensions: 101 x 263 x 101 x 268
    Details
    • Parcel number: 1121400005
    • Special conditions: Short Sale No,Standard

    Construction

    Type & style
    • Home type: SingleFamily
    • Architectural style: Ranch
    • Property subtype: Single Family Residence
    Materials
    • Vinyl Siding
    • Foundation: Basement, Poured
    Condition
    • New construction: No
    • Year built: 2005

    Utilities & green energy

    • Sewer: Public Sewer
    • Water: Well

    Community & neighborhood

    Location
    • Region: Brighton

    Other

    Other facts
    • Listing agreement: Exclusive Right To Sell
    • Listing terms: Cash,Conventional,FHA,Va Loan

    Price history

    DateEventPrice
    5/7/2025Sold$950,000+5.6%$261/sqft
    Source: Realcomp II #20250022686 Report a problem
    4/13/2025Pending sale$900,000$248/sqft
    Source: Realcomp II #20250022686 Report a problem
    4/12/2025Listed for sale$900,000+4.7%$248/sqft
    Source: Realcomp II #20250022686 Report a problem
    3/3/2022Sold$860,000+4.9%$237/sqft
    Source: Public Record Report a problem
    1/12/2022Pending sale$820,000$226/sqft
    Source: Realcomp II #2210103577 Report a problem
    1/10/2022Listed for sale$820,000+132.3%$226/sqft
    Source: Realcomp II #2210103577 Report a problem
    6/2/2015Sold$353,000-1.9%$97/sqft
    Source: Public Record Report a problem
    1/29/2015Listed for sale$359,900+2.9%$99/sqft
    Source: RE/MAX Platinum #215008295 Report a problem
    12/3/2014Listing removed$349,900$96/sqft
    Source: Coldwell Banker Town & Country Real Estate #214074465 Report a problem
    10/21/2014Price change$349,900-12.5%$96/sqft
    Source: Coldwell Banker Town & Country Real Estate #214074465 Report a problem
    7/17/2014Price change$399,900-6.8%$110/sqft
    Source: Coldwell Banker Town & Country Real Estate #214058424 Report a problem
    6/18/2014Listed for sale$429,000$118/sqft
    Source: The Real Estate Book #214058424 Report a problem

    Public tax history

    YearProperty taxesTax assessment
    2025-- $506,200 +6.7%
    2024-- $474,400 +8.3%
    2023-- $438,000 +6.6%
    2022-- $410,900 +17%
    2021-- $351,200 +4.9%
    2020-- $334,700 +3.5%
    2019$6,503 +123.9%$323,500 +21.3%
    2018$2,905 $266,800 +4.7%
    2017-- $254,900 +5.3%
    2016-- $242,000 +46.2%
    2014-- $165,500 +4.3%
    2012$4,549 $158,700 -19%
    2011-- $195,900 -3.3%
    2010-- $202,500 -7.9%
    2009-- $219,900 -6.7%
    2008-- $235,700
    2007$1,721 +17.9%--
    2006$1,460 -3.1%$175,000 +335.3%
    2005$1,507 -4.8%$40,200
    2003$1,584 $40,200
    2002-- $40,200 +11.7%
    2001$1,753 +2.8%$36,000
    2000$1,706 $36,000

    Find assessor info on the county website

    Neighborhood: 48116

    Nearby schools

    GreatSchools rating
    Get a cash offer in 3 minutes
    Find out how much your home could sell for in as little as 3 minutes with a no-obligation cash offer.
    Estimated market value
    $962,900
    Get a cash offer in 3 minutes
    Find out how much your home could sell for in as little as 3 minutes with a no-obligation cash offer.
    Estimated market value
    $962,900