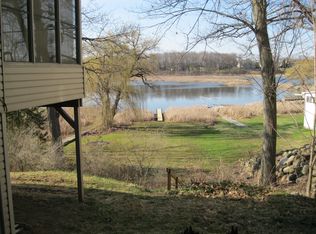
Experience the best of waterfront living with this beautifully updated 4-bedroom, 4.1-bath Colonial on the shores of Crooked Lake, one of Brighton’s premier all-sports lakes. Perfectly positioned in a quiet, no-wake cove, you'll enjoy the peace and privacy of calm waters while still having the freedom to launch your powerboat, jet skis, or pontoons—a rare combination that makes this property truly unique. Inside, you'll find an open-concept main level with panoramic lake views, hardwood floors, fresh paint, and an elegantly tiled gas fireplace. The kitchen features a breakfast nook and flows seamlessly into the living and dining areas, ideal for entertaining. Upstairs, the primary suite offers his-and-hers walk-in closets and a private ensuite. One additional bedroom has its own ensuite bath, while the remaining two share a Jack-and-Jill bathroom. A powder room on the main floor adds convenience for guests. The walkout lower level includes spacious fitness room, a full bath, large entertaining area/ game room, daylight windows, and generous custom storage designed for all your lake gear and toys—kayaks, paddleboards, tubes, and more. Enjoy coffee at sunrise and cocktails at sunset from your deck overlooking the water/mature trees. Depart the spacious attached 2 car garage to Oak Pointe Country Club just around the corner and enjoy golf, tennis, pickle ball, clubhouse amenities, and the beach. Don’t miss this rare opportunity to live the lakefront lifestyle with comfort, luxury, and fun built into every detail.
Sold for $1,100,000
Zillow last checked:
Listing updated:
Bought with:
Melissa Cheladyn, 6501322256
Remerica United Realty
Gary J Reggish, 6501289266
Remerica United Realty
Source: Realcomp II,MLS#: 20250030216
Price history
| Date | Event | Price |
|---|---|---|
| 7/8/2025 | Sold | $1,100,000-4.3%$245/sqft |
Source:  Realcomp II #20250030216 Report a problem Realcomp II #20250030216 Report a problem | ||
| 6/11/2025 | Pending sale | $1,150,000$256/sqft |
Source: Realcomp II #20250030216 Report a problem | ||
| 6/1/2025 | Price change | $1,150,000-4.2%$256/sqft |
Source: Realcomp II #20250030216 Report a problem | ||
| 5/19/2025 | Price change | $1,199,900-7.7%$267/sqft |
Source: Realcomp II #20250030216 Report a problem | ||
| 5/3/2025 | Listed for sale | $1,299,900+225%$290/sqft |
Source: Realcomp II #20250030216 Report a problem | ||
| 8/28/2009 | Sold | $400,000-36.4%$89/sqft |
Source: Public Record Report a problem | ||
| 5/14/2008 | Listing removed | $629,000$140/sqft |
Source: eWebEngine #28059572 Report a problem | ||
| 4/10/2008 | Listed for sale | $629,000-3.1%$140/sqft |
Source: eWebEngine #28059572 Report a problem | ||
| 1/18/2008 | Listing removed | $649,000$145/sqft |
Source: eWebEngine #27193768 Report a problem | ||
| 11/16/2007 | Listed for sale | $649,000+209%$145/sqft |
Source: eWebEngine #27193768 Report a problem | ||
| 10/6/2003 | Sold | $210,000+75%$47/sqft |
Source: Public Record Report a problem | ||
| 1/8/2002 | Sold | $120,000$27/sqft |
Source: Public Record Report a problem | ||
Get a cash offer in 3 minutes
Find out how much your home could sell for in as little as 3 minutes with a no-obligation cash offer.
Estimated market value
$1,144,700
