Welcome to 1165 Camelot Drive, Pinckney—a truly exceptional opportunity to own one of the finest waterfront building sites on the highly sought-after Huron Chain of Lakes. Set on the largest canal-front lot in Camelot Shores, this remarkable 0.61-acre property with approximately 122 feet of wide, scenic canal frontage offers direct boating access through Mud Bay to Portage Lake and the entire Huron Chain, connecting you to eight beautiful lakes and endless waterfront recreation. If you've been searching for the perfect location to build your custom dream home, opportunities like this are becoming increasingly rare. Surrounded by attractive, upscale waterfront homes in one of the area's most desirable lake communities, this property offers the ideal setting for creating a luxury residence tailored to your lifestyle.The existing 1,968-square-foot home includes 4 bedrooms, 2 full bathrooms, a spacious living room, family room, and a three-season sunroom overlooking the water. While the home needs updating, it offers the flexibility to renovate, expand, or remove and build a spectacular new waterfront home that takes full advantage of this outstanding homesite.
Life on the Huron Chain is about more than just the view. Spend your days boating, fishing, kayaking, paddleboarding, or simply relaxing along the water's edge. Beyond the lake, you'll enjoy nearby parks, miles of hiking and biking trails, golf courses, and the charm of downtown Pinckney with its local shops, restaurants, and year-round community events
Exceptional waterfront parcels of this size, with public sewer, a modern well, and direct access to one of Michigan's premier inland lake systems, seldom become available. Whether your vision is an extensive renovation or a custom-built lakefront estate, 1165 Camelot Drive offers an opportunity to create something truly extraordinary in a location that cannot be duplicated. Four of the room photos have been virtually Staged.
For sale
Price cut: $54K (10/12)
$645,000
1165 Camelot Dr, Pinckney, MI 48169
4beds
2,568sqft
Single Family Residence
Built in 1965
0.61 Acres Lot
$637,500 Zestimate®
$251/sqft
$-- HOA
What's special
- 117 days
- 1,504
- 44
Zillow last checked:
Listing updated:
Listed by:
Nelson Bauder 734-730-7445,
Howard Hanna R E Services-Dexter 734-475-3737
Source: Realcomp II,MLS#: 20261046394
Facts & features
Interior
Bedrooms & bathrooms
- Bedrooms: 4
- Bathrooms: 2
- Full bathrooms: 2
Primary bedroom
- Level: Second
- Area: 220
- Dimensions: 20 X 11
Bedroom
- Level: Second
- Area: 130
- Dimensions: 13 X 10
Bedroom
- Level: Second
- Area: 132
- Dimensions: 12 X 11
Bedroom
- Level: Lower
- Area: 132
- Dimensions: 12 X 11
Other
- Level: Entry
- Area: 42
- Dimensions: 7 X 6
Other
- Level: Second
- Area: 48
- Dimensions: 8 X 6
Dining room
- Level: Entry
- Area: 81
- Dimensions: 9 X 9
Family room
- Level: Lower
- Area: 253
- Dimensions: 23 X 11
Kitchen
- Level: Entry
- Area: 108
- Dimensions: 12 X 9
Laundry
- Level: Entry
- Area: 42
- Dimensions: 6 X 7
Living room
- Level: Entry
- Area: 322
- Dimensions: 23 X 14
Other
- Level: Lower
- Area: 110
- Dimensions: 11 X 10
Other
- Level: Lower
- Area: 56
- Dimensions: 8 X 7
Other
- Level: Entry
- Area: 165
- Dimensions: 15 X 11
Heating
- Baseboard, Natural Gas
Cooling
- Central Air, Wall Units
Appliances
- Included: Built In Electric Range, Built In Refrigerator, Dishwasher, Disposal, Dryer, Exhaust Fan, Microwave, Washer
- Laundry: Electric Dryer Hookup, Gas Dryer Hookup, Washer Hookup
Features
- High Speed Internet
- Windows: Egress Windows
- Basement: Daylight,Partial,Unfinished,Walk Out Access
- Has fireplace: Yes
- Fireplace features: Family Room, Wood Burning
Interior area
- Total interior livable area: 2,568 sqft
- Finished area above ground: 1,968
- Finished area below ground: 600
Property
Parking
- Total spaces: 2.5
- Parking features: Twoand Half Car Garage, Attached, Direct Access
- Attached garage spaces: 2.5
Features
- Levels: Tri Level
- Entry location: GroundLevel
- Patio & porch: Porch
- Pool features: None
- On waterfront: Yes
- Waterfront features: All Sports Lake, Canal Front, Seawall
- Body of water: Portage Lake
Lot
- Size: 0.61 Acres
- Dimensions: 122 x 220 x 120 x 215
- Features: Water View
Details
- Parcel number: 471436301033
- Special conditions: Short Sale No,Standard
Construction
Type & style
- Home type: SingleFamily
- Architectural style: Split Level
- Property subtype: Single Family Residence
Materials
- Steel Siding, Stone
- Foundation: Basement, Block, Crawl Space, Slab
- Roof: Asphalt
Condition
- Platted Sub
- New construction: No
- Year built: 1965
Utilities & green energy
- Electric: Circuit Breakers
- Sewer: Public Sewer
- Water: Well
- Utilities for property: Above Ground Utilities, Cable Available
Community & HOA
Community
- Subdivision: CAMELOT SHORES NO 3
HOA
- Has HOA: No
Location
- Region: Pinckney
Financial & listing details
- Price per square foot: $251/sqft
- Tax assessed value: $142,133
- Annual tax amount: $3,788
- Date on market: 6/24/2026
- Cumulative days on market: 117 days
- Listing agreement: Exclusive Right To Sell
- Listing terms: Cash,Conventional
Estimated market value
$637,500
$606,000 - $669,000
$3,177/mo
Price history
| Date | Event | Price |
|---|---|---|
| 10/12/2026 | Price change | $645,000-7.7%$251/sqft |
Source:  Realcomp II #20261046394 Report a problem Realcomp II #20261046394 Report a problem | ||
| 6/29/2026 | Price change | $699,000-12.5%$272/sqft |
Source: Realcomp II #20261046394 Report a problem | ||
| 6/24/2026 | Listed for sale | $799,000$311/sqft |
Source: Realcomp II #20261046394 Report a problem | ||
Public tax history
| Year | Property taxes | Tax assessment |
|---|---|---|
| 2026 | -- | $275,779 +7.6% |
| 2025 | -- | $256,396 +17.6% |
| 2024 | -- | $218,057 -5% |
| 2023 | -- | $229,603 +6.5% |
| 2022 | -- | $215,614 +10.7% |
| 2021 | -- | $194,720 -7.6% |
| 2020 | -- | $210,710 +32% |
| 2019 | $3,488 +65.9% | $159,640 +3% |
| 2018 | $2,103 | $154,990 -1.5% |
| 2017 | -- | $157,430 +1.1% |
| 2016 | -- | $155,710 +8.4% |
| 2014 | -- | $143,670 +7.8% |
| 2012 | $2,538 | $133,270 -1.9% |
| 2011 | -- | $135,800 -13.5% |
| 2010 | -- | $156,990 -4.4% |
| 2009 | -- | $164,240 -2.7% |
| 2008 | -- | $168,790 |
| 2007 | $894 +17.9% | -- |
| 2006 | $758 -47.7% | $162,240 +3.6% |
| 2005 | $1,449 -3.5% | $156,640 +9% |
| 2003 | $1,502 | $143,690 +13.6% |
| 2002 | -- | $126,530 +15.8% |
| 2001 | $1,975 +6.1% | $109,290 +7.6% |
| 2000 | $1,862 | $101,570 |
Find assessor info on the county website
Monthly payment
Est. payment
Payment breakdown
Explore the cost of this home by adjusting the details. Changes won't be saved.Climate risks
Neighborhood: 48169
Similar homes
- $515,0004 bd3 ba2.3k sqft8805 Pebble Creek Dr, Pinckney, MI 48169For Sale
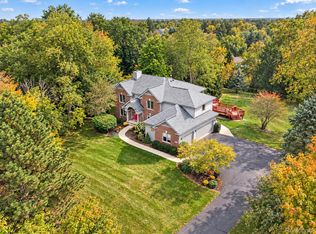
 MLS ID #20261083316, Tina M Peterson, Real Estate One. Realcomp II
 - $649,9005 bd3 ba3.3k sqft11991 Portage Lake Ave, Pinckney, MI 48169For Sale

 MLS ID #26043143, Blake Wyant, The Charles Reinhart Company. MichRIC
 - $575,0004 bd3 ba3.3k sqft6214 Lazy K Ln, Pinckney, MI 48169For Sale
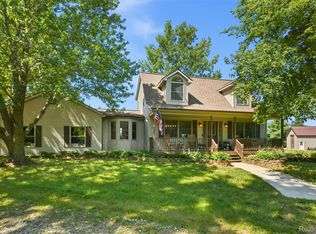 MLS ID #20261072692, Joe Barnwell, KW Realty Livingston. Realcomp II
 - $425,0005 bd4 ba3.1k sqft11347 Tall Shadows Ct, Pinckney, MI 48169For Sale
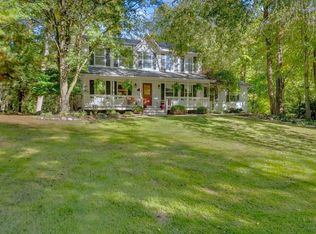 MLS ID #26053413, Elena Krumrei, KW Realty Living. MichRIC
 - $475,0004 bd3 ba3k sqft11535 Longden Ave, Pinckney, MI 48169For Sale
 MLS ID #50214482, Anthony U Rubino, Pilot Property Group - Residential LLC. MiRealSource
 - $399,9003 bd2 ba1.8k sqft140 Darwin Rd, Pinckney, MI 48169For SaleMLS ID #20261041743, Lisa K Benfield, Millennium Prop & Mgt Co LLC. Realcomp II
- $342,0003 bd2 ba1.6k sqft11959 Portage Lake Ave, Pinckney, MI 48169For SaleMLS ID #26051142, Brian Cowan, Baker Cowan Group LLC. MichRIC
- $345,0004 bd2 ba1.9k sqft11224 Lake Forest Dr, Pinckney, MI 48169For SaleMLS ID #20261080349, Alexis Clock, Coldwell Banker Town & Country. Realcomp II
- $375,0004 bd2 ba1.9k sqft11282 Lake Forest Dr, Pinckney, MI 48169For SaleMLS ID #20261080456, Alexis Clock, Coldwell Banker Town & Country. Realcomp II
- $380,0005 bd3 ba3.6k sqft2435 E M 36, Pinckney, MI 48169For SaleMLS ID #20261051978, Anthony Djon, Anthony Djon Luxury Real Estate. Realcomp II
- $429,9003 bd3 ba2.6k sqft9929 Sienna Ct, Pinckney, MI 48169For SaleMLS ID #20261067838, Timothy Przysiecki, Lady of the Lakes Real Estate, Inc.. Realcomp II
- $330,0003 bd2 ba2.1k sqft766 Cricket Xing, Pinckney, MI 48169For SaleMLS ID #26053380, Keith Raymond, eXp Realty, LLC. MichRIC
- $660,0004 bd3 ba3k sqft12575 Green Tree Trl, South Lyon, MI 48178For SaleMLS ID #26042414, Katherine Wagner, The Charles Reinhart Company. MichRIC
- $574,9004 bd3 ba2.3k sqft1575 Kellogg Rd, Brighton, MI 48114For SaleMLS ID #20261071508, Melissa A Socha, Modern Way Realty LLC. Realcomp II
- $665,0004 bd3 ba2.4k sqft18275 Garvey Rd, Chelsea, MI 48118For SaleMLS ID #26041944, Daniel DeCapua, RE/MAX Platinum. MichRIC
- $619,9004 bd3 ba2.8k sqft19025 W Old Us Highway 12, Chelsea, MI 48118For SaleMLS ID #26031147, Lisa Ridha, The Charles Reinhart Company. MichRIC
- $500,0004 bd3 ba2k sqft12103 N Territorial Rd, Dexter, MI 48130For SaleMLS ID #26048403, Shelley Scott, The Charles Reinhart Company. MichRIC
- $649,9003 bd2 ba2.2k sqft10268 Seven Mile Rd, Northville, MI 48167For SaleMLS ID #20261056285, Abe Qassis, RE/MAX Classic. Realcomp II
- $600,0004 bd3 ba3.5k sqft5336 Urbana Dr, Brighton, MI 48116For SaleMLS ID #20261049363, Ian Whitelaw, Central Properties Group LLC. Realcomp II
- $524,9004 bd3 ba2.7k sqft4909 Yax Pointe Dr, Howell, MI 48843For SaleMLS ID #20261073666, Nancy J Rademacher, KW Professionals Brighton. Realcomp II
