Beautifully maintained 4-bedroom, 2.5-bath Cape Cod situated on a gorgeous .71-acre treed homesite! The inviting kitchen features white cabinetry, granite countertops, and a breakfast island. The spacious living room offers vaulted ceilings, wood floors, and a cozy gas fireplace. A formal dining room with wainscoting and hardwood flooring is perfect for entertaining. Convenient first-floor primary suite features an updated private bath. Upstairs offers three additional bedrooms, a full bath, and a dedicated office—ideal for working from home. Enjoy outdoor living on the covered patio overlooking the private, tree-lined backyard. Additional features include a full basement w/9ft ceilings and prepped for 3rd full bath, 2.5-car heated garage and 10 x 12 storage shed. Major updates provide peace of mind with a new furnace, central air, and roof in 2023. Beautifully maintained, thoughtfully updated, and ready to welcome its next owner!
For sale
$535,000
4909 Yax Pointe Dr, Howell, MI 48843
4beds
2,700sqft
Single Family Residence
Built in 1999
0.71 Acres Lot
$523,400 Zestimate®
$198/sqft
$33/mo HOA
What's special
- 3 days
- 179
- 34
Zillow last checked:
Listing updated:
Listed by:
Nancy J Rademacher 810-599-5380,
KW Professionals Brighton 810-224-7900,
Sarah Rademacher 734-904-0203,
KW Professionals Brighton
Source: Realcomp II,MLS#: 20261073666
Facts & features
Interior
Bedrooms & bathrooms
- Bedrooms: 4
- Bathrooms: 3
- Full bathrooms: 2
- 1/2 bathrooms: 1
Primary bedroom
- Level: Entry
- Area: 180
- Dimensions: 18 X 10
Bedroom
- Level: Second
- Area: 108
- Dimensions: 12 X 9
Bedroom
- Level: Second
- Area: 143
- Dimensions: 13 X 11
Bedroom
- Level: Second
- Area: 288
- Dimensions: 24 X 12
Primary bathroom
- Level: Entry
- Area: 120
- Dimensions: 12 X 10
Other
- Level: Second
- Area: 40
- Dimensions: 8 X 5
Other
- Level: Entry
- Area: 21
- Dimensions: 7 X 3
Other
- Level: Entry
- Area: 80
- Dimensions: 10 X 8
Dining room
- Level: Entry
- Area: 140
- Dimensions: 14 X 10
Kitchen
- Level: Entry
- Area: 104
- Dimensions: 13 X 8
Laundry
- Level: Entry
- Area: 50
- Dimensions: 10 X 5
Library
- Level: Second
- Area: 108
- Dimensions: 12 X 9
Living room
- Level: Entry
- Area: 238
- Dimensions: 17 X 14
Heating
- Forced Air, Natural Gas
Cooling
- Ceiling Fans, Central Air
Appliances
- Included: Dishwasher, Disposal, Free Standing Gas Range, Free Standing Refrigerator, Humidifier, Microwave, Water Softener Owned
- Laundry: Gas Dryer Hookup, Laundry Room, Washer Hookup
Features
- High Speed Internet, Programmable Thermostat
- Basement: Full,Unfinished
- Has fireplace: Yes
- Fireplace features: Gas, Living Room
Interior area
- Total interior livable area: 2,700 sqft
- Finished area above ground: 2,700
Property
Parking
- Total spaces: 2.5
- Parking features: Twoand Half Car Garage, Attached, Electricityin Garage, Heated Garage, Garage Door Opener, Side Entrance, Workshop In Garage
- Attached garage spaces: 2.5
Features
- Levels: One And One Half
- Stories: 1.5
- Entry location: GroundLevel
- Patio & porch: Covered, Patio, Porch
- Exterior features: Chimney Caps, Gutter Guard System
- Pool features: None
- Fencing: Fencing Allowed
Lot
- Size: 0.71 Acres
- Dimensions: 220 x 157 x 112 x 225
- Features: Sprinklers
Details
- Additional structures: Sheds
- Parcel number: 1027403014
- Special conditions: Short Sale No,Standard
Construction
Type & style
- Home type: SingleFamily
- Architectural style: Cape Cod
- Property subtype: Single Family Residence
Materials
- Brick, Vinyl Siding
- Foundation: Active Radon Mitigation, Basement, Poured, Sump Pump
- Roof: Asphalt
Condition
- Site Condo
- New construction: No
- Year built: 1999
Utilities & green energy
- Electric: Circuit Breakers
- Sewer: Septic Tank
- Water: Well
- Utilities for property: Cable Available, Underground Utilities
Community & HOA
Community
- Security: Carbon Monoxide Detectors, Smoke Detectors
- Subdivision: SOUTH OAKS
HOA
- Has HOA: Yes
- Services included: Snow Removal
- HOA fee: $400 annually
Location
- Region: Howell
Financial & listing details
- Price per square foot: $198/sqft
- Tax assessed value: $154,455
- Annual tax amount: $3,449
- Date on market: 9/13/2026
- Cumulative days on market: 3 days
- Listing agreement: Exclusive Right To Sell
- Listing terms: Cash,Conventional,FHA,Va Loan
- Exclusions: Exclusion(s) Exist
Estimated market value
$523,400
$497,000 - $550,000
$2,967/mo
Price history
| Date | Event | Price |
|---|---|---|
| 9/13/2026 | Listed for sale | $535,000+122.9%$198/sqft |
Source:  Realcomp II #20261073666 Report a problem Realcomp II #20261073666 Report a problem | ||
| 7/1/2011 | Sold | $240,000-8.3%$89/sqft |
Source: Public Record Report a problem | ||
| 3/17/2004 | Sold | $261,706+2.6%$97/sqft |
Source: Public Record Report a problem | ||
| 1/2/2001 | Sold | $255,000+400%$94/sqft |
Source: Public Record Report a problem | ||
| 4/11/2000 | Sold | $51,000$19/sqft |
Source: Public Record Report a problem | ||
Public tax history
| Year | Property taxes | Tax assessment |
|---|---|---|
| 2026 | -- | $229,800 +4% |
| 2025 | -- | $220,900 +2.3% |
| 2024 | -- | $216,000 -3.4% |
| 2023 | -- | $223,700 +16.5% |
| 2022 | -- | $192,000 +15.6% |
| 2021 | -- | $166,100 +3.9% |
| 2020 | -- | $159,900 +5.4% |
| 2019 | $2,832 +225.3% | $151,700 +12.5% |
| 2018 | $871 | $134,800 +1.7% |
| 2017 | -- | $132,600 +5.2% |
| 2016 | -- | $126,000 +7.3% |
| 2014 | -- | $117,400 +0.6% |
| 2012 | $2,153 | $116,700 +23.1% |
| 2011 | -- | $94,800 -15.7% |
| 2010 | -- | $112,400 -1.2% |
| 2009 | -- | $113,800 -13.5% |
| 2008 | -- | $131,600 |
| 2007 | $2,009 +12.6% | -- |
| 2006 | $1,784 +24.7% | $138,600 -1.2% |
| 2005 | $1,431 -18.4% | $140,300 -0.1% |
| 2003 | $1,754 | $140,400 |
| 2002 | -- | $140,400 +4.4% |
| 2001 | $1,794 +3801% | $134,499 +421.2% |
| 2000 | $46 | $25,807 |
Find assessor info on the county website
Monthly payment
Est. payment
Payment breakdown
Explore the cost of this home by adjusting the details. Changes won't be saved.Climate risks
Neighborhood: 48843
Similar homes
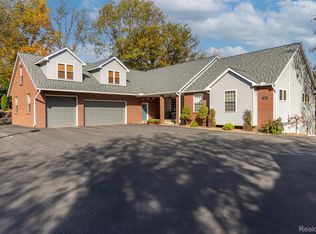
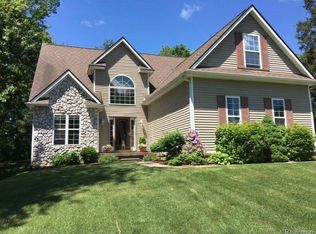
- $415,0003 bd3 ba2.3k sqft4960 Sierra Dr, Howell, MI 48843For Sale
 MLS ID #20261072346, Luke Bunting, KW Realty Livingston. Realcomp II
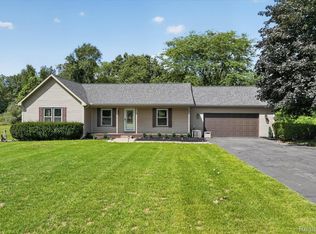
 - $529,0005 bd3 ba1.8k sqft3431 Eagle Valley Ct, Howell, MI 48843For Sale
 MLS ID #26046066, Jerry Hotchkin, KW Advantage. MichRIC
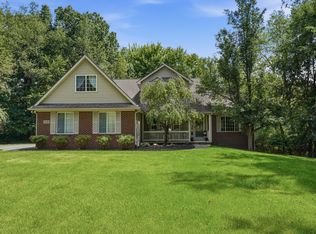
 - $525,0004 bd4 ba2.6k sqft2589 Fisk Rd, Howell, MI 48843For Sale
 MLS ID #26044921, Demetrius Traylor, Real Estate One Inc. MichRIC
 - $529,9003 bd3 ba3.8k sqft2575 County Farm Rd, Howell, MI 48843For Sale
 MLS ID #20261061570, Robin Love, KW Realty Livingston. Realcomp II
 - $490,0003 bd2 ba1.9k sqft3122 County Farm Rd, Howell, MI 48843For SaleMLS ID #20261072137, Sara Bradley, EXP Realty. Realcomp II
- $624,9003 bd4 ba3.6k sqft5468 Stone Garden Dr, Howell, MI 48843For SaleMLS ID #20261071482, Patricia Lotz, Real Estate One-Brighton. Realcomp II
- $600,0004 bd3 ba3.3k sqft6214 Lazy K Ln, Pinckney, MI 48169For SaleMLS ID #20261072692, Joe Barnwell, KW Realty Livingston. Realcomp II
- $532,5003 bd3 ba2.8k sqft5881 Rowland Pine Ct, Howell, MI 48843For SaleMLS ID #20261067353, Jeff Kermath, Kermath Realty LLC. Realcomp II
- $445,9994 bd2 ba1.6k sqft4109 Loves Creek Dr, Howell, MI 48843For SaleMLS ID #20261047728, Jacqueline Palarchio, National Realty Centers, Inc. Realcomp II
- $525,0004 bd3 ba2.6k sqft8880 Cedar Lake Rd, Pinckney, MI 48169For SaleMLS ID #20261061532, Katelyn McClanahan, Mi Choice Realty. Realcomp II
- $364,9003 bd2 ba1.5k sqft1200 N Alstott Dr, Howell, MI 48843For SaleMLS ID #20261072162, DeAnna McGowan, DOBI Real Estate. Realcomp II
- $550,0003 bd2 ba2.4k sqftMoh 95 Gambrel Dr, Howell, MI 48843New ConstructionMLS ID #20261072348, Teresa M Stovall, KW Realty Livingston. Realcomp II
- $599,9003 bd2 ba1.7k sqft659 Round Rock Dr, Howell, MI 48843New ConstructionMLS ID #20261073702, Teresa M Stovall, KW Realty Livingston. Realcomp II
- $430,0004 bd2 ba1.6k sqft3145 Cedar Lake Rd, Howell, MI 48843For SaleMLS ID #20261052109, Mary S England, England Real Estate Company. Realcomp II
- $562,5004 bd3 ba2.4k sqftMoh 123 Gambrel Ln, Howell, MI 48843New ConstructionMLS ID #20261050955, Teresa M Stovall, KW Realty Livingston. Realcomp II
- $549,9905 bd4 ba4k sqft8175 Farley Rd, Pinckney, MI 48169For SaleMLS ID #20261055443, Christine Tiderington, Coldwell Banker Town & Country. Realcomp II
