MOTIVATED SELLER-Beautifully maintained home in peaceful Carriage Hills, ideally situated on a quiet cul-de-sac and private 1.5-acre lot surrounded by mature trees and gorgeous landscaping, just 5 minutes from downtown Dexter. The inviting setting offers plenty of privacy, a second garage, and a backyard designed for relaxing and entertaining. The updated kitchen features white cabinetry, granite countertops, under cabinet lighting, stainless steel appliances, hardwood floors, pantry, and a breakfast nook. The open and functional layout provides beautiful views of the backyard and flows seamlessly into the family room, while the formal dining room makes entertaining and holiday gatherings a breeze. The family room features a gas fireplace and opens to a three-season sunroom and outdoor patio. A formal living room, providing add'l living space, and powder room complete the main floor. Upstairs, you'll find four bedrooms and a full bath. The smaller bedroom was originally a full bath and could easily be converted back, offering flexibility to suit your needs. The finished basement provides additional living space, perfect for a recreation room, kids' play area, home office, or additional family room. There's also ample storage along the perimeter, behind the sliding doors, along with the laundry area. Step outside and enjoy the peaceful backyard featuring a paver patio, fish pond, firepit, hot tub, shed, and beautiful landscaping—an ideal setting for morning coffee, summer gatherings, or relaxing evenings. The invisible fence provides added convenience for pet owners. The 24' x 24' detached garage offers excellent versatility for a workshop, hobbies, recreational equipment, or additional vehicle and storage space. An abundance of updates and features include Hardie board siding, whole-house 20kW generator, new carpet and paint throughout, epoxy garage floor, reverse osmosis system, landscape lighting, and invisible electric fence. Conveniently located near downtown Dexter, golf courses, lakes, the Border-to-Border Trail, and major freeways. Award-winning Dexter schools.
Active
Price cut: $20K (9/24)
$515,000
9712 Timber Hill Ct, Dexter, MI 48130
4beds
2,606sqft
Single Family Residence
Built in 1977
1.54 Acres Lot
$505,000 Zestimate®
$198/sqft
$-- HOA
What's special
Fish pondSecond garageHot tubBeautiful landscapingSurrounded by mature treesInvisible fencePeaceful backyard
- 43 days
- 2,504
- 261
Zillow last checked:
Listing updated:
Listed by:
Debbie Bourdon 734-709-9639,
Real Estate One Inc 734-426-1487,
Brittany Racine 734-709-9638,
Real Estate One-Dexter
Source: MichRIC,MLS#: 26047345
Facts & features
Interior
Bedrooms & bathrooms
- Bedrooms: 4
- Bathrooms: 2
- Full bathrooms: 1
- 1/2 bathrooms: 1
Primary bedroom
- Level: Upper
Bedroom 2
- Level: Upper
Bedroom 3
- Level: Upper
Bedroom 4
- Level: Upper
Bathroom 1
- Level: Upper
Bathroom 2
- Level: Main
Dining area
- Level: Main
Dining room
- Level: Main
Family room
- Level: Main
Family room
- Level: Basement
Kitchen
- Level: Main
Laundry
- Level: Basement
Living room
- Level: Main
Heating
- Forced Air
Cooling
- Central Air
Appliances
- Included: Dishwasher, Dryer, Range, Refrigerator, Washer, Water Softener Owned
- Laundry: In Basement, Sink
Features
- Pantry
- Flooring: Carpet, Ceramic Tile, Wood
- Windows: Insulated Windows
- Basement: Partial
- Number of fireplaces: 1
- Fireplace features: Family Room, Gas Log
Interior area
- Total structure area: 2,006
- Total interior livable area: 2,606 sqft
- Finished area below ground: 600
Property
Parking
- Total spaces: 2.5
- Parking features: Garage Door Opener, Attached
- Garage spaces: 2.5
Features
- Stories: 2
- Exterior features: Play Equipment
- Fencing: Invisible
Lot
- Size: 1.54 Acres
- Dimensions: 152 x 222 x 220 x 347
- Features: Corner Lot, Cul-De-Sac
Details
- Additional structures: Second Garage, Shed(s)
- Parcel number: D0426132005
Construction
Type & style
- Home type: SingleFamily
- Architectural style: Colonial
- Property subtype: Single Family Residence
Materials
- HardiPlank Type
- Roof: Shingle
Condition
- New construction: No
- Year built: 1977
Utilities & green energy
- Sewer: Septic Tank
- Water: Well
- Utilities for property: Cable Available, Natural Gas Connected
Community & HOA
Community
- Subdivision: Carriage Hills
Location
- Region: Dexter
Financial & listing details
- Price per square foot: $198/sqft
- Tax assessed value: $121,112
- Annual tax amount: $4,470
- Date on market: 9/5/2026
- Listing terms: Cash,FHA,VA Loan,USDA Loan,Conventional
Estimated market value
$505,000
$480,000 - $530,000
$3,384/mo
Price history
| Date | Event | Price |
|---|---|---|
| 9/24/2026 | Price change | $515,000-3.7%$198/sqft |
Source:  MichRIC #26047345 Report a problem | ||
| 9/5/2026 | Listed for sale | $535,000$205/sqft |
Source: MichRIC #26047345 Report a problem | ||
Public tax history
| Year | Property taxes | Tax assessment |
|---|---|---|
| 2026 | $4,394 -0.6% | $211,800 +0.7% |
| 2025 | $4,422 | $210,400 +9.2% |
| 2024 | -- | $192,600 +16.7% |
| 2023 | -- | $165,100 +3.2% |
| 2022 | -- | $160,000 -0.1% |
| 2021 | -- | $160,100 +2.6% |
| 2020 | $4,268 | $156,000 +4.3% |
| 2019 | -- | $149,500 +10% |
| 2018 | -- | $135,900 +0.3% |
| 2017 | -- | $135,500 +47.1% |
| 2016 | -- | $92,145 +0.3% |
| 2015 | -- | $91,870 +3.2% |
| 2014 | -- | $89,000 |
| 2013 | -- | $89,000 -0.3% |
| 2012 | -- | $89,300 -1.9% |
| 2011 | -- | $91,000 +1.2% |
| 2010 | -- | $89,900 -16.2% |
| 2009 | -- | $107,321 +4.4% |
| 2008 | -- | $102,798 +2.3% |
| 2007 | -- | $100,487 -29.5% |
| 2005 | -- | $142,500 +6.5% |
| 2004 | -- | $133,800 +3.5% |
| 2003 | -- | $129,300 +13.4% |
| 2002 | $2,703 +10.6% | $114,000 +13% |
| 2001 | $2,443 | $100,900 |
| 2000 | -- | $100,900 +7% |
| 1999 | $2,311 | $94,300 |
Find assessor info on the county website
Monthly payment
Est. payment
Payment breakdown
Explore the cost of this home by adjusting the details. Changes won't be saved.Climate risks
Neighborhood: 48130
Similar homes
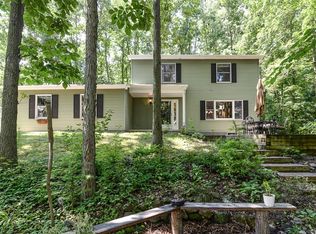
- $749,0005 bd4 ba3.8k sqft8819 Webster Hills Rd, Dexter, MI 48130For Sale

 MLS ID #26046036, Nancy Arnold, The Charles Reinhart Company. MichRIC
- $479,9003 bd4 ba2.6k sqft5361 Universe Ave, Howell, MI 48843For Sale
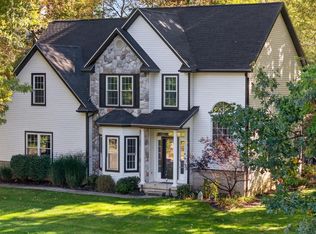 MLS ID #26053148, Brittany Ostrowski, ERA REARDON REALTY, L.L.C.. MichRIC
- $529,0004 bd3 ba2.4k sqft590 Park Lane Rd, Chelsea, MI 48118For Sale
 MLS ID #26047123, Matthew McKernan, The Charles Reinhart Company. MichRIC
- $425,0005 bd4 ba3.1k sqft11347 Tall Shadows Ct, Pinckney, MI 48169For Sale
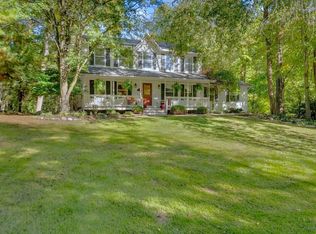 MLS ID #26053413, Elena Krumrei, KW Realty Living. MichRIC
- $469,0004 bd3 ba2.8k sqft913 Darwin Dr, Chelsea, MI 48118For SaleMLS ID #26040345, Skye Schultz, The Charles Reinhart Company. MichRIC
- $444,0004 bd4 ba2.6k sqft1302 N Freer Rd, Chelsea, MI 48118For SaleMLS ID #26024528, Sara Tripp, Xsell Realty. MichRIC
- $509,9004 bd3 ba2.6k sqft636 Countryside Dr #34, Chelsea, MI 48118For SaleMLS ID #26053385, HEATHER HERNDON, Howard Hanna Real Estate Services. MichRIC
- $515,0003 bd3 ba2.2k sqft327 N Ann Arbor St, Saline, MI 48176For SaleMLS ID #26049554, Carmen Knick, The Charles Reinhart Company. MichRIC
- $739,9004 bd3 ba2.7k sqft4242 Glen Eden Ct, Ann Arbor, MI 48103For SaleMLS ID #26053718, Christine Faeth, Howard Hanna Real Estate. MichRIC
- $556,0004 bd3 ba2.8k sqft5900 Villa France Ave, Ann Arbor, MI 48103For SaleMLS ID #26039916, Kiara Nelson, Keller Williams Ann Arbor Mrkt. MichRIC
- $565,0006 bd3 ba2.5k sqft705 W Bemis Rd, Saline, MI 48176For SaleMLS ID #26044581, Cynthia Glahn, Real Estate One Inc. MichRIC
- $670,0004 bd5 ba3.1k sqft14400 Van Syckle Rd, Gregory, MI 48137For SaleMLS ID #26037427, Jeffrey Klink, The Charles Reinhart Company. MichRIC
- $599,9004 bd3 ba2.5k sqft3233 Shadberry Ct, Saline, MI 48176For SaleMLS ID #26048943, Cathie Curran, Varsity Group Inc.. MichRIC
- $575,0004 bd4 ba2.9k sqft3572 Whispering Oaks Dr, Ann Arbor, MI 48108For SaleMLS ID #26051159, Justine Anthony, The Charles Reinhart Company. MichRIC
- $514,9003 bd2 ba2.1k sqft1609 Marian Ave, Ann Arbor, MI 48103For SaleMLS ID #26044950, Cynthia Cecala-Smigielski, Real Estate One Inc. MichRIC
- $485,0003 bd2 ba1.7k sqft3705 Dexter Ann Arbor Rd, Ann Arbor, MI 48103For SaleMLS ID #26026607, Jeffrey Post, @properties Christie's Int'lAA. MichRIC
- $569,9003 bd3 ba2.4k sqft612 Burr Oak Dr, Ann Arbor, MI 48103For SaleMLS ID #26052141, Robyn Schmier, Howard Hanna Real Estate. MichRIC
- $566,0004 bd2 ba2k sqft646 Center Dr, Ann Arbor, MI 48103For SaleMLS ID #26039441, Anne Loehr, Redfin Corporation. MichRIC
- $500,0003 bd2 ba1.4k sqft815 Sunrise Ct, Ann Arbor, MI 48103For SaleMLS ID #26050090, Tracey Roy, The Charles Reinhart Company. MichRIC
- $650,0004 bd3 ba2.2k sqft1044 Sunset Rd, Ann Arbor, MI 48103For SaleMLS ID #26047948, Kantha Gardner, Howard Hanna Real Estate. MichRIC
