Location, charm, and high-value updates seamlessly converge in this pristine Ann Arbor brick ranch! Offering 3 bedrooms and 1.5 baths, this residence has undergone extensive capital improvements since 2019, including a complete tear-off roof, updated furnace, central A/C, and new windows throughout. Warm hardwood flooring stretches across the main level, framing a bright living room centered around an inviting new gas fireplace and an adjoining dining space. The thoughtfully remodeled kitchen comes fully equipped with premium stainless steel appliances, a gas range, crisp subway tile backsplash, under counter lighting, pantry and low-maintenance ceramic flooring. A fully renovated hall bathroom displays a modern vanity with a custom tiled tub surround, while the primary suite boasts the distinct advantage of a private en-suite half bath—a rare architectural asset in this location. The finished lower level dramatically expands your usable square footage, offering a second new gas fireplace, architectural tray ceiling, recessed lighting, and dedicated storage. Outside, the property features a brick paver entertainment patio with privacy fencing, a 2-car detached garage, and an enviable setting just moments from the U of M campus, Michigan Stadium, downtown shops, and local dining hubs. Home Energy Score of 4. Download report at stream.a2gov.org.
Active
$550,000
1609 Marian Ave, Ann Arbor, MI 48103
3beds
2,134sqft
Single Family Residence
Built in 1956
7,405 Square Feet Lot
$-- Zestimate®
$258/sqft
$-- HOA
What's special
- 13 days
- 1,231
- 63
Zillow last checked:
Listing updated:
Listed by:
Cynthia Cecala-Smigielski 734-395-9679,
Real Estate One Inc 734-662-8600
Source: MichRIC,MLS#: 26044950
Facts & features
Interior
Bedrooms & bathrooms
- Bedrooms: 3
- Bathrooms: 2
- Full bathrooms: 1
- 1/2 bathrooms: 1
- Main level bedrooms: 3
Heating
- Forced Air
Cooling
- Central Air
Appliances
- Included: Humidifier, Dishwasher, Disposal, Dryer, Freezer, Microwave, Oven, Range, Refrigerator, Washer
- Laundry: Gas Dryer Hookup, In Basement, Laundry Room, Sink, Washer Hookup
Features
- Ceiling Fan(s), Pantry
- Flooring: Carpet, Ceramic Tile, Wood
- Windows: Screens, Insulated Windows, Window Treatments
- Basement: Full
- Number of fireplaces: 2
- Fireplace features: Gas Log, Living Room, Recreation Room
Interior area
- Total structure area: 1,134
- Total interior livable area: 2,134 sqft
- Finished area below ground: 1,000
Property
Parking
- Total spaces: 2
- Parking features: Garage Faces Front, Garage Door Opener, Detached
- Garage spaces: 2
Features
- Stories: 1
Lot
- Size: 7,405 Square Feet
- Dimensions: 60 x 120
- Features: Sidewalk
Details
- Parcel number: 090931402036
- Zoning description: R1C
Construction
Type & style
- Home type: SingleFamily
- Architectural style: Ranch
- Property subtype: Single Family Residence
Materials
- Brick
- Roof: Asphalt,Shingle
Condition
- New construction: No
- Year built: 1956
Utilities & green energy
- Sewer: Public Sewer, Storm Sewer
- Water: Public
- Utilities for property: Natural Gas Connected, Cable Connected
Community & HOA
Community
- Security: Carbon Monoxide Detector(s), Smoke Detector(s)
- Subdivision: Wuerth
Location
- Region: Ann Arbor
Financial & listing details
- Price per square foot: $258/sqft
- Tax assessed value: $236,800
- Annual tax amount: $14,173
- Date on market: 8/27/2026
- Listing terms: Cash,FHA,VA Loan,Conventional
- Road surface type: Paved
Estimated market value
Not available
Estimated sales range
Not available
$2,910/mo
Price history
| Date | Event | Price |
|---|---|---|
| 8/27/2026 | Listed for sale | $550,000-0.4%$258/sqft |
Source:  MichRIC #26044950 Report a problem MichRIC #26044950 Report a problem | ||
| 9/30/2025 | Sold | $552,244+11.6%$259/sqft |
Source: MichRIC #25044745 Report a problem | ||
| 9/11/2025 | Contingent | $495,000$232/sqft |
Source: MichRIC #25044745 Report a problem | ||
| 9/5/2025 | Listed for sale | $495,000+39%$232/sqft |
Source: MichRIC #25044745 Report a problem | ||
| 5/24/2019 | Sold | $356,000+1.7%$167/sqft |
Source: Public Record Report a problem | ||
| 5/24/2019 | Pending sale | $350,000$164/sqft |
Source: RE/MAX Platinum #3264011 Report a problem | ||
| 4/2/2019 | Listed for sale | $350,000$164/sqft |
Source: RE/MAX Platinum #3264011 Report a problem | ||
Public tax history
| Year | Property taxes | Tax assessment |
|---|---|---|
| 2025 | $9,700 | $222,300 +1.1% |
| 2024 | -- | $219,900 +15.7% |
| 2023 | -- | $190,100 +7.6% |
| 2022 | -- | $176,600 +4.4% |
| 2021 | -- | $169,100 +7.8% |
| 2020 | $7,992 | $156,800 +2.8% |
| 2019 | -- | $152,600 +6% |
| 2018 | -- | $144,000 +4.4% |
| 2017 | $4,222 | $137,900 +60.7% |
| 2016 | $4,222 +126.6% | $85,821 +0.3% |
| 2015 | $1,863 | $85,565 +3.2% |
| 2014 | $1,863 | $82,892 |
| 2013 | $1,863 | $82,892 +2.4% |
| 2012 | -- | $80,949 +2.7% |
| 2011 | -- | $78,821 +1.7% |
| 2010 | -- | $77,504 +106.7% |
| 2009 | -- | $37,500 -49.6% |
| 2008 | -- | $74,462 +2.3% |
| 2007 | -- | $72,788 -37.8% |
| 2005 | -- | $117,100 +2.9% |
| 2004 | -- | $113,800 +5.1% |
| 2003 | -- | $108,300 +34% |
| 2002 | $2,901 +41.8% | $80,800 +10.4% |
| 2001 | $2,046 +1% | $73,200 +8.9% |
| 2000 | $2,025 | $67,200 +6.8% |
| 1999 | -- | $62,900 |
Find assessor info on the county website
Monthly payment
Est. payment
Payment breakdown
Explore the cost of this home by adjusting the details. Changes won't be saved.Climate risks
Neighborhood: Dicken
Nearby schools
Schools provided by the listing agent
- Elementary: Dicken Elementary School
- Middle: Slauson Middle School
- High: Pioneer High School
Source: MichRIC. This data may not be complete. We recommend contacting the local school district to confirm school assignments for this home.
Similar homes
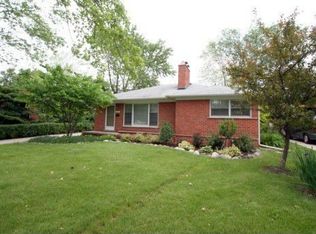
- $487,5003 bd2 ba1.8k sqft1517 Catalina Dr, Ann Arbor, MI 48103For Sale
 MLS ID #26041909, Howard Watts, Coldwell Banker Professionals. MichRIC
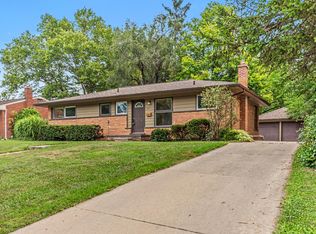
 - $490,0004 bd2 ba1.7k sqft1531 Avondale Ave, Ann Arbor, MI 48103For Sale
 MLS ID #26038425, Gregory Million, The Charles Reinhart Company. MichRIC
 - $515,0003 bd2 ba1.4k sqft815 Sunrise Ct, Ann Arbor, MI 48103For Sale
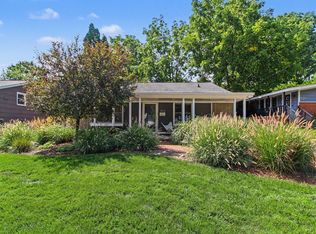 MLS ID #26045464, Tracey Roy, The Charles Reinhart Company. MichRIC
 - $435,0003 bd2 ba2k sqft1812 Jackson Ave, Ann Arbor, MI 48103For Sale

 MLS ID #20261071229, William J Adams, Adams Realty Services. Realcomp II
 - $539,0003 bd3 ba2.4k sqft1411 N Bay Dr, Ann Arbor, MI 48103For SaleMLS ID #26016504, Brittany Hines, Charles By Reinhart. MichRIC
- $465,0003 bd2 ba1k sqft1832 Weldon Blvd, Ann Arbor, MI 48103For SaleMLS ID #26037499, Lisa Chenevey, @properties Christie's Int'lAA. MichRIC
- $400,0004 bd2 ba1.8k sqft1597 Greenview Dr, Ann Arbor, MI 48103For SaleMLS ID #26041365, Mike McCarthy, Real Estate One Inc. MichRIC
- $550,0003 bd3 ba2.2k sqft1607 Anderson Ave, Ann Arbor, MI 48104For SaleMLS ID #26033977, Cheryl Clossick, Real Estate One Inc. MichRIC
- $469,0003 bd2 ba1.4k sqft851 Mount Pleasant Ave, Ann Arbor, MI 48103For SaleMLS ID #26040425, Christopher Bergmans, The Charles Reinhart Company. MichRIC
- $594,0004 bd2 ba2k sqft646 Center Dr, Ann Arbor, MI 48103For SaleMLS ID #26039441, Anne Loehr, Redfin Corporation. MichRIC
- $450,0003 bd2 ba1.2k sqft2011 Miller Ave, Ann Arbor, MI 48103For SaleMLS ID #26045755, Barbara Zinser, The Charles Reinhart Company. MichRIC
- $550,0003 bd2 ba1.1k sqft1111 Brooklyn Ave, Ann Arbor, MI 48104For SaleMLS ID #26041637, Penn | Ewing Real Estate, Real Estate One Inc. MichRIC
- $609,0004 bd3 ba2k sqft2116 Arlene St, Ann Arbor, MI 48103For SaleMLS ID #26022701, Timothy Powell, The Charles Reinhart Company. MichRIC
- $550,0003 bd2 ba1.7k sqft3986 Arcadia Dr, Ann Arbor, MI 48108For SaleMLS ID #26033367, Lisa Ridha, The Charles Reinhart Company. MichRIC
- $499,0003 bd2 ba1.3k sqft2104 Arborview Blvd, Ann Arbor, MI 48103For SaleMLS ID #26040274, Jade Mazzola, Berkshire Hathaway Snyder & Co. MichRIC
- $495,0003 bd3 ba1k sqft220 S 7th St, Ann Arbor, MI 48103For SaleMLS ID #26032854, David Malcolm, The Charles Reinhart Company. MichRIC
- $439,0003 bd1 ba1.5k sqft2004 Suffolk Ave, Ann Arbor, MI 48103For SaleMLS ID #26042779, Rachel Robinson, The Charles Reinhart Company. MichRIC
- $499,5004 bd3 ba2.8k sqft1538 Scio Ridge Rd, Ann Arbor, MI 48103For Sale
 MLS ID #50212425, Desert Klein-Kassab, Real Estate One/Max Broock Realtors. MiRealSource
 - $495,0003 bd2 ba1.3k sqft215 Buena Vista Ave, Ann Arbor, MI 48103For SaleMLS ID #26035153, Carmen Knick, The Charles Reinhart Company. MichRIC
- $655,0004 bd3 ba2.6k sqft3152 Honeysuckle Dr, Ann Arbor, MI 48103For SaleMLS ID #26044811, Sarah Underwood, Redfin Corporation. MichRIC
