Enjoy an ideal central west-side Ann Arbor location with quick access to I-94, major healthcare facilities, fitness centers, west side shopping and dining, and just minutes to downtown Ann Arbor. This well-maintained Ravines Colonial offers 4 bedrooms, 2.5 baths, and 2,053 square feet above grade plus approximately 789 square feet of finished lower-level space, providing over 2,800 square feet of comfortable living and entertaining areas. Welcome guests into a dramatic 2-story foyer that opens to bright living and dining rooms, perfect for gatherings and special occasions. The sleek, modern kitchen with two-tone cabinetry, subway tile backsplash, stainless-steel appliances, and breakfast nook flows seamlessly into the family room with built-in cabinets and a cozy gas fireplace, creating an ideal open-concept hub for everyday living and entertaining. Upstairs, the spacious primary suite with vaulted ceiling features an ensuite bath with expansive vanity, soaking tub, separate shower, and walk-in closet, while three additional bedrooms and a second full bath offer flexible space for family, guests, or a home office. The finished lower level adds a generous recreation or flex area and is plumbed for an additional bath, giving you room to grow and customize. Outside, enjoy a very private backyard extending from a raised deck with built-in benches, a perfect setting for summer get-togethers, grilling, and relaxed evenings at home.
For sale
Price cut: $29K (9/3)
$499,500
1538 Scio Ridge Rd, Ann Arbor, MI 48103
4beds
2,842sqft
Single Family Residence
Built in 2000
6,969 Square Feet Lot
$-- Zestimate®
$176/sqft
$-- HOA
What's special
- 83 days
- 1,572
- 87
Zillow last checked:
Listing updated:
Listed by:
Desert Klein-Kassab 734-678-9769,
Real Estate One/Max Broock Realtors 734-662-8600,
Douglas Kassab 734-604-7888,
Real Estate One/Max Broock Realtors
Source: MiRealSource,MLS#: 50212425 Originating MLS: MiRealSource
Originating MLS: MiRealSourceFacts & features
Interior
Bedrooms & bathrooms
- Bedrooms: 4
- Bathrooms: 3
- Full bathrooms: 2
- 1/2 bathrooms: 1
Bedroom 1
- Features: Carpet
- Level: Upper
- Area: 210
- Dimensions: 14 x 15
Bedroom 2
- Features: Carpet
- Level: Upper
- Area: 132
- Dimensions: 11 x 12
Bedroom 3
- Features: Carpet
- Level: Upper
- Area: 120
- Dimensions: 12 x 10
Bedroom 4
- Features: Carpet
- Level: Upper
- Area: 132
- Dimensions: 11 x 12
Bathroom 1
- Features: Ceramic
- Level: Upper
- Area: 156
- Dimensions: 13 x 12
Bathroom 2
- Features: Ceramic
- Level: Upper
- Area: 64
- Dimensions: 8 x 8
Dining room
- Features: Carpet
- Level: Main
- Area: 88
- Dimensions: 8 x 11
Family room
- Features: Carpet
- Level: Main
- Area: 240
- Dimensions: 16 x 15
Kitchen
- Features: Wood
- Level: Main
- Area: 104
- Dimensions: 8 x 13
Living room
- Features: Carpet
- Level: Main
- Area: 270
- Dimensions: 18 x 15
Heating
- Forced Air, Natural Gas
Cooling
- Central Air
Appliances
- Included: Gas Water Heater
- Laundry: Main Level
Features
- Flooring: Wood, Carpet, Ceramic Tile
- Basement: Concrete
- Number of fireplaces: 1
- Fireplace features: Gas
Interior area
- Total structure area: 3,161
- Total interior livable area: 2,842 sqft
- Finished area above ground: 2,053
- Finished area below ground: 789
Property
Parking
- Total spaces: 2
- Parking features: Attached
- Attached garage spaces: 2
Features
- Levels: Two
- Stories: 2
- Patio & porch: Deck
- Exterior features: Garden
- Frontage type: Road
- Frontage length: 78
Lot
- Size: 6,969 Square Feet
- Dimensions: 78 x 152 x 45 x 144
- Features: Irregular Lot
Details
- Parcel number: H08364350 75
- Zoning description: Residential
- Special conditions: Private
Construction
Type & style
- Home type: SingleFamily
- Architectural style: Colonial
- Property subtype: Single Family Residence
Materials
- Stone, Masonite
- Foundation: Basement, Concrete Perimeter
Condition
- New construction: No
- Year built: 2000
Utilities & green energy
- Sewer: Public Sanitary
- Water: Public
Community & HOA
Community
- Subdivision: The Ravines
HOA
- Has HOA: No
Location
- Region: Ann Arbor
Financial & listing details
- Price per square foot: $176/sqft
- Tax assessed value: $436,600
- Annual tax amount: $7,734
- Date on market: 6/23/2026
- Cumulative days on market: 85 days
- Listing agreement: Exclusive Right To Sell
- Listing terms: Cash,Conventional
Estimated market value
Not available
Estimated sales range
Not available
$3,381/mo
Price history
| Date | Event | Price |
|---|---|---|
| 9/3/2026 | Price change | $499,500-5.5%$176/sqft |
Source:  MiRealSource #50212425 Report a problem MiRealSource #50212425 Report a problem | ||
| 6/25/2026 | Listed for sale | $528,500+34.6%$186/sqft |
Source: MiRealSource #50212425 Report a problem | ||
| 10/15/2020 | Sold | $392,507-0.6%$138/sqft |
Source:  MichRIC #23087616 Report a problem MichRIC #23087616 Report a problem | ||
| 9/15/2020 | Pending sale | $395,000$139/sqft |
Source: Coldwell Banker Weir Manuel #3275971 Report a problem | ||
| 8/31/2020 | Listed for sale | $395,000+19.7%$139/sqft |
Source: Coldwell Banker Weir Manuel #3275971 Report a problem | ||
| 7/5/2016 | Sold | $330,100+1.6%$116/sqft |
Source: MichRIC #23099345 Report a problem | ||
| 5/29/2016 | Pending sale | $325,000$114/sqft |
Source: Reinhart Realtors #3240754 Report a problem | ||
| 5/26/2016 | Listed for sale | $325,000$114/sqft |
Source: The Charles Reinhart Company #3240754 Report a problem | ||
Public tax history
| Year | Property taxes | Tax assessment |
|---|---|---|
| 2025 | $7,284 | $218,300 -0.2% |
| 2024 | -- | $218,800 +9.3% |
| 2023 | -- | $200,100 +12.3% |
| 2022 | -- | $178,200 +2% |
| 2021 | -- | $174,700 +1.6% |
| 2020 | -- | $171,900 +4.4% |
| 2019 | -- | $164,600 +3.2% |
| 2018 | -- | $159,500 -0.3% |
| 2017 | -- | $160,000 +28.6% |
| 2016 | -- | $124,396 +0.3% |
| 2015 | -- | $124,024 +4.7% |
| 2014 | -- | $118,502 |
| 2013 | -- | $118,502 +2.4% |
| 2012 | -- | $115,725 +2.7% |
| 2011 | -- | $112,683 +1.7% |
| 2010 | -- | $110,800 -4.9% |
| 2009 | -- | $116,500 -12.5% |
| 2008 | -- | $133,100 -3.6% |
| 2007 | -- | $138,137 -7.4% |
| 2005 | -- | $149,100 +3.1% |
| 2004 | -- | $144,600 +3.8% |
| 2003 | -- | $139,300 +14.7% |
| 2002 | $3,731 +1078.2% | $121,400 |
| 2001 | $317 +12.6% | $121,400 +542.3% |
| 2000 | $281 -7.2% | $18,900 +5% |
| 1999 | $303 | $18,000 |
Find assessor info on the county website
Monthly payment
Est. payment
Payment breakdown
Explore the cost of this home by adjusting the details. Changes won't be saved.Climate risks
Neighborhood: 48103
Nearby schools
Schools provided by the listing agent
- Elementary: Dicken
- Middle: Slausen
- High: Pioneer
- District: Ann Arbor Public Schools
Source: MiRealSource. This data may not be complete. We recommend contacting the local school district to confirm school assignments for this home.
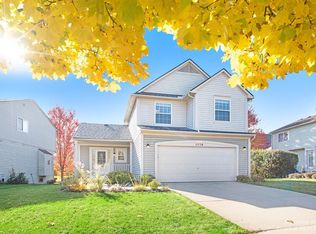
Similar homes
- $549,9004 bd4 ba2.2k sqft1929 Harley Dr, Ann Arbor, MI 48103For Sale

 MLS ID #26024718, Donald Wurtzel, Cornerstone Real Estate. MichRIC
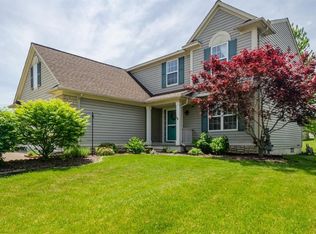
 - $495,0003 bd3 ba2.3k sqft2159 Spring Ridge Dr, Ann Arbor, MI 48103For Sale
 MLS ID #26034570, Jeffrey Post, @properties Christie's Int'lAA. MichRIC
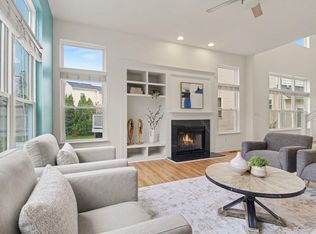
 - $539,0003 bd3 ba2.4k sqft1411 N Bay Dr, Ann Arbor, MI 48103For Sale
 MLS ID #26016504, Brittany Hines, Charles By Reinhart. MichRIC
 - $579,9004 bd3 ba2.5k sqft1965 Harley Ct, Ann Arbor, MI 48103For Sale
 MLS ID #26039267, Sara Maddock, @properties Christie's Int'lAA. MichRIC
 - $474,5004 bd3 ba2.5k sqft5181 Christine Ct, Ann Arbor, MI 48103For SaleMLS ID #26026041, Sarah Underwood, Redfin Corporation. MichRIC
- $475,0003 bd2 ba1.8k sqft1517 Catalina Dr, Ann Arbor, MI 48103For SaleMLS ID #26041909, Howard Watts, Coldwell Banker Professionals. MichRIC
- $549,9004 bd4 ba3.3k sqft312 Red Rock Ct, Ann Arbor, MI 48103For SaleMLS ID #26025437, Ayad Ridha, The Charles Reinhart Company. MichRIC
- $449,0003 bd2 ba1.9k sqft2240 Steeplechase Dr, Ann Arbor, MI 48103For SaleMLS ID #26028547, Jean Wedemeyer, The Charles Reinhart Company. MichRIC
- $449,0004 bd2 ba1.7k sqft1670 Tudor Dr, Ann Arbor, MI 48103For SaleMLS ID #26040132, Martin Bouma, Keller Williams Ann Arbor Mrkt. MichRIC
- $625,0004 bd4 ba3k sqft2948 Mystic Dr, Ann Arbor, MI 48103For SaleMLS ID #26040764, Nancy Bishop, The Charles Reinhart Company. MichRIC
- $574,9004 bd3 ba2.7k sqft6501 Wisteria Trce, Ann Arbor, MI 48103For SaleMLS ID #26044676, Wayne Esch, Real Estate One Inc. MichRIC
- $650,0004 bd3 ba2.6k sqft3152 Honeysuckle Dr, Ann Arbor, MI 48103For SaleMLS ID #26044811, Sarah Underwood, Redfin Corporation. MichRIC
- $560,0004 bd3 ba2k sqft1115 Western Dr, Ann Arbor, MI 48103For SaleMLS ID #26044924, Jonathon Keller, J Keller Properties, LLC. MichRIC
- $649,0004 bd4 ba2.1k sqft2243 Sun Valley Dr, Ann Arbor, MI 48108For SaleMLS ID #26048330, Reece Dolezsar, The Charles Reinhart Company. MichRIC
- $594,0004 bd2 ba2k sqft646 Center Dr, Ann Arbor, MI 48103For SaleMLS ID #26039441, Anne Loehr, Redfin Corporation. MichRIC
- $595,0004 bd4 ba2.5k sqft2138 Vail Ct, Ann Arbor, MI 48108For SaleMLS ID #26043252, Snow Liao, The Charles Reinhart Company. MichRIC
- $672,5004 bd4 ba2.1k sqft2243 Old Falls Dr, Ann Arbor, MI 48103For SaleMLS ID #26047903, Charles Hagy, Berkshire Hathaway Snyder & Co. MichRIC
- $539,9003 bd2 ba1.7k sqft3986 Arcadia Dr, Ann Arbor, MI 48108For SaleMLS ID #26033367, Lisa Ridha, The Charles Reinhart Company. MichRIC
- $479,9004 bd3 ba2.6k sqft8614 Magnolia Way, Dexter, MI 48130For SaleMLS ID #26045827, Linda Allen, Howard Hanna Real Estate. MichRIC
- $500,0004 bd3 ba2k sqft6884 Ralaric Dr, Dexter, MI 48130For SaleMLS ID #26041940, Timothy Harrison, Real Estate One Inc. MichRIC
