University Trails is a brand new, ultimate student living community located only a short, private shuttle ride away from campus. Our community includes one, two, three, four, and five-bedroom houses + townhomes and boasts over 12,000 square feet of customized amenity space developed specifically with the UMich student in mind.
At University Trails, we understand that a student's living environment has a key impact on learning and personal development and therefore strive to provide a dynamic community that enriches the lives of all of our residents. Here, our ultimate goal is to ensure that each student is more successful by having lived at our community.
525145
Special offerOff-campus housing
Apartment building
3-4 beds
Pet-friendly
In-unit laundry (W/D)
Off-campus housingThis community is close to campus, and is convenient for students.
Available units
Price may not include required fees and charges. Price shown reflects the lease term provided for each unit.
Unit , sortable column | Sqft, sortable column | Available, sortable column | Base rent, sorted ascending | |
|---|---|---|---|---|
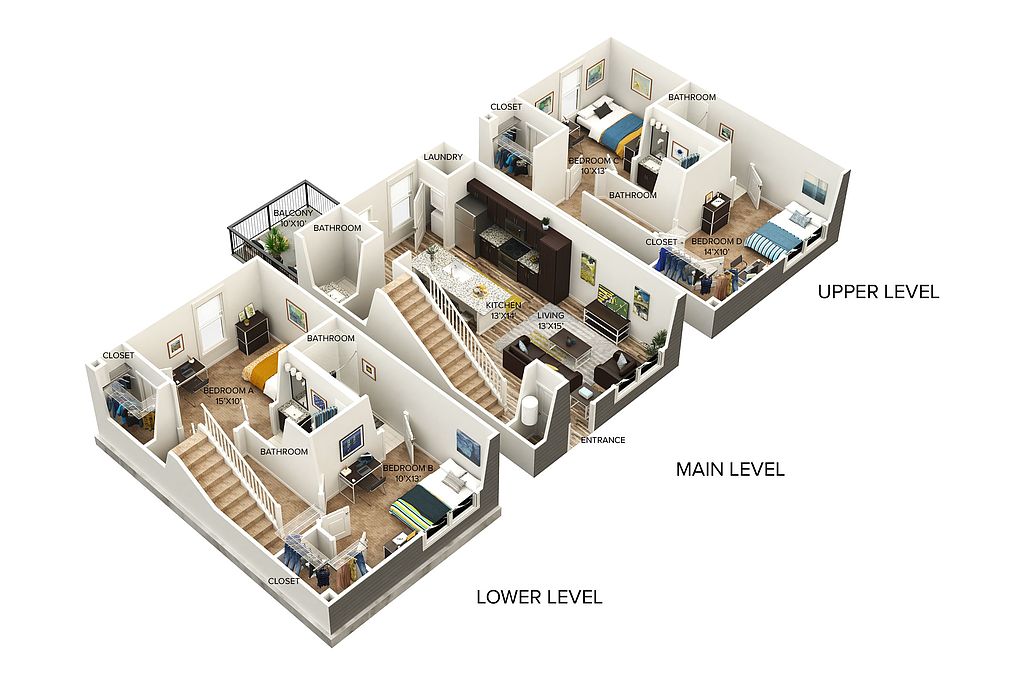 Private room in 4 bd, 4.5 ba | 1,704 | Now | $1,189 | |
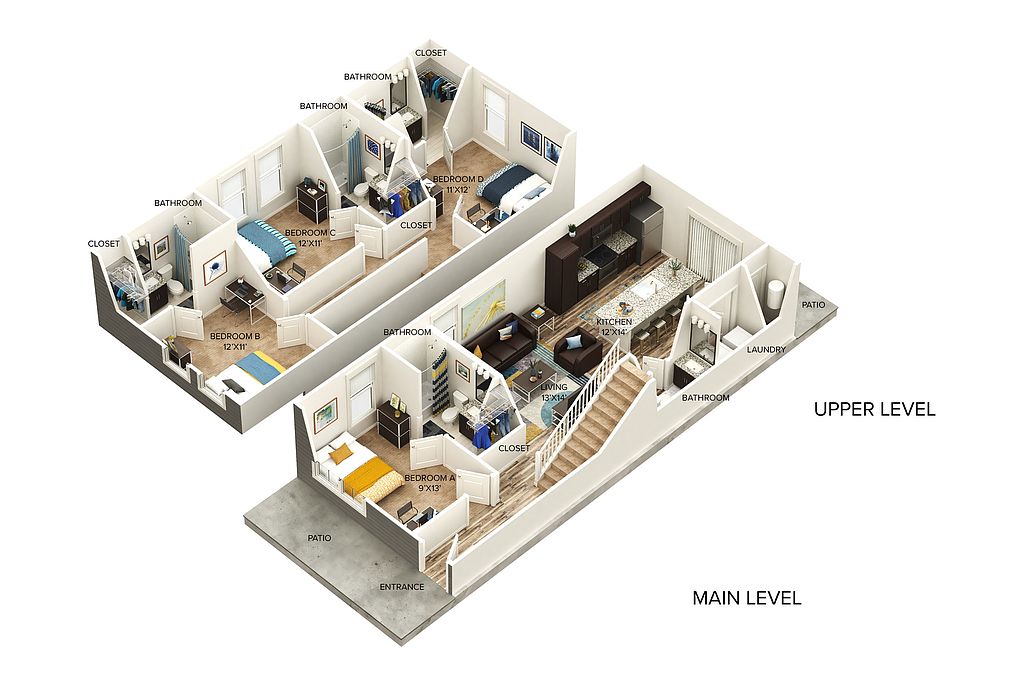 Private room in 4 bd, 4.5 ba | 1,542 | Now | $1,219 | |
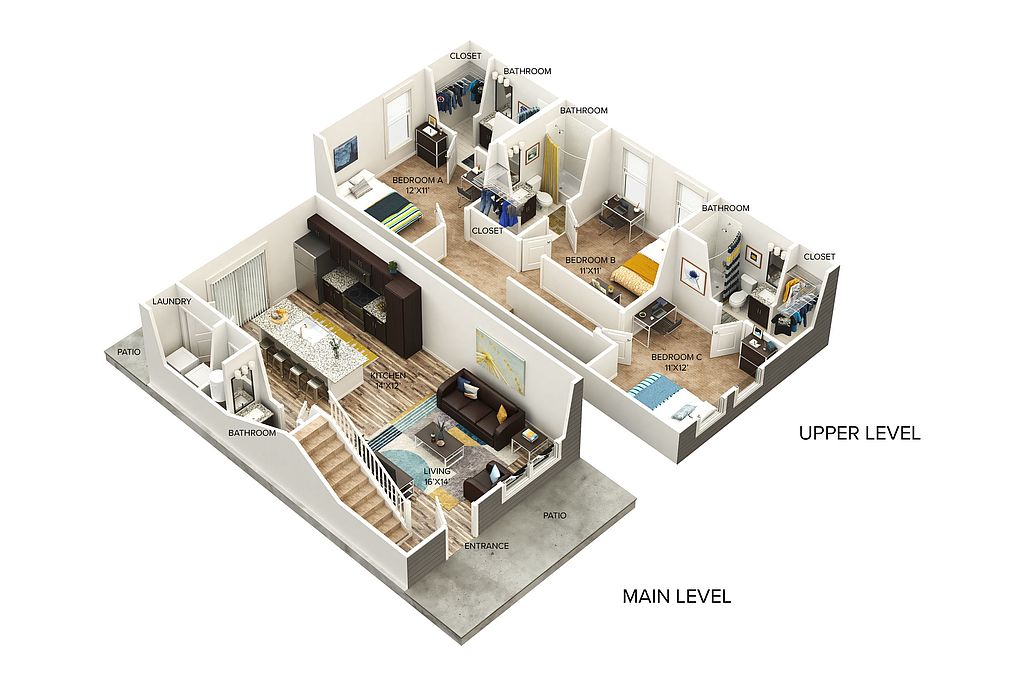 Private room in 3 bd, 3.5 ba | 1,330 | Now | $1,349 |
What's special
Clubhouse
Get the party started
This building features a clubhouse. Less than 7% of buildings in Ann Arbor have this amenity.
Convenient half bath
3D tour
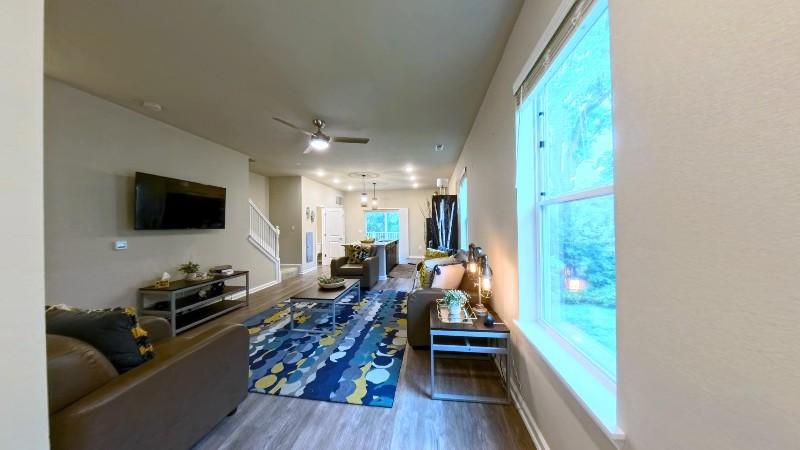 Interactive floorplan 1

Ann Arbor requires housing providers to include this pamphlet about its Fair Chance Access to Housing Ordinance with any rental listing.
Facts, features & policies
Building Amenities
Community Rooms
- Club House: 24 Hour Clubhouse With Gaming And Social Areas
- Fitness Center: 24 Hour Indoor Fitness Center
- Lounge: Computer Lounge With Macs And P Cs + Free Printing
Fitness & sports
- Basketball Court: Outdoor Basketball And Sand Volleyball Courts
- Volleyball Court: Outdoor Basketball And Sand Volleyball Courts
Other
- Hot Tub: Hot Tub / Jacuzzi
- In Unit: Full Size Washer And Dryer
Outdoor common areas
- Barbecue: Outdoor Grilling Stations + Fire Pit
- Sundeck: Resort-Style Pool With Sundeck + Hot Tub
Services & facilities
- Bicycle Storage: Bike Storage
Unit Features
Appliances
- Dryer
- Washer
Internet/Satellite
- High-Speed Internet Ready: Free High-Speed Wi-Fi
Other
- 1 - 5 Private Bedroom Suites With Bathrooms
- 50" Flat Screen TV In Living Room
- Addtional 1/2 Bath In 2-5 Bedrooms
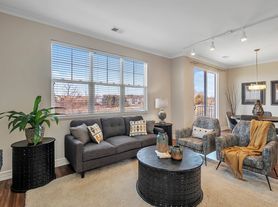
- Furnished: Fully Furnished With Contemporary Finishes

- Granite Countertops
- Granite Countertops + Stainless Steel Appliances
- Hardwood-Style Floors
- Patio Balcony: Patios And Balconies In Select Units
- Secure Electronic Access
- Spacious Closets
- Windows That Open And Close
Policies
Lease terms
- 19 months
Utilities included in rent
- Garbage
- Sewage
- Water
Pet essentials
- DogsAllowedNumber allowed2Weight limit (lbs.)200Monthly dog rent$25
- CatsAllowedNumber allowed2Weight limit (lbs.)100Monthly cat rent$25
Special Features
- 24 Hour Emergency Maintenance
- 4 Private Study Lounges
- Ample Resident Parking
- Community Rewards Loyalty Program
- Fire Pit
- Free Coffee Bar
- Free Tanning
- Houses + Townhomes Living
- Pet-Friendly
- Private Shuttles To Campus And Groceries With Late Night Runs
- Roommate Matching Available
- Spacious, Neighborhood Living
- U Life Resident Life Program Featuring Virtual Fitness Classes
- Walking And Running Trails
Neighborhood: Huron Highlands
Areas of interest
Use our interactive map to explore the neighborhood and see how it matches your interests.
Travel times
Getting around
Walk Score®
/ 100
Car-DependentTransit Score®
/ 100
Some TransitBike Score®
/ 100
BikeableNearby schools in Ann Arbor
Clague Middle School
Grades 6-8 • 1.8 miles9/10
GreatSchools® Rating
Test Score Rating
10/10Student Progress Rating
8/10Northside Elementary School
Grades PK-8 • 0.8 miles8/10
GreatSchools® Rating
Test Score Rating
9/10Student Progress Rating
7/10Skyline High School
Grades 9-12 • 2.1 miles10/10
GreatSchools® Rating
College Readiness Rating
9/10Student Progress Rating
10/10Living in Ann Arbor
- Arts SceneRich in culture, the neighborhood hosts art galleries and community events that celebrate creativity.
- Dining SceneA variety of restaurants and eateries cater to diverse tastes, enhancing the local culinary landscape.
- Family VibesFamily-oriented amenities and activities make it a welcoming environment for residents of all ages.
- Green SpacesThe area is dotted with parks and nature reserves, ideal for relaxation and outdoor fun.
Located in the scenic area of Ann Arbor, the 48105 zip code offers a vibrant blend of natural beauty and urban amenities. With a median rent of approximately $2,300, renters can choose from a variety of options ranging from cozy apartments to spacious homes. The neighborhood is characterized by its lush green spaces, including popular parks like the Leslie Science and Nature Center, perfect for family outings and outdoor activities. The local arts scene thrives with galleries and community events, while a diverse dining scene features everything from casual eateries to upscale restaurants. Residents can enjoy coffee culture at charming cafes and vibrant nightlife options, making it a well-rounded place to call home.
Powered by Zillow data and AI technology.
Nearby apartments for rent

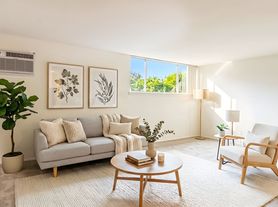


Listing order may reflect relevance, quality, and paid promotion.
Similar apartments for rent
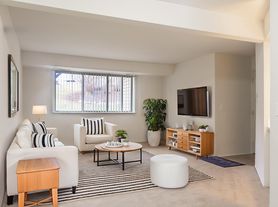
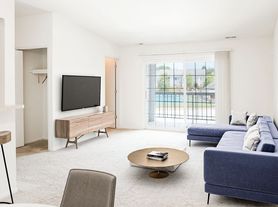


Frequently asked questions
What is the walk score of University Trails?
University Trails has a walk score of 9, it's car-dependent.
What is the transit score of University Trails?
University Trails has a transit score of 29, it has some transit.
What schools are assigned to University Trails?
The schools assigned to University Trails include Clague Middle School, Northside Elementary School, and Skyline High School.
Does University Trails have in-unit laundry?
Yes, University Trails has in-unit laundry for some or all of the units.
What neighborhood is University Trails in?
University Trails is in the Huron Highlands neighborhood in Ann Arbor, MI.
What are University Trails's policies on pets?
Cats are allowed, with a maximum weight restriction of 100lbs. A maximum of 2 cats are allowed per unit. This building has monthly fee of $25 for cats. Dogs are allowed, with a maximum weight restriction of 200lbs. A maximum of 2 dogs are allowed per unit. This building has monthly fee of $25 for dogs.
Does University Trails have virtual tours available?
Yes, 3D and virtual tours are available for University Trails.

