Avant offers a range of 1, 2, and 3-bedroom apartments and townhomes for rent in Ann Arbor, MI. Our pet-friendly apartment community is in an ideal location near Downtown Ann Arbor with easy access to I-94, Michigan Stadium, shopping, dining, and top Ann Arbor employers including Google, Ford, IBM, and U of M Health. Each brand-new luxury apartment home includes garage parking, stainless-steel Whirlpool appliances, granite countertops, wood-style vinyl plank flooring, in-home washer and dryer, ample storage space, and woodland views from your patio or balcony. Residents enjoy a variety of amenities including an on-site fitness center, clubhouse, outdoor fireside lounge, grilling station, outdoor pool with cabanas and a sundeck, and a pet park and wash. Contact us today to schedule a tour and make Avant your new home!
Special offer
Apartment building
1-3 beds
Pet-friendly
Other parking
Air conditioning (central)
In-unit laundry (W/D)
Available units
Price may not include required fees and charges. Price shown reflects the lease term provided for each unit.
Unit , sortable column | Sqft, sortable column | Available, sortable column | Base rent, sorted ascending |
|---|---|---|---|
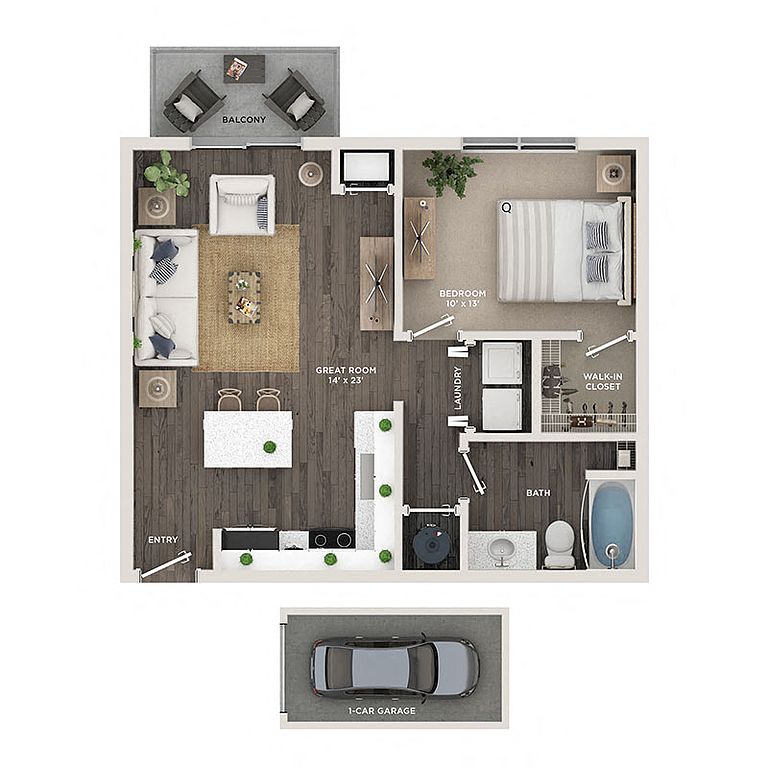 Unit 16303 1 bd, 1 ba | 604 | Now | $1,900 |
 Unit 12102 1 bd, 1 ba | 637 | Now | $1,900 |
Unit 12104 1 bd, 1 ba | 637 | Now | $2,100 |
 Unit 16103 1 bd, 1 ba | 629 | Nov 6 | $2,100 |
Unit 18203 1 bd, 1 ba | 604 | Jan 12 | $2,100 |
Unit 14103 1 bd, 1 ba | 629 | Oct 19 | $2,150 |
Unit 14203 1 bd, 1 ba | 604 | Dec 21 | $2,150 |
Unit 04105 1 bd, 1 ba | 637 | Oct 29 | $2,225 |
 Unit 04207 1 bd, 1 ba | 886 | Now | $2,400 |
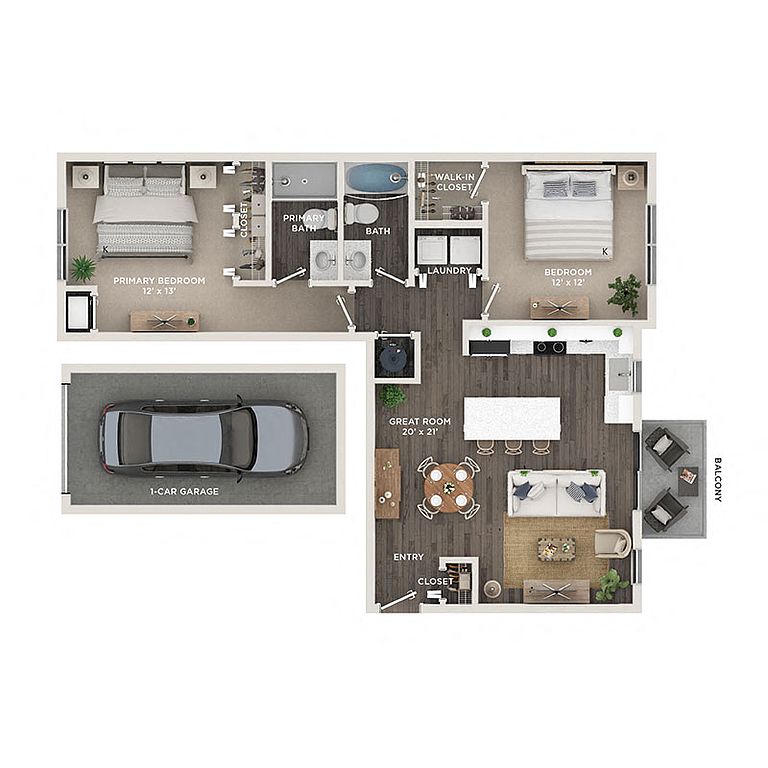 Unit 12304 2 bd, 2 ba | 940 | Now | $2,525 |
 Unit 17107 2 bd, 2.5 ba | 1,303 | Now | $2,975 |
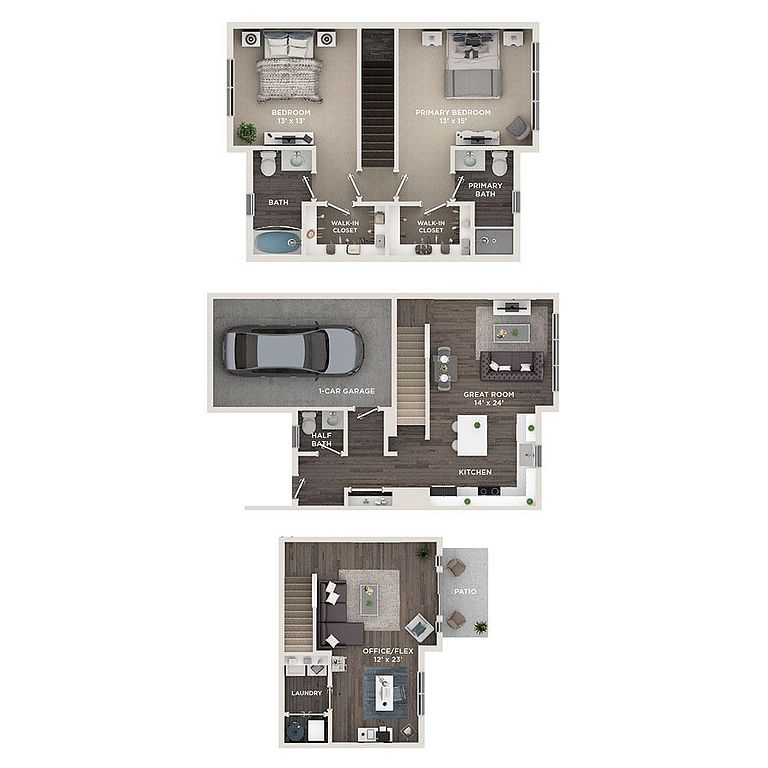 Unit 03103 2 bd, 2.5 ba | 1,472 | Now | $3,200 |
Unit 03102 2 bd, 2.5 ba | 1,472 | Oct 21 | $3,200 |
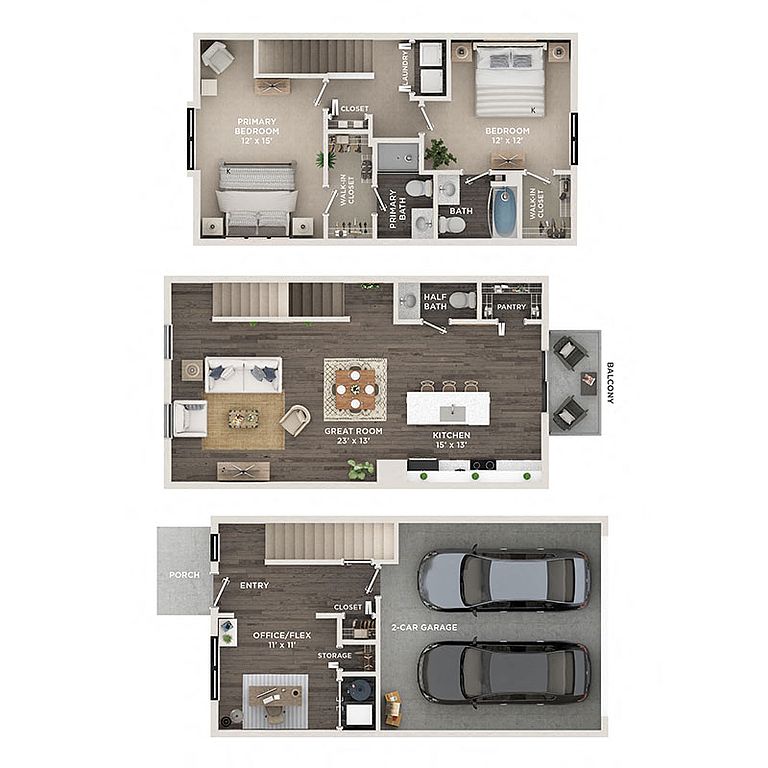 Unit 13110 2 bd, 2.5 ba | 1,556 | Now | $3,300 |
Unit 10111 2 bd, 2.5 ba | 1,556 | Now | $3,475 |
What's special
Clubhouse
Get the party started
This building features a clubhouse. Less than 7% of buildings in Ann Arbor have this amenity.
Brand-new luxury apartment homePet park and washGrilling stationAmple storage spaceGranite countertopsWood-style vinyl plank flooringOutdoor fireside lounge
Ann Arbor requires housing providers to include this pamphlet about its Fair Chance Access to Housing Ordinance with any rental listing.
Office hours
| Day | Open hours |
|---|---|
| Mon: | 9 am - 6 pm |
| Tue: | 9 am - 6 pm |
| Wed: | 9 am - 6 pm |
| Thu: | 9 am - 7:30 pm |
| Fri: | 9 am - 6 pm |
| Sat: | 9 am - 5 pm |
| Sun: | Closed |
Facts, features & policies
Building Amenities
Community Rooms
- Club House: Resident-Exclusive Clubhouse
- Fitness Center: 24-Hour On-Site Fitness Center
- Lounge: Social Lounge With Entertainment Space
- Pet Washing Station
Other
- In Unit: In-Home Whirlpool Washer & Dryer
- Swimming Pool: Resort-Style Outdoor Swimming Pool
Outdoor common areas
- Barbecue: Outdoor Grilling Station
- Lawn: Professional Lawn Care & Snow Removal
- Patio: Balcony Or Patio*
- Sundeck: Poolside Sundeck
Security
- Controlled Access: Controlled Access Community
Services & facilities
- Online Rent Payment: Online Resident Portal
- Pet Park: On-Site Dog Park
View description
- Woodland Views*
Unit Features
Appliances
- Dryer: In-Home Whirlpool Washer & Dryer
- Microwave Oven: Built-In Over-The-Range Microwave
- Washer: In-Home Whirlpool Washer & Dryer
Cooling
- Central Air Conditioning: Central Air Conditioning & Heating
Flooring
- Vinyl: Wood-Style Luxury Vinyl Plank Flooring
Internet/Satellite
- High-Speed Internet Ready: High-Speed Internet Access & Cable Ready
Policies
Parking
- Driveway: Private Driveway*
- Other
- Parking Available: Surface Lot Guest Parking Available
Lease terms
- 6, 7, 8, 9, 10, 11, 12, 13, 14, 15
Pet essentials
- DogsAllowedNumber allowed2Weight limit (lbs.)75Monthly dog rent$50One-time dog fee$150Dog deposit$250
- CatsAllowedNumber allowed2Monthly cat rent$50One-time cat fee$150Cat deposit$250
Additional details
Dogs: Non-aggressive breeds. | Restrictions: None
Cats: | Restrictions: None
Pet amenities
Pet Park: On-Site Dog Park
Special Features
- 1- & 2-Bedroom Garden-Style Apartments
- 2- & 3-Bedroom Private Entry Townhomes
- 24-Hour Emergency Maintenance
- 9-Foot Ceiling Height
- Additional Pantry Storage*
- Assigned Garage Parking
- Attached 1- Or 2-Car Garage*
- Chrome Gooseneck Kitchen Faucet
- Chrome Hardware & Fixtures
- Closet: Custom Closet Shelving
- Community Package Room
- Custom Pendant Light Fixtures
- Digital Programmable Thermostat
- Easy Access To Public Transportation
- Eat-In Kitchen With Central Island
- Granite Bathroom Countertops
- Individual Water Heater*
- Key Fob Entry
- Main Level Powder Room*
- Multi-Level Layouts*
- Neighborhood Walking Trails That Lead To Parks
- Office/Flex Space*
- Open-Concept Floor Plans
- Outlets With USB Plug-In Capabilities
- Oversized Bathroom Mirrors
- Oversized, Energy Efficient Windows
- Pet-Friendly Community
- Planned Social Activities For Residents
- Playscape
- Preferred Employer Program
- Professional Management Team
- Recessed Lighting
- Renters Insurance Program
- Select Floor Plans With Accessibility Features
- Spacious Walk-In Closets*
- Speckled Granite Countertops
- Stainless-Steel Whirlpool Appliances
- Stars & Stripes Military Rewards Program
- Tub/Shower Combination
- Undermount Sink & Dishwasher In Island*
- Various Lease Term Options
- Walk-In Shower With Glass Door*
- Walkable & Bikeable Location
- White Shaker Bathroom Cabinets
- White Shaker-Style Cabinetry
- Window Treatments Included
- Woodland Nature Setting
Neighborhood: South Maple
Areas of interest
Use our interactive map to explore the neighborhood and see how it matches your interests.
Travel times
Getting around
Walk Score®
/ 100
Somewhat WalkableTransit Score®
/ 100
Some TransitBike Score®
/ 100
BikeableNearby schools in Ann Arbor
Ann Arbor Preschool and Family Center
Grades PK, K • 2.7 milesN/A
GreatSchools® Rating
Dicken Elementary School
Grades K-5 • 0.3 miles9/10
GreatSchools® Rating
Test Score Rating
9/10Student Progress Rating
9/10Pioneer High School
Grades 9-12 • 1.4 miles9/10
GreatSchools® Rating
College Readiness Rating
10/10Student Progress Rating
8/10Living in Ann Arbor
- Arts SceneThe neighborhood features a vibrant arts scene with galleries, theaters, and music events that celebrate local talent.
- Dining SceneA diverse array of restaurants and cafes cater to all tastes, highlighting local and international cuisines.
- Family VibesThe area offers numerous parks and family-friendly events, making it a great place for community gatherings.
- Green SpacesEnjoy ample green spaces and parks that encourage outdoor activities and relaxation.
The 48103 zip code area is a vibrant community located in Ann Arbor, Michigan, known for its rich cultural scene and beautiful parks. With a median rent of approximately $2,200, rental prices typically range from $1,500 to $3,000, appealing to various lifestyles. The area boasts several local attractions, including the picturesque Ann Arbor Hands-On Museum and the scenic Gallup Park, perfect for outdoor activities. Culinary enthusiasts will love the diverse dining scene, featuring everything from cozy coffee shops to gourmet restaurants. Families can enjoy the community vibe with numerous family-friendly amenities, while pet owners appreciate the many dog parks and pet-friendly establishments throughout the neighborhood.
Powered by Zillow data and AI technology.
Nearby apartments for rent




Listing order may reflect relevance, quality, and paid promotion.
Similar apartments for rent
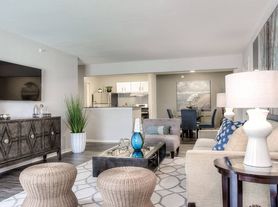


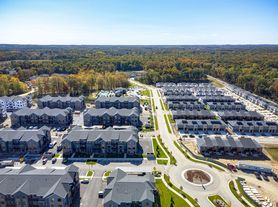
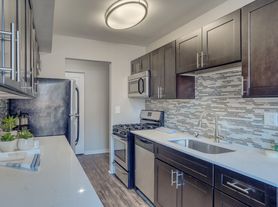
Frequently asked questions
What is the walk score of Avant Apartments?
Avant Apartments has a walk score of 57, it's somewhat walkable.
What is the transit score of Avant Apartments?
Avant Apartments has a transit score of 39, it has some transit.
What schools are assigned to Avant Apartments?
The schools assigned to Avant Apartments include Ann Arbor Preschool and Family Center, Dicken Elementary School, and Pioneer High School.
Does Avant Apartments have in-unit laundry?
Yes, Avant Apartments has in-unit laundry for some or all of the units.
What neighborhood is Avant Apartments in?
Avant Apartments is in the South Maple neighborhood in Ann Arbor, MI.
What are Avant Apartments's policies on pets?
A maximum of 2 cats are allowed per unit. To have a cat at Avant Apartments there is a required deposit of $250. This building has a one time fee of $150 and monthly fee of $50 for cats. Dogs are allowed, with a maximum weight restriction of 75lbs. A maximum of 2 dogs are allowed per unit. To have a dog at Avant Apartments there is a required deposit of $250. This building has a one time fee of $150 and monthly fee of $50 for dogs.
There are 10+ floor plans availableWith 188% more variety than properties in the area, you're sure to find a place that fits your lifestyle.
