Nestled on Ann Arbor's west end, Surrey Park is minutes from vibrant downtown and the University of Michigan campus. The community offers several different studio, one- and two-bedroom apartments with private entries convenient for carrying groceries and deliveries, modern finishes, large attic storage space and in-unit washer/dryers (except for studios). The community is directly across from the #15 bus route to downtown Ann Arbor and the campus area. Ann Arbor has a distinctive style of entertainment and cultural diversity and has continually been ranked among the best places to live in the U.S. with a great reputation for raising a family. -- Our residents tell us they live here because: -- 1. Professional & caring staff 2. Minutes from downtown Ann Arbor 3. Single-story, ranch-like style 4. Park-like setting with nature trail and ponds 5. Private entrances 6.Private patios 7. Quiet atmosphere 8. Pet-friendly (dogs up to 75 lbs) 9. Close to bus line
Status: Special offer
Apartment building
Studio-1 bed
Pet-friendly
Air conditioning (central)
In-unit laundry (W/D)
Available units
Price may not include required fees and charges. Price shown reflects the lease term provided for each unit.
 Unit 28-1417 Studio, 1 ba | 300 | Now | $1,245 |
Unit 06-1627 Studio, 1 ba | 300 | Oct 16 | $1,270 |
Unit 09-1533 Studio, 1 ba | 300 | Oct 30 | $1,270 |
Unit 28-1407 Studio, 1 ba | 300 | Oct 30 | $1,270 |
 Unit 25-1463 1 bd, 1 ba | 547 | Nov 20 | $1,290 |
Unit 06-1625 1 bd, 1 ba | 547 | Nov 6 | $1,300 |
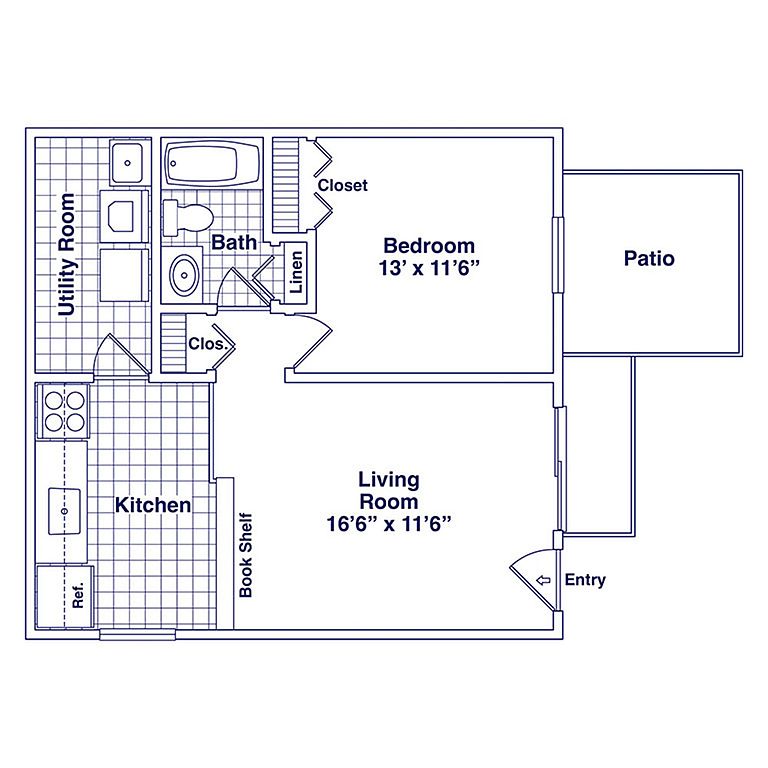 Unit 26-1455 1 bd, 1 ba | 547 | Now | $1,415 |
Unit 15-2501 1 bd, 1 ba | 547 | Oct 23 | $1,440 |
Unit 13-2508 1 bd, 1 ba | 547 | Nov 6 | $1,440 |
What's special
Patio
In the mood for fresh air?
A patio is a rare feature. Less than 10% of buildings in Ann Arbor have this amenity.
Modern finishesSingle-story ranch-like styleLarge attic storage spacePrivate patios
Ann Arbor requires housing providers to include this pamphlet about its Fair Chance Access to Housing Ordinance with any rental listing.
Office hours
| Day | Open hours |
|---|---|
| Mon: | 9 am - 6 pm |
| Tue: | 9 am - 6 pm |
| Wed: | 9 am - 6 pm |
| Thu: | 9 am - 7:30 pm |
| Fri: | 9 am - 6 pm |
| Sat: | Closed |
| Sun: | Closed |
Facts, features & policies
Building Amenities
Other
- In Unit: In-Home Washer & Dryer*
- Shared: On-Site Community Laundry Facility
Outdoor common areas
- Barbecue: Charcoal Grilling Station
- Garden: Community Garden
- Gazebo: Outdoor Gazebo For Relaxation & Gatherings
- Patio: Private Fenced Patio*
- Trail: Scenic 1-Mile Wooded Walking Trail
Services & facilities
- Online Rent Payment: Online Resident Portal
- Storage Space: Attic Storage Space
Unit Features
Appliances
- Dryer
- Washer
Cooling
- Ceiling Fan
- Central Air Conditioning: Central Air Conditioning & Heating
Flooring
- Vinyl: Wood-Style Vinyl Plank Flooring
Internet/Satellite
- High-Speed Internet Ready: High-Speed Internet Access & Cable Ready
Policies
Parking
- None
Lease terms
- 6, 7, 8, 9, 10, 11, 12
Pet essentials
Additional details
Dogs: Breed restrictions apply, please contact the leasing office for full pet policy. | Restrictions: None
Cats: | Restrictions: None
Special Features
- 24-Hour Emergency Maintenance
- Bathroom Medicine Cabinet
- Built-In Shelving & Extra Storage
- Closet: Entryway Coat Closet
- Combination Tub & Shower
- Digital Thermostat
- Eat-In Kitchen With Breakfast Bar
- Foot-Friendly Carpeting
- Gooseneck Kitchen Faucet
- Laminate Countertops*
- Pendant & Recessed Lighting
- Pet-Friendly Community
- Preferred Employer Program
- Private Entryways
- Professional Management Team
- Renters Insurance Program
- Smoke-Free Community
- Spacious Closets With Ample Storage
- Stainless Steel Kitchen Appliances*
- Under-Cabinet Lighting Above Sink
- Vaulted Ceilings For An Open Feel
- White Kitchen Appliance Package*
- White Shaker-Style Cabinetry
Neighborhood: South Maple
Areas of interest
Use our interactive map to explore the neighborhood and see how it matches your interests.
Travel times
Getting around
Walk Score®
/ 100
Car-DependentTransit Score®
/ 100
Some TransitBike Score®
/ 100
Somewhat BikeableNearby schools in Ann Arbor
Ann Arbor Preschool and Family Center
Grades PK, K • 2.6 milesN/A
GreatSchools® Rating
Dicken Elementary School
Grades K-5 • 0.3 miles9/10
GreatSchools® Rating
Test Score Rating
9/10Student Progress Rating
9/10Pioneer High School
Grades 9-12 • 1.4 miles9/10
GreatSchools® Rating
College Readiness Rating
10/10Student Progress Rating
8/10Living in Ann Arbor
The 48103 zip code area is a vibrant community located in Ann Arbor, Michigan, known for its rich cultural scene and beautiful parks. With a median rent of approximately $2,200, rental prices typically range from $1,500 to $3,000, appealing to various lifestyles. The area boasts several local attractions, including the picturesque Ann Arbor Hands-On Museum and the scenic Gallup Park, perfect for outdoor activities. Culinary enthusiasts will love the diverse dining scene, featuring everything from cozy coffee shops to gourmet restaurants. Families can enjoy the community vibe with numerous family-friendly amenities, while pet owners appreciate the many dog parks and pet-friendly establishments throughout the neighborhood.
Powered by Zillow data and AI technology.
Nearby apartments for rent




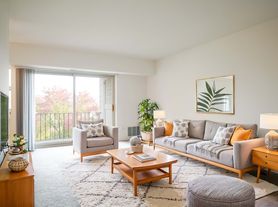
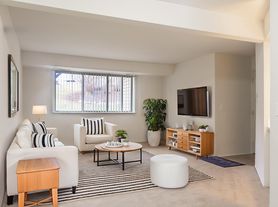

Listing order may reflect relevance, quality, and paid promotion.
Similar apartments for rent
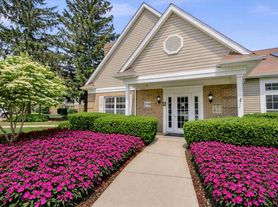





Frequently asked questions
What is the walk score of Surrey Park Apartments?
Surrey Park Apartments has a walk score of 33, it's car-dependent.
What is the transit score of Surrey Park Apartments?
Surrey Park Apartments has a transit score of 39, it has some transit.
What schools are assigned to Surrey Park Apartments?
The schools assigned to Surrey Park Apartments include Ann Arbor Preschool and Family Center, Dicken Elementary School, and Pioneer High School.
Does Surrey Park Apartments have in-unit laundry?
Yes, Surrey Park Apartments has in-unit laundry for some or all of the units. Surrey Park Apartments also has shared building laundry.
What neighborhood is Surrey Park Apartments in?
Surrey Park Apartments is in the South Maple neighborhood in Ann Arbor, MI.
What are Surrey Park Apartments's policies on pets?
A maximum of 2 cats are allowed per unit. To have a cat at Surrey Park Apartments there is a required deposit of $150. This building has monthly fee of $25 for cats. Dogs are allowed, with a maximum weight restriction of 75lbs. A maximum of 2 dogs are allowed per unit. To have a dog at Surrey Park Apartments there is a required deposit of $150. This building has monthly fee of $25 for dogs.
Your dream apartment is waitingOne new unit was recently added to this listing.
