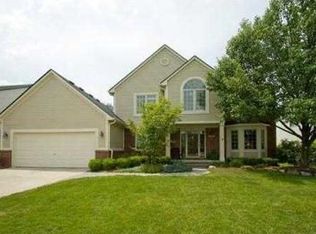
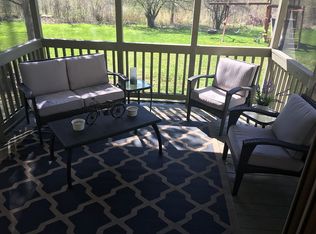
Welcome to 3152 Honeysuckle Dr, an exceptional residence in the highly desirable Hawthorne Ridge community, where timeless elegance, generous living spaces, and a serene natural setting come together beautifully. From the moment you enter, you'll appreciate the home's refined finishes, abundant natural light, and thoughtfully designed floor plan. Rich hardwood flooring flows through the main living areas, while gracious formal living and dining spaces provide an elegant backdrop for entertaining. The impressive vaulted family room is anchored by a warm fireplace, creating an inviting gathering space with views of the peaceful surroundings. At the heart of the home, the beautifully appointed kitchen features granite countertops, stainless-steel appliances, abundant cabinetry, and generous workspace, perfectly suited for both everyday living and effortless entertaining. The upper level offers four spacious bedrooms, including an impressive primary retreat designed for relaxation. The private en-suite bath features dual vanities, a jetted soaking tub, and separate shower, creating a tranquil escape at the end of the day. One of the home's most desirable features is its private backyard setting overlooking picturesque green space, offering a sense of privacy and tranquility rarely found so close to everything Ann Arbor has to offer. The full basement provides tremendous potential for additional finished living space, recreation, a home gym, or storage. Step outside to a private backyard that backs onto a serene natural setting, creating a peaceful connection to nature and a beautiful backdrop for outdoor living and enjoyment. Ideally located near downtown Ann Arbor, the University of Michigan, acclaimed dining and shopping, parks, and major expressways, this distinguished Hawthorne Ridge residence offers an exceptional combination of space, sophistication, privacy, and location. A remarkable opportunity to experience elevated Ann Arbor living.
Active
Price cut: $5K (10/9)
$635,000
3152 Honeysuckle Dr, Ann Arbor, MI 48103
4beds
2,688sqft
Single Family Residence
Built in 1998
10,018 Square Feet Lot
$622,100 Zestimate®
$236/sqft
$24/mo HOA
What's special
Warm fireplaceFull basementGenerous workspaceSerene natural settingPrivate en-suite bathImpressive vaulted family roomTimeless elegance
- 55 days
- 639
- 48
Zillow last checked:
Listing updated:
Listed by:
Sarah Underwood 517-442-3477,
Redfin Corporation 248-327-0275
Source: MichRIC,MLS#: 26044811
Facts & features
Interior
Bedrooms & bathrooms
- Bedrooms: 4
- Bathrooms: 3
- Full bathrooms: 2
- 1/2 bathrooms: 1
Primary bedroom
- Level: Upper
- Area: 216
- Dimensions: 12.00 x 18.00
Bedroom 2
- Level: Upper
- Area: 120
- Dimensions: 10.00 x 12.00
Bedroom 3
- Level: Upper
- Area: 132
- Dimensions: 12.00 x 11.00
Bedroom 4
- Level: Upper
- Area: 169
- Dimensions: 13.00 x 13.00
Primary bathroom
- Level: Upper
- Area: 110
- Dimensions: 11.00 x 10.00
Bathroom 2
- Level: Upper
- Area: 66
- Dimensions: 11.00 x 6.00
Bathroom 3
- Level: Main
- Area: 32
- Dimensions: 8.00 x 4.00
Dining area
- Level: Main
- Area: 168
- Dimensions: 12.00 x 14.00
Kitchen
- Level: Main
- Area: 169
- Dimensions: 13.00 x 13.00
Living room
- Level: Main
- Area: 156
- Dimensions: 13.00 x 12.00
Office
- Level: Main
- Area: 100
- Dimensions: 10.00 x 10.00
Heating
- Forced Air
Cooling
- Central Air
Appliances
- Included: Humidifier, Dishwasher, Disposal, Dryer, Microwave, Range, Refrigerator, Washer
- Laundry: Main Level
Features
- Ceiling Fan(s)
- Flooring: Carpet, Tile, Wood
- Windows: Screens, Bay/Bow
- Basement: Full
- Number of fireplaces: 1
- Fireplace features: Family Room, Gas Log
Interior area
- Total structure area: 2,688
- Total interior livable area: 2,688 sqft
- Finished area below ground: 0
Property
Parking
- Total spaces: 2
- Parking features: Attached, Garage Door Opener
- Garage spaces: 2
Features
- Stories: 2
Lot
- Size: 10,018 Square Feet
- Dimensions: 71 x 147
Details
- Parcel number: L1207210154
Construction
Type & style
- Home type: SingleFamily
- Architectural style: Colonial
- Property subtype: Single Family Residence
Materials
- Brick, Vinyl Siding
- Roof: Shingle
Condition
- New construction: No
- Year built: 1998
Utilities & green energy
- Sewer: Public Sewer
- Water: Public
- Utilities for property: Phone Connected, Natural Gas Connected, Cable Connected
Community & HOA
HOA
- Has HOA: Yes
- Services included: None
- HOA fee: $290 annually
Location
- Region: Ann Arbor
Financial & listing details
- Price per square foot: $236/sqft
- Tax assessed value: $218,053
- Annual tax amount: $12,086
- Date on market: 8/25/2026
- Listing terms: Cash,FHA,VA Loan,Conventional
- Road surface type: Paved
Estimated market value
$622,100
$591,000 - $653,000
$3,497/mo
Price history
| Date | Event | Price |
|---|---|---|
| 10/9/2026 | Price change | $635,000-0.8%$236/sqft |
Source:  MichRIC #26044811 Report a problem MichRIC #26044811 Report a problem | ||
| 9/15/2026 | Price change | $640,000-1.5%$238/sqft |
Source: MichRIC #26044811 Report a problem | ||
| 9/8/2026 | Price change | $650,000-0.8%$242/sqft |
Source: MichRIC #26044811 Report a problem | ||
| 8/25/2026 | Listed for sale | $655,000$244/sqft |
Source: MichRIC #26044811 Report a problem | ||
| 5/31/2024 | Listing removed | -- |
Source: Zillow Rentals Report a problem | ||
| 5/6/2024 | Listed for rent | $3,850+42.6%$1/sqft |
Source: Zillow Rentals Report a problem | ||
| 6/2/2020 | Listing removed | $2,700$1/sqft |
Source: BlueSky Realty #3271916 Report a problem | ||
| 4/18/2020 | Price change | $2,700+3.8%$1/sqft |
Source: BlueSky Realty #3271916 Report a problem | ||
| 3/14/2020 | Listed for rent | $2,600$1/sqft |
Source: BlueSky Realty #3271916 Report a problem | ||
| 3/13/2018 | Listing removed | $2,600$1/sqft |
Source: BlueSky Realty #3254109 Report a problem | ||
| 1/28/2018 | Listed for rent | $2,600$1/sqft |
Source: BlueSky Realty #3254109 Report a problem | ||
Public tax history
| Year | Property taxes | Tax assessment |
|---|---|---|
| 2026 | $12,020 +2.4% | $299,024 +2.4% |
| 2025 | $11,741 | $291,955 +4.2% |
| 2024 | -- | $280,206 +11.6% |
| 2023 | -- | $251,000 +10.6% |
| 2022 | -- | $226,900 +2.7% |
| 2021 | -- | $220,900 +2.8% |
| 2020 | $9,927 | $214,900 +0.7% |
| 2019 | -- | $213,400 +0.9% |
| 2018 | -- | $211,400 0% |
| 2017 | -- | $211,500 +27.5% |
| 2016 | -- | $165,895 +0.3% |
| 2015 | -- | $165,399 +4.3% |
| 2014 | -- | $158,559 |
| 2013 | -- | $158,559 +2.4% |
| 2012 | -- | $154,843 +2.7% |
| 2011 | -- | $150,773 +1.7% |
| 2010 | -- | $148,253 -0.3% |
| 2009 | -- | $148,700 -3% |
| 2008 | -- | $153,345 +2.3% |
| 2007 | -- | $149,898 -20.9% |
| 2005 | -- | $189,500 +3.2% |
| 2004 | -- | $183,600 +6.1% |
| 2003 | -- | $173,100 +17.4% |
| 2002 | $4,400 +116% | $147,400 +11.4% |
| 2001 | $2,037 -0.8% | $132,300 +9.6% |
| 2000 | $2,053 +553.3% | $120,700 +2.3% |
| 1999 | $314 | $118,000 |
Find assessor info on the county website
Monthly payment
Est. payment
Payment breakdown
Explore the cost of this home by adjusting the details. Changes won't be saved.Climate risks
Neighborhood: Hawthorn Ridge
Similar homes
- $599,9004 bd4 ba3k sqft2948 Mystic Dr, Ann Arbor, MI 48103For Sale

 MLS ID #20261082001, Jeff Glover, KW Professionals. Realcomp II
 - $638,0004 bd3 ba2.6k sqft1880 Timber Trl, Ann Arbor, MI 48103For Sale

 MLS ID #26047433, David Anderson, Howard Hanna Real Estate. MichRIC
 - $699,9004 bd5 ba2.7k sqft916 Brooks St, Ann Arbor, MI 48103For Sale
 MLS ID #26055373, Deb Wheeler, Five Star Real Estate (M6). MichRIC
 - $679,0006 bd3 ba3.1k sqft1657 Wakerobin Ct, Ann Arbor, MI 48103For Sale
 MLS ID #26046759, Ilana Riback, @properties Christie's Int'lAA. MichRIC
 - $595,0004 bd4 ba2.5k sqft2138 Vail Ct, Ann Arbor, MI 48108For SaleMLS ID #26043252, Snow Liao, The Charles Reinhart Company. MichRIC
- $575,0004 bd4 ba2.9k sqft3572 Whispering Oaks Dr, Ann Arbor, MI 48108For SaleMLS ID #26051159, Justine Anthony, The Charles Reinhart Company. MichRIC
- $569,9003 bd3 ba2.4k sqft612 Burr Oak Dr, Ann Arbor, MI 48103For SaleMLS ID #26052141, Robyn Schmier, Howard Hanna Real Estate. MichRIC
- $495,0003 bd3 ba2.3k sqft2159 Spring Ridge Dr, Ann Arbor, MI 48103For SaleMLS ID #26034570, Jeffrey Post, @properties Christie's Int'lAA. MichRIC
- $660,0004 bd4 ba3k sqft3940 Kipling Dr, Ann Arbor, MI 48105For SaleMLS ID #26021904, Kantha Gardner, Howard Hanna Real Estate. MichRIC
- $556,0004 bd3 ba2.8k sqft5900 Villa France Ave, Ann Arbor, MI 48103For SaleMLS ID #26039916, Kiara Nelson, Keller Williams Ann Arbor Mrkt. MichRIC
- $599,9004 bd3 ba2.5k sqft3233 Shadberry Ct, Saline, MI 48176For SaleMLS ID #26048943, Cathie Curran, Varsity Group Inc.. MichRIC
- $475,0003 bd3 ba2.4k sqft312 Burr Oak Dr, Ann Arbor, MI 48103For SaleMLS ID #26054633, Martin Bouma, Keller Williams Ann Arbor Mrkt. MichRIC
- $725,0004 bd3 ba2.8k sqft1711 Cypress Pointe Ct, Ann Arbor, MI 48108For SaleMLS ID #26034596, Howard Watts, Coldwell Banker Professionals. MichRIC
- $409,0003 bd2 ba1.7k sqft2240 Steeplechase Dr, Ann Arbor, MI 48103For SaleMLS ID #26055254, Jean Wedemeyer, The Charles Reinhart Company. MichRIC
- $549,9004 bd4 ba3.3k sqft312 Red Rock Ct, Ann Arbor, MI 48103For SaleMLS ID #26025437, Ayad Ridha, The Charles Reinhart Company. MichRIC
- $739,9004 bd3 ba2.7k sqft4242 Glen Eden Ct, Ann Arbor, MI 48103For SaleMLS ID #26053718, Christine Faeth, Howard Hanna Real Estate. MichRIC
- $539,0003 bd3 ba2.4k sqft1411 N Bay Dr, Ann Arbor, MI 48103For SaleMLS ID #26016504, Brittany Hines, Charles By Reinhart. MichRIC
- $514,9003 bd2 ba2.1k sqft1609 Marian Ave, Ann Arbor, MI 48103For SaleMLS ID #26044950, Cynthia Cecala-Smigielski, Real Estate One Inc. MichRIC
- $675,0004 bd3 ba2.6k sqft4125 Ruby St, Ypsilanti, MI 48197For SaleMLS ID #26053638, Evelyn Roberts, NestEgg Properties. MichRIC
- $650,0003 bd3 ba2.9k sqft4905 Ravine Ct, Ann Arbor, MI 48105For SaleMLS ID #26046119, Katie Choi, Berkshire Hathaway Snyder & Co. MichRIC
