JUST UPDATED- Flooring in kitchen, foyer, nook, half bath and laundry room tile, basement LVP and quartz countertops in kitchen!!! Located in one of Ann Arbor's most sought-after neighborhoods, this 4-bedroom home benefits from extensive major improvements. The home features a home office, generous living spaces, newer windows, updated kitchen cabinets, and a finished basement with an additional half bath. Major capital improvements provide significant value and peace of mind, including a new roof and gutters (2022), high-efficiency furnace with transferable 10-year parts/labor warranty (2023), new induction stove, newer garage door opener, and extensive 2025 drainage and perimeter waterproofing improvements. The finished lower level adds flexible space for entertaining, recreation, or work-from-home needs. Conveniently located near parks, shopping, dining, US-23, downtown Ann Arbor, and the University of Michigan, this home offers strong potential in an exceptional location. Home Energy Score of 4. Download report at osi.a2gov.org/herd
Active
$660,000
3940 Kipling Dr, Ann Arbor, MI 48105
4beds
3,000sqft
Single Family Residence
Built in 1979
8,712 Square Feet Lot
$640,100 Zestimate®
$220/sqft
$-- HOA
What's special
Home officeQuartz countertops in kitchenGenerous living spacesNew induction stoveNewer windowsUpdated kitchen cabinetsNewer garage door opener
- 22 hours
- 313
- 22
Zillow last checked:
Listing updated:
Listed by:
Kantha Gardner 734-717-2146,
Howard Hanna Real Estate 734-475-3737
Source: MichRIC,MLS#: 26021904
Facts & features
Interior
Bedrooms & bathrooms
- Bedrooms: 4
- Bathrooms: 4
- Full bathrooms: 2
- 1/2 bathrooms: 2
Primary bedroom
- Level: Upper
- Area: 187
- Dimensions: 11.00 x 17.00
Bedroom 2
- Level: Upper
- Area: 120
- Dimensions: 12.00 x 10.00
Bedroom 3
- Level: Upper
- Area: 182
- Dimensions: 13.00 x 14.00
Bedroom 4
- Level: Upper
- Area: 130
- Dimensions: 13.00 x 10.00
Primary bathroom
- Level: Upper
- Area: 80
- Dimensions: 10.00 x 8.00
Bathroom 2
- Level: Upper
- Area: 56
- Dimensions: 7.00 x 8.00
Bathroom 3
- Description: Half Bath
- Level: Main
- Area: 3276
- Dimensions: 52.00 x 63.00
Bathroom 4
- Description: Half Bath
- Level: Basement
- Area: 20
- Dimensions: 5.00 x 4.00
Dining area
- Description: Breakfast Nook
- Level: Main
- Area: 121
- Dimensions: 11.00 x 11.00
Dining room
- Level: Main
- Area: 143
- Dimensions: 13.00 x 11.00
Family room
- Level: Main
- Area: 320
- Dimensions: 20.00 x 16.00
Kitchen
- Level: Main
- Area: 121
- Dimensions: 11.00 x 11.00
Laundry
- Level: Main
- Area: 66
- Dimensions: 6.00 x 11.00
Living room
- Level: Main
- Area: 208
- Dimensions: 16.00 x 13.00
Office
- Level: Main
- Area: 210
- Dimensions: 21.00 x 10.00
Other
- Level: Basement
- Area: 99
- Dimensions: 9.00 x 11.00
Other
- Description: Foyer
- Level: Main
- Area: 154
- Dimensions: 11.00 x 14.00
Recreation
- Level: Basement
- Area: 598
- Dimensions: 26.00 x 23.00
Heating
- Forced Air
Cooling
- Central Air
Appliances
- Included: Humidifier, Dishwasher, Disposal, Oven, Range
- Laundry: Laundry Room, Main Level
Features
- Pantry
- Flooring: Carpet, Laminate, Vinyl, Wood
- Windows: Screens
- Basement: Full
- Number of fireplaces: 1
- Fireplace features: Family Room, Gas Log
Interior area
- Total structure area: 2,422
- Total interior livable area: 3,000 sqft
- Finished area below ground: 662
Property
Parking
- Total spaces: 2
- Parking features: Garage Faces Front, Attached, Garage Door Opener
- Garage spaces: 2
Features
- Stories: 2
- Exterior features: Other
Lot
- Size: 8,712 Square Feet
- Dimensions: 74' x 115'
- Features: Level, Sidewalk
Details
- Parcel number: 090923409002
Construction
Type & style
- Home type: SingleFamily
- Architectural style: Colonial
- Property subtype: Single Family Residence
Materials
- Wood Siding
- Roof: Asphalt,Shingle
Condition
- New construction: No
- Year built: 1979
Utilities & green energy
- Sewer: Public Sewer
- Water: Public
Community & HOA
Community
- Security: Smoke Detector(s)
- Subdivision: Timber Ridge
HOA
- Amenities included: Playground
Location
- Region: Ann Arbor
Financial & listing details
- Price per square foot: $220/sqft
- Tax assessed value: $244,981
- Annual tax amount: $13,030
- Date on market: 10/16/2026
- Listing terms: Cash,Conventional
- Road surface type: Paved
Estimated market value
$640,100
$608,000 - $672,000
$3,339/mo
Price history
| Date | Event | Price |
|---|---|---|
| 10/16/2026 | Listed for sale | $660,000$220/sqft |
Source:  MichRIC #26021904 Report a problem MichRIC #26021904 Report a problem | ||
| 8/7/2026 | Listing removed | $660,000$220/sqft |
Source:  Realcomp II #81026021904 Report a problem Realcomp II #81026021904 Report a problem | ||
| 5/15/2026 | Listed for sale | $660,000+10%$220/sqft |
Source: MichRIC #26021904 Report a problem | ||
| 5/12/2022 | Sold | $600,000+7.5%$200/sqft |
Source: Public Record Report a problem | ||
| 4/22/2022 | Contingent | $557,900$186/sqft |
Source:  AAABOR #3287287 Report a problem AAABOR #3287287 Report a problem | ||
| 4/19/2022 | Listed for sale | $557,900+23.6%$186/sqft |
Source: AAABOR #3287287 Report a problem | ||
| 1/29/2021 | Sold | $451,200-1.7%$150/sqft |
Source: MichRIC #23110793 Report a problem | ||
| 1/14/2021 | Listed for sale | $459,000$153/sqft |
Source: Real Estate One #3276905 Report a problem | ||
| 1/12/2021 | Contingent | $459,000$153/sqft |
Source:  Realcomp II #543276905 Report a problem Realcomp II #543276905 Report a problem | ||
| 1/12/2021 | Pending sale | $459,000$153/sqft |
Source: Realcomp II Ltd #543276905 Report a problem | ||
| 12/21/2020 | Contingent | $459,000$153/sqft |
Source:  MiRealSource #40112092 Report a problem MiRealSource #40112092 Report a problem | ||
| 11/25/2020 | Price change | $459,000-3.4%$153/sqft |
Source: Real Estate One #3276905 Report a problem | ||
| 11/7/2020 | Price change | $475,000-2.7%$158/sqft |
Source: Real Estate One #3276905 Report a problem | ||
| 10/31/2020 | Price change | $488,000-2%$163/sqft |
Source: Real Estate One #3276905 Report a problem | ||
| 10/9/2020 | Listed for sale | $498,000+29%$166/sqft |
Source: Real Estate One #3276905 Report a problem | ||
| 6/14/2005 | Sold | $386,000+35.5%$129/sqft |
Source: Public Record Report a problem | ||
| 11/28/2000 | Sold | $284,900$95/sqft |
Source: Public Record Report a problem | ||
Public tax history
| Year | Property taxes | Tax assessment |
|---|---|---|
| 2026 | $13,031 +2.4% | $300,600 +10.3% |
| 2025 | $12,729 | $272,500 +12.2% |
| 2024 | -- | $242,800 +7.3% |
| 2023 | -- | $226,300 +0.8% |
| 2022 | -- | $224,600 +6.3% |
| 2021 | -- | $211,300 +6.2% |
| 2020 | $8,376 | $198,900 -1.4% |
| 2019 | -- | $201,700 +4% |
| 2018 | -- | $193,900 -3.7% |
| 2017 | $7,376 | $201,300 +31.7% |
| 2016 | $7,376 +5% | $152,879 +0.3% |
| 2015 | $7,024 | $152,422 +3.2% |
| 2014 | $7,024 | $147,660 |
| 2013 | $7,024 | $147,660 +2.4% |
| 2012 | -- | $144,200 +0.1% |
| 2011 | -- | $144,000 -0.1% |
| 2010 | -- | $144,166 -0.3% |
| 2009 | -- | $144,600 -9.5% |
| 2008 | -- | $159,800 -8.9% |
| 2007 | -- | $175,500 +1.3% |
| 2005 | -- | $173,200 +7.4% |
| 2004 | -- | $161,200 +4.4% |
| 2003 | -- | $154,400 +11% |
| 2002 | $6,126 +63.4% | $139,100 +6.3% |
| 2001 | $3,749 +1% | $130,900 +10.8% |
| 2000 | $3,710 | $118,100 +11.1% |
| 1999 | -- | $106,300 |
Find assessor info on the county website
Monthly payment
Est. payment
Payment breakdown
Explore the cost of this home by adjusting the details. Changes won't be saved.Climate risks
Neighborhood: Glacier Higlands
Nearby schools
Schools provided by the listing agent
- Elementary: Dr. Martin Luther King Academy
- Middle: Clague Middle School
- High: Huron High School
Source: MichRIC. This data may not be complete. We recommend contacting the local school district to confirm school assignments for this home.
Similar homes
- $695,0004 bd4 ba2.9k sqft3949 Waldenwood Dr, Ann Arbor, MI 48105For Sale
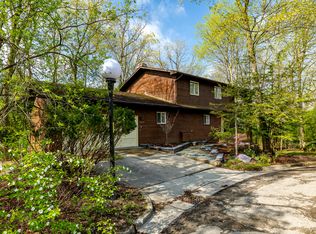
 MLS ID #26042976, David Anderson, Howard Hanna Real Estate. MichRIC
 - $459,9004 bd4 ba2.6k sqft1205 Wynnstone Dr, Ann Arbor, MI 48105For Sale
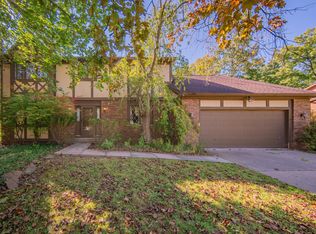 MLS ID #26053675, Aleksandr Milshteyn, Real Estate One Inc. MichRIC
 - $699,9004 bd5 ba2.7k sqft916 Brooks St, Ann Arbor, MI 48103For Sale
 MLS ID #26055373, Deb Wheeler, Five Star Real Estate (M6). MichRIC
 - $675,0003 bd3 ba2.9k sqft4905 Ravine Ct, Ann Arbor, MI 48105For Sale
 MLS ID #26046119, Katie Choi, Berkshire Hathaway Snyder & Co. MichRIC
 - $625,0003 bd3 ba1.6k sqft2805 Lakehurst Ln, Ann Arbor, MI 48105For SaleMLS ID #26053223, Evelyn Roberts, NestEgg Properties. MichRIC
- $674,9005 bd5 ba3.7k sqft2240 Indian Creek Dr, Ann Arbor, MI 48105For SaleMLS ID #26043418, Robyn Schmier, Howard Hanna Real Estate. MichRIC
- $594,9003 bd3 ba1.8k sqft3126 Fairhaven Ct, Ann Arbor, MI 48105For SaleMLS ID #26052320, Aleksandr Milshteyn, Real Estate One Inc. MichRIC
- $650,0004 bd3 ba2.2k sqft1044 Sunset Rd, Ann Arbor, MI 48103For SaleMLS ID #26047948, Kantha Gardner, Howard Hanna Real Estate. MichRIC
- $699,0005 bd4 ba4k sqft3211 Foxway Ct, Ann Arbor, MI 48105For SaleMLS ID #26027823, Deborah Collingridge, Key Realty One LLC. MichRIC
- $575,0004 bd2 ba2.1k sqft1601 Peach St, Ann Arbor, MI 48105For SaleMLS ID #26049219, Maryann Ryan, The Charles Reinhart Company. MichRIC
- $599,9004 bd4 ba3k sqft2948 Mystic Dr, Ann Arbor, MI 48103For Sale
 MLS ID #20261082001, Jeff Glover, KW Professionals. Realcomp II
 - $499,0004 bd3 ba1.8k sqft3340 Bluett Dr, Ann Arbor, MI 48105For SaleMLS ID #26014533, Jennifer Ketz, RE/MAX Platinum Chelsea. MichRIC
- $624,9005 bd4 ba3.5k sqft3200 Appleridge Dr, Ann Arbor, MI 48103For SaleMLS ID #20261081844, Shaina Bertrang, Woodward Square Realty, LLC. Realcomp II
- $675,0004 bd3 ba2.6k sqft4125 Ruby St, Ypsilanti, MI 48197For SaleMLS ID #26053638, Evelyn Roberts, NestEgg Properties. MichRIC
- $638,0004 bd3 ba2.6k sqft1880 Timber Trl, Ann Arbor, MI 48103For SaleMLS ID #26047433, David Anderson, Howard Hanna Real Estate. MichRIC
- $679,0006 bd3 ba3.1k sqft1657 Wakerobin Ct, Ann Arbor, MI 48103For SaleMLS ID #26046759, Ilana Riback, @properties Christie's Int'lAA. MichRIC
- $475,0003 bd3 ba2.4k sqft312 Burr Oak Dr, Ann Arbor, MI 48103For SaleMLS ID #26054633, Martin Bouma, Keller Williams Ann Arbor Mrkt. MichRIC
- $635,0004 bd3 ba2.6k sqft3152 Honeysuckle Dr, Ann Arbor, MI 48103For SaleMLS ID #26044811, Sarah Underwood, Redfin Corporation. MichRIC
- $640,0004 bd3 ba2.7k sqft5994 Cedar Ridge Dr, Ann Arbor, MI 48103For SaleMLS ID #26046319, Timothy Harrison, Real Estate One Inc. MichRIC
- $629,0004 bd4 ba3k sqft2243 Sun Valley Dr, Ann Arbor, MI 48108For SaleMLS ID #26048330, Reece Dolezsar, The Charles Reinhart Company. MichRIC
