A true gardener's paradise in the sought-after Foxfire neighborhood! This spacious Oakwood model offers 5 bedrooms, 5 baths, 3,141 sq ft above grade plus approximately 600 finished sq ft in the basement with a half bath. Nestled on a desirable cul-de-sac, this home combines generous living space, thoughtful design, and beautiful outdoor surroundings. The inviting two-story great room features a fireplace and a striking bridge overlook, creating an open and impressive gathering space. The kitchen features maple cabinetry, stainless-steel appliances, and hardwood floors. Formal dining area provides wonderful space for entertaining, while the first-floor study offers a quiet home office or flex space. A first-floor bedroom with a closet provides flexibility for guests, a home office, or additional living space. Upstairs, the spacious primary suite includes a private primary bath and comfortable retreat space. The finished lower level adds approximately 600 sq ft of living space plus a half bath, offering room for a recreation area, home gym, media room, or hobbies. A 3-car garage provides plenty of parking and storage. Step outside to discover the true highlight—a gardener's dream with beautifully established gardens, mature landscaping, and inviting outdoor spaces. Ideally located near the University of Michigan Hospital, U-M campus, expressways, restaurants, shopping, and everyday conveniences, this Foxfire home offers the perfect combination of space, location, and lifestyle. Home Energy Score of 4. Download the report at the Ann Arbor HERD Map.
Active
$709,900
2240 Indian Creek Dr, Ann Arbor, MI 48105
5beds
3,741sqft
Single Family Residence
Built in 2005
0.52 Acres Lot
$685,900 Zestimate®
$190/sqft
$13/mo HOA
What's special
- 5 days |
- 495 |
- 21 |
Zillow last checked:
Listing updated:
Listed by:
Robyn Schmier 734-904-8317,
Howard Hanna Real Estate 734-761-6600
Source: MichRIC,MLS#: 26043418
Facts & features
Interior
Bedrooms & bathrooms
- Bedrooms: 5
- Bathrooms: 5
- Full bathrooms: 3
- 1/2 bathrooms: 2
- Main level bedrooms: 1
Heating
- Forced Air
Cooling
- Central Air
Appliances
- Included: Dishwasher, Disposal, Dryer, Range, Refrigerator, Washer
- Laundry: Laundry Room, Main Level, Sink
Features
- Ceiling Fan(s), Center Island, Eat-in Kitchen
- Flooring: Carpet, Ceramic Tile, Wood
- Windows: Window Treatments
- Basement: Full
- Number of fireplaces: 1
- Fireplace features: Gas Log
Interior area
- Total structure area: 3,141
- Total interior livable area: 3,741 sqft
- Finished area below ground: 600
Property
Parking
- Total spaces: 3
- Parking features: Garage Faces Front, Garage Door Opener, Attached
- Garage spaces: 3
Features
- Stories: 2
Lot
- Size: 0.52 Acres
- Dimensions: 115 ft x 197 ft
- Features: Sidewalk, Site Condo, Cul-De-Sac, Shrubs/Hedges
Details
- Parcel number: 090909400015
Construction
Type & style
- Home type: SingleFamily
- Architectural style: Colonial
- Property subtype: Single Family Residence
Materials
- Brick, Vinyl Siding
Condition
- New construction: No
- Year built: 2005
Utilities & green energy
- Sewer: Public Sewer
- Water: Public
Community & HOA
Community
- Subdivision: FoxFire
HOA
- Has HOA: Yes
- Services included: None
- HOA fee: $150 annually
- HOA phone: 734-222-3700
Location
- Region: Ann Arbor
Financial & listing details
- Price per square foot: $190/sqft
- Tax assessed value: $243,903
- Annual tax amount: $12,633
- Date on market: 8/21/2026
- Listing terms: Cash,VA Loan,Conventional
Estimated market value
$685,900
$652,000 - $720,000
$3,944/mo
Price history
| Date | Event | Price |
|---|---|---|
| 8/21/2026 | Listed for sale | $709,900+120.5%$190/sqft |
Source:  MichRIC #26043418 Report a problem MichRIC #26043418 Report a problem | ||
| 4/11/2007 | Sold | $322,000$86/sqft |
Source: Public Record Report a problem | ||
Public tax history
| Year | Property taxes | Tax assessment |
|---|---|---|
| 2025 | $12,339 | $342,100 +4.1% |
| 2024 | -- | $328,500 +3.9% |
| 2023 | -- | $316,100 +8.2% |
| 2022 | -- | $292,200 +0.8% |
| 2021 | -- | $290,000 +10% |
| 2020 | $10,167 | $263,600 +6.4% |
| 2019 | -- | $247,700 +7.9% |
| 2018 | -- | $229,600 +2.3% |
| 2017 | $8,953 | $224,500 +21% |
| 2016 | $8,953 +5% | $185,563 +0.3% |
| 2015 | $8,526 | $185,008 +3.2% |
| 2014 | $8,526 | $179,228 |
| 2013 | $8,526 | $179,228 +2.4% |
| 2012 | -- | $175,028 +2.7% |
| 2011 | -- | $170,427 +1.7% |
| 2010 | -- | $167,579 -0.3% |
| 2009 | -- | $168,084 +4.4% |
| 2008 | -- | $161,000 -12.5% |
| 2007 | -- | $184,087 +2% |
| 2005 | -- | $180,500 +342.4% |
| 2004 | -- | $40,800 +4.9% |
| 2003 | -- | $38,900 |
Find assessor info on the county website
Monthly payment
Est. payment
Payment breakdown
Explore the cost of this home by adjusting the details. Changes won't be saved.Climate risks
Neighborhood: Traver
Nearby schools
GreatSchools rating
- 8/10Logan Elementary SchoolGrades: K-5Distance: 1.1 mi
- 9/10Clague Middle SchoolGrades: 6-8Distance: 1.4 mi
- 10/10Skyline High SchoolGrades: 9-12Distance: 2.8 mi
Schools provided by the listing agent
- Elementary: Logan Elementary School
- Middle: Clague Middle School
- High: Skyline High School
Source: MichRIC. This data may not be complete. We recommend contacting the local school district to confirm school assignments for this home.
- $592,4004 bd2 ba2.4k sqft2242 Indian Creek Dr, Ann Arbor, MI 48105Off Market
- $761,8004 bd4 ba2.9k sqft2243 Indian Creek Cir, Ann Arbor, MI 48105Off Market
- $637,7004 bd3 ba2.8k sqft2243 Indian Creek Dr, Ann Arbor, MI 48105Off Market
- $609,8004 bd3 ba2.5k sqft2244 Indian Creek Dr, Ann Arbor, MI 48105Off Market
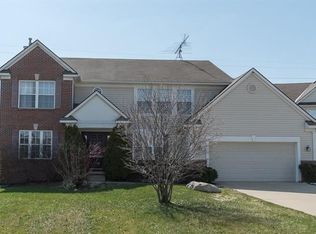
- $784,0004 bd3 ba3.5k sqft2245 Indian Creek Dr, Ann Arbor, MI 48105Off Market
- $849,9004 bd4 ba3.5k sqft2246 Indian Creek Dr, Ann Arbor, MI 48105Off Market
- $635,3004 bd2 ba2.4k sqft2247 Indian Creek Dr, Ann Arbor, MI 48105Off Market
- $722,3005 bd5 ba2.9k sqft2249 Indian Creek Dr, Ann Arbor, MI 48105Off Market
A local agent can set up tours, give advice and negotiate with sellers.
Similar homes
- $699,9004 bd4 ba3.2k sqft4823 N Ridgeside Cir, Ann Arbor, MI 48105For Sale
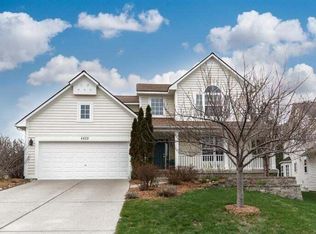
 MLS ID #26043983, Chaoying Jia, RE/MAX Platinum. MichRIC
 - $709,9004 bd4 ba3.8k sqft2956 Leslie Park Cir, Ann Arbor, MI 48105For Sale
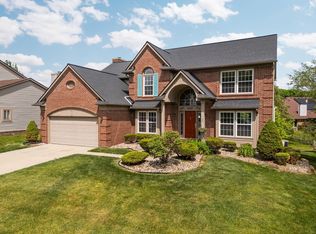 MLS ID #26025139, Robyn Schmier, Howard Hanna Real Estate. MichRIC
 - $699,0005 bd4 ba4k sqft3211 Foxway Ct, Ann Arbor, MI 48105For Sale
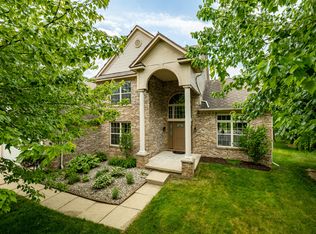 MLS ID #26027823, Deborah Collingridge, Key Realty One LLC. MichRIC
 - $659,9005 bd5 ba3k sqft3085 N Foxridge Ct, Ann Arbor, MI 48105For Sale
 MLS ID #26039581, Aleksandr Milshteyn, Real Estate One Inc. MichRIC
 - $649,9004 bd4 ba3.5k sqft1829 Michelle Ct, Ann Arbor, MI 48105For SaleMLS ID #26034788, Aleksandr Milshteyn, Real Estate One Inc. MichRIC
- $799,0004 bd4 ba3.2k sqft4055 Pontiac Trl, Ann Arbor, MI 48105For SaleMLS ID #26038620, Rose Meza, Century 21 Affiliated. MichRIC
- $735,0004 bd4 ba2.9k sqft3949 Waldenwood Dr, Ann Arbor, MI 48105For SaleMLS ID #26042976, David Anderson, Howard Hanna Real Estate. MichRIC
- $649,9004 bd3 ba3k sqft2877 Leslie Park Cir, Ann Arbor, MI 48105For SaleMLS ID #26036506, Aleksandr Milshteyn, Real Estate One Inc. MichRIC
- $708,0004 bd3 ba2.6k sqft2888 Dillon Dr, Ann Arbor, MI 48105For SaleMLS ID #26038784, Judie Wu, The Charles Reinhart Company. MichRIC
- $749,9005 bd3 ba2.3k sqft4410 Earhart Rd, Ann Arbor, MI 48105For SaleMLS ID #26032916, Patricia Eddy, The Charles Reinhart Company. MichRIC
- $599,9003 bd3 ba1.8k sqft3126 Fairhaven Ct, Ann Arbor, MI 48105For SaleMLS ID #26032028, Dawn Yerkes, Real Estate One Inc. MichRIC
- $799,9004 bd3 ba2.7k sqft290 Larkspur St, Ann Arbor, MI 48105For Sale
 MLS ID #20261055522, Cindy Gibson, National Realty Centers, Inc. Realcomp II
 - $839,9004 bd4 ba3.6k sqft2608 Nadia Ct, Ann Arbor, MI 48105For SaleMLS ID #26038015, Richard Taylor, The Charles Reinhart Company. MichRIC
- $725,0005 bd3 ba3.1k sqft2000 E Stadium Blvd, Ann Arbor, MI 48104For SaleMLS ID #26031613, Cynthia Cecala-Smigielski, Real Estate One Inc. MichRIC
- $749,5004 bd3 ba3.3k sqft2464 Blueberry Ln, Ann Arbor, MI 48103For SaleMLS ID #26037465, JoAnn Barrett, Howard Hanna Real Estate. MichRIC
- $549,5003 bd4 ba2.8k sqft2987 Leslie Park Cir, Ann Arbor, MI 48105For SaleMLS ID #26027921, Wayne Esch, Real Estate One Inc. MichRIC
- $750,0004 bd4 ba3.5k sqft3019 N Spurway Dr, Ann Arbor, MI 48105For SaleMLS ID #26036139, Kirk Glassel, The Charles Reinhart Company. MichRIC
- $665,0003 bd3 ba3.1k sqft4500 E Huron River Dr, Ann Arbor, MI 48105For SaleMLS ID #26011528, Aleksandr Milshteyn, Real Estate One Inc. MichRIC
- $1,049,0005 bd4 ba3.5k sqft3447 River Pines Dr, Ann Arbor, MI 48103For SaleMLS ID #26043195, Martin Bouma, Keller Williams Ann Arbor Mrkt. MichRIC
- $599,9005 bd4 ba2.6k sqft2182 Yorktown Dr, Ann Arbor, MI 48105For SaleMLS ID #20261039086, Haley B Johnson, National Realty Centers, Inc. Realcomp II
