Welcome home to your Executive Craftsman style Estate in Private wooded retreat on 1.31 acres in Ann Arbor Township with lower taxes and Ann Arbor Schools! Just minutes to downtown Ann Arbor, U-M, hospitals, parks, and expressways, this contemporary home offers 4 bedrooms, 3.5 baths, a 3-car garage, and approximately 3,296 sq. ft. featuring soaring 17' cathedral ceilings, hardwood floors, a dramatic stone fireplace, granite kitchen with newer appliances, breakfast nook, and a luxurious main-floor primary suite with marble shower, jetted tub, and walk-in closet. Upstairs offers 3 spacious bedrooms and an updated dual-vanity bath. The finished walkout basement feels like another studio includes a second fireplace, full Tiled bath, plumbing for a wet bar, and abundant storage. Enjoy the expansive deck, paver patio, gazebo, fire pit, mature trees, gardens, fenced backyard, and peaceful wooded setting—your own private sanctuary . 4055 Pontiac Trail is calling you!!! BATVAI OPEN SUN 2-4:00 Please enjoy the Virtual staging intended to serve as Inspiration, use the Floorplans to determine what furniture can fit, but plenty of space everywhere to play with!
Active
Price cut: $24.1K (9/9)
$774,900
4055 Pontiac Trl, Ann Arbor, MI 48105
4beds
3,296sqft
Single Family Residence
Built in 1995
1.31 Acres Lot
$746,500 Zestimate®
$235/sqft
$-- HOA
What's special
Dramatic stone fireplaceFenced backyardFire pitPeaceful wooded settingFinished walkout basementMature treesHardwood floors
- 45 days
- 1,503
- 58
Zillow last checked:
Listing updated:
Listed by:
Rose Meza 734-926-8278,
Century 21 Affiliated 734-930-6150
Source: MichRIC,MLS#: 26038620
Facts & features
Interior
Bedrooms & bathrooms
- Bedrooms: 4
- Bathrooms: 4
- Full bathrooms: 3
- 1/2 bathrooms: 1
- Main level bedrooms: 1
Heating
- Forced Air
Cooling
- Central Air
Appliances
- Included: Iron Water FIlter, Cooktop, Dishwasher, Dryer, Range, Refrigerator, Washer
- Laundry: Laundry Room, Main Level, Sink
Features
- Eat-in Kitchen, Pantry
- Flooring: Carpet, Ceramic Tile, Laminate, Stone, Tile, Wood
- Windows: Skylight(s), Bay/Bow, Garden Window
- Basement: Walk-Out Access
- Number of fireplaces: 2
- Fireplace features: Living Room, Recreation Room
Interior area
- Total structure area: 2,034
- Total interior livable area: 3,296 sqft
- Finished area below ground: 1,262
Property
Parking
- Total spaces: 3
- Parking features: Garage Faces Side, Garage Door Opener, Attached
- Garage spaces: 3
Features
- Stories: 2
- Exterior features: Other
- Fencing: Chain Link,Other
Lot
- Size: 1.31 Acres
- Dimensions: 76' x 221' x 274' x 250' x 212
- Features: Shrubs/Hedges
Details
- Additional structures: Gazebo
- Parcel number: I0904400054
Construction
Type & style
- Home type: SingleFamily
- Architectural style: Contemporary,Craftsman
- Property subtype: Single Family Residence
Materials
- Brick, Vinyl Siding, Wood Siding
- Roof: Shingle
Condition
- New construction: No
- Year built: 1995
Utilities & green energy
- Sewer: Septic Tank, Storm Sewer
- Water: Well
- Utilities for property: Phone Available, Natural Gas Available, Electricity Available, Cable Available, Phone Connected, Natural Gas Connected, Cable Connected
Community & HOA
Community
- Security: Carbon Monoxide Detector(s), Smoke Detector(s)
Location
- Region: Ann Arbor
Financial & listing details
- Price per square foot: $235/sqft
- Tax assessed value: $307,739
- Annual tax amount: $11,404
- Date on market: 7/30/2026
- Listing terms: Cash,FHA,VA Loan,Conventional
- Electric utility on property: Yes
Estimated market value
$746,500
$709,000 - $784,000
$4,258/mo
Price history
| Date | Event | Price |
|---|---|---|
| 9/9/2026 | Price change | $774,900-3%$235/sqft |
Source:  MichRIC #26038620 Report a problem MichRIC #26038620 Report a problem | ||
| 7/30/2026 | Listed for sale | $799,000+70.7%$242/sqft |
Source: MichRIC #26038620 Report a problem | ||
| 4/24/2020 | Sold | $468,000-6.4%$142/sqft |
Source: Public Record Report a problem | ||
| 2/17/2020 | Price change | $499,999-6.5%$152/sqft |
Source: Remerica Hometown One #2200003459 Report a problem | ||
| 1/21/2020 | Listed for sale | $535,000$162/sqft |
Source: Remerica Hometown One #2200003459 Report a problem | ||
Public tax history
| Year | Property taxes | Tax assessment |
|---|---|---|
| 2025 | $10,969 | $403,700 +7.1% |
| 2024 | -- | $377,100 +36.2% |
| 2023 | -- | $276,800 +2.4% |
| 2022 | -- | $270,400 +1.5% |
| 2021 | -- | $266,500 +2.8% |
| 2020 | $7,079 | $259,240 +7.7% |
| 2019 | -- | $240,780 +15.3% |
| 2018 | -- | $208,830 +0.1% |
| 2017 | -- | $208,710 +18.4% |
| 2016 | -- | $176,325 +0.3% |
| 2015 | -- | $175,798 -0.1% |
| 2014 | -- | $175,920 |
| 2013 | -- | $175,920 +0.1% |
| 2012 | -- | $175,740 -9.4% |
| 2011 | -- | $193,950 +1.1% |
| 2010 | -- | $191,922 -0.3% |
| 2009 | -- | $192,500 +0.2% |
| 2008 | -- | $192,186 +2.3% |
| 2007 | -- | $187,866 -9.3% |
| 2005 | -- | $207,170 +6% |
| 2004 | -- | $195,440 |
| 2003 | -- | $195,440 +26.6% |
| 2002 | $200 +101.5% | $154,430 +2869.8% |
| 2001 | $99 | $5,200 +8.3% |
| 2000 | -- | $4,800 |
Find assessor info on the county website
Monthly payment
Est. payment
Payment breakdown
Explore the cost of this home by adjusting the details. Changes won't be saved.Climate risks
Neighborhood: 48105
Similar homes
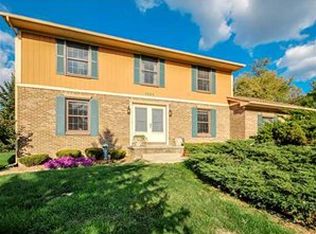
- $699,9005 bd5 ba3.7k sqft2240 Indian Creek Dr, Ann Arbor, MI 48105For Sale
 MLS ID #26043418, Robyn Schmier, Howard Hanna Real Estate. MichRIC
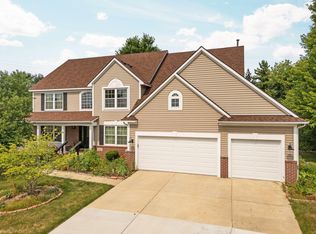
 - $799,9004 bd4 ba3.6k sqft2608 Nadia Ct, Ann Arbor, MI 48105For Sale
 MLS ID #26046585, Richard Taylor, The Charles Reinhart Company. MichRIC
 - $735,0004 bd4 ba2.9k sqft3949 Waldenwood Dr, Ann Arbor, MI 48105For Sale
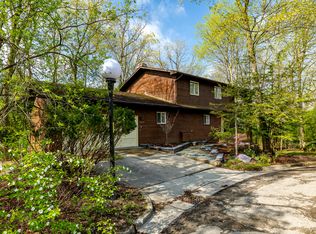 MLS ID #26042976, David Anderson, Howard Hanna Real Estate. MichRIC
 - $649,9004 bd4 ba3.5k sqft1829 Michelle Ct, Ann Arbor, MI 48105For Sale
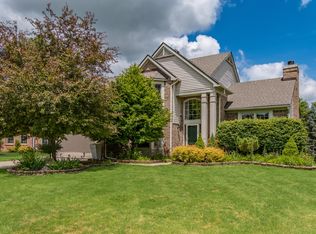 MLS ID #26034788, Aleksandr Milshteyn, Real Estate One Inc. MichRIC
 - $675,0003 bd3 ba2.9k sqft4905 Ravine Ct, Ann Arbor, MI 48105For SaleMLS ID #26046119, Katie Choi, Berkshire Hathaway Snyder & Co. MichRIC
- $599,9004 bd3 ba3k sqft2877 Leslie Park Cir, Ann Arbor, MI 48105For SaleMLS ID #26036506, Aleksandr Milshteyn, Real Estate One Inc. MichRIC
- $849,0005 bd6 ba4.8k sqft5175 Dixboro Rd, Ann Arbor, MI 48105For SaleMLS ID #26027849, Sierra Imwalle, The Charles Reinhart Company. MichRIC
- $750,0004 bd3 ba2.8k sqft1711 Cypress Pointe Ct, Ann Arbor, MI 48108For SaleMLS ID #26034596, Howard Watts, Coldwell Banker Professionals. MichRIC
- $729,0006 bd3 ba3.1k sqft1657 Wakerobin Ct, Ann Arbor, MI 48103For SaleMLS ID #26046759, Ilana Riback, @properties Christie's Int'lAA. MichRIC
- $599,9003 bd3 ba1.8k sqft3126 Fairhaven Ct, Ann Arbor, MI 48105For SaleMLS ID #26032028, Dawn Yerkes, Real Estate One Inc. MichRIC
- $779,9004 bd3 ba3.7k sqft1447 Bicentennial Pkwy, Ann Arbor, MI 48108For SaleMLS ID #26021614, Matthew Dejanovich, Real Estate One Inc. MichRIC
- $749,0005 bd4 ba3.8k sqft8819 Webster Hills Rd, Dexter, MI 48130For SaleMLS ID #26046036, Nancy Arnold, The Charles Reinhart Company. MichRIC
- $725,0005 bd3 ba3.1k sqft2000 E Stadium Blvd, Ann Arbor, MI 48104For SaleMLS ID #26031613, Cynthia Cecala-Smigielski, Real Estate One Inc. MichRIC
- $799,9004 bd4 ba2.6k sqft5307 Edgelake Dr, Pinckney, MI 48169For Sale
 MLS ID #20261065149, Timothy Przysiecki, Lady of the Lakes Real Estate, Inc.. Realcomp II
 - $749,0003 bd3 ba3.1k sqft542 Heritage Dr, Ann Arbor, MI 48105For SaleMLS ID #26006664, Matthew Dejanovich, Real Estate One Inc. MichRIC
- $799,0003 bd4 ba3.5k sqft3239 Brackley Dr, Ann Arbor, MI 48105For SaleMLS ID #26042264, Scott Nelson, Charles By Reinhart. MichRIC
- $789,0004 bd3 ba4.4k sqft7373 Dell Rd, Saline, MI 48176For SaleMLS ID #26037381, Rachel Howard, The Charles Reinhart Company. MichRIC
- $650,0004 bd3 ba2.6k sqft3152 Honeysuckle Dr, Ann Arbor, MI 48103For SaleMLS ID #26044811, Sarah Underwood, Redfin Corporation. MichRIC
- $700,0004 bd3 ba3.9k sqft5983 Munger Rd, Ypsilanti, MI 48197For SaleMLS ID #26041241, Mariam Mohsen, Network Realty LLC. MichRIC
- $799,0004 bd4 ba4.2k sqft8208 Parker Rd, Saline, MI 48176For SaleMLS ID #26038866, Martin Bouma, Keller Williams Ann Arbor Mrkt. MichRIC
