This very rare, senior friendly detached condo in NE Ann Arbor has one of the most spectacular settings you will ever see in this area. The condo features a panoramic view of Geddes Lake from every living space in the home. You will love the year-round views of nature, wildlife and trees at this truly remarkable offering. The interior of this home has been freshly painted and perfectly maintained. Highlights include a multi-space Great Room with fireplace and walls of glass to the water, spacious formal dining room, updated kitchen with cherry cabinets and quartz counter tops, oversized eat-in area. and spacious main level primary bedroom suite with walk-in closet, and attached bath with dual sink vanity and walk-in shower. The finished, walkout lower level includes an oversized family room with fireplace and kitchenette, three-season screened porch, 2nd bedroom that makes a great home office, 3rd bedroom with an additional sitting room, and a 2nd full bath. This condo is perfectly located a short drive to all UM Campus locations, all Hospitals, and Downtown Ann Arbor. Garage has ramp access to the house and the stair has a chair lift. Both can be removed. Home Energy Score of 5. Download report at a2gov.org/herdmap
Active
Price cut: $50.9K (6/12)
$749,000
542 Heritage Dr, Ann Arbor, MI 48105
3beds
3,134sqft
:
Get pre-qualified$6,514/mo
Condominium
Built in 1987
-- sqft lot
$732,400 Zestimate®
$239/sqft
$675/mo HOA
What's special
- 167 days |
- 369 |
- 21 |
Zillow last checked:
Listing updated:
Listed by:
Matthew Dejanovich 734-476-7100,
Real Estate One Inc 734-662-8600
Source: MichRIC,MLS#: 26006664
Facts & features
Interior
Bedrooms & bathrooms
- Bedrooms: 3
- Bathrooms: 3
- Full bathrooms: 2
- 1/2 bathrooms: 1
- Main level bedrooms: 1
Heating
- Forced Air
Cooling
- Central Air
Appliances
- Included: Cooktop, Dishwasher, Dryer, Microwave, Oven, Refrigerator, Washer
- Laundry: In Basement, Laundry Room
Features
- Center Island
- Flooring: Carpet, Tile, Wood
- Basement: Crawl Space,Full,Walk-Out Access
- Number of fireplaces: 2
- Fireplace features: Family Room, Living Room
Interior area
- Total structure area: 1,634
- Total interior livable area: 3,134 sqft
- Finished area below ground: 1,500
Video & virtual tour
Property
Parking
- Total spaces: 2
- Parking features: Garage Door Opener, Attached
- Garage spaces: 2
Accessibility
- Accessibility features: Accessible Stairway, Accessible Entrance
Features
- Stories: 1
- On waterfront: Yes
- Waterfront features: Pond
- Body of water: Geddes Lake
Lot
- Size: 2,613 Square Feet
- Features: Wooded
Details
- Parcel number: 090926200033
- Zoning description: R3
Construction
Type & style
- Home type: Condo
- Architectural style: Other
- Property subtype: Condominium
Materials
- Vinyl Siding
- Roof: Asphalt
Condition
- New construction: No
- Year built: 1987
Utilities & green energy
- Sewer: Public Sewer
- Water: Public
- Utilities for property: Natural Gas Connected
Community & HOA
HOA
- Has HOA: Yes
- Services included: Snow Removal, Maintenance Grounds
- HOA fee: $675 monthly
Location
- Region: Ann Arbor
Financial & listing details
- Price per square foot: $239/sqft
- Tax assessed value: $247,670
- Annual tax amount: $13,174
- Date on market: 2/26/2026
- Listing terms: Cash,Conventional
- Road surface type: Paved
Estimated market value
$732,400
$696,000 - $769,000
$3,348/mo
Price history
| Date | Event | Price |
|---|---|---|
| 6/12/2026 | Price change | $749,000-6.4%$239/sqft |
Source:  MichRIC #26006664 Report a problem MichRIC #26006664 Report a problem | ||
| 4/4/2026 | Price change | $799,900-2.4%$255/sqft |
Source: MichRIC #26006664 Report a problem | ||
| 3/14/2026 | Price change | $819,900-3.5%$262/sqft |
Source: MichRIC #26006664 Report a problem | ||
| 2/26/2026 | Listed for sale | $849,900$271/sqft |
Source: MichRIC #26006664 Report a problem | ||
Public tax history
| Year | Property taxes | Tax assessment |
|---|---|---|
| 2025 | $12,868 | $286,700 +3.1% |
| 2024 | -- | $278,200 +3.7% |
| 2023 | -- | $268,400 +7% |
| 2022 | -- | $250,900 -10.2% |
| 2021 | -- | $279,400 +6.5% |
| 2020 | $10,602 | $262,300 -3.1% |
| 2019 | -- | $270,800 +4.4% |
| 2018 | -- | $259,300 +2.4% |
| 2017 | $9,337 | $253,300 +30.9% |
| 2016 | $9,337 +5% | $193,516 +0.3% |
| 2015 | $8,891 | $192,938 -0.3% |
| 2014 | $8,891 | $193,500 |
| 2013 | $8,891 | $193,500 -0.1% |
| 2012 | -- | $193,700 +0.9% |
| 2011 | -- | $191,981 +1.7% |
| 2010 | -- | $188,772 -0.3% |
| 2009 | -- | $189,341 +4.4% |
| 2008 | -- | $181,362 +2.3% |
| 2007 | -- | $177,285 -14.3% |
| 2005 | -- | $206,900 -2.8% |
| 2004 | -- | $212,900 +0.9% |
| 2003 | -- | $210,900 +22.8% |
| 2002 | $7,066 +41.8% | $171,800 -1.8% |
| 2001 | $4,984 +1% | $174,900 +7.9% |
| 2000 | $4,932 | $162,100 +9.2% |
| 1999 | -- | $148,500 |
Find assessor info on the county website
Monthly payment
Est. payment
Payment breakdown
Explore the cost of this home by adjusting the details. Changes won't be saved.Climate risks
Neighborhood: Geddes Lakes
Nearby schools
GreatSchools rating
- 9/10Martin Luther King Elementary SchoolGrades: K-5Distance: 0.7 mi
- 9/10Clague Middle SchoolGrades: 6-8Distance: 2 mi
- 8/10Huron High SchoolGrades: 9-12Distance: 0.2 mi
Schools provided by the listing agent
- Elementary: Martin Luther King Elementary School
- Middle: Clague Middle School
- High: Huron High School
Source: MichRIC. This data may not be complete. We recommend contacting the local school district to confirm school assignments for this home.
- $739,6002 bd3 ba2.3k sqft550 Heritage Dr, Ann Arbor, MI 48105Off Market
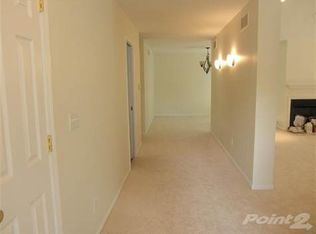
- $647,8003 bd2 ba1.6k sqft534 Heritage Dr, Ann Arbor, MI 48105Off Market
- $640,0003 bd3 ba2.2k sqft558 Heritage Dr, Ann Arbor, MI 48105For Sale

- $678,9003 bd2 ba3.2k sqft539 Heritage Dr, Ann Arbor, MI 48105Off Market
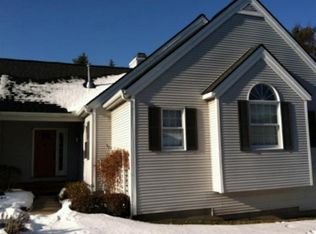
- $669,2004 bd2 ba1.6k sqft526 Heritage Dr, Ann Arbor, MI 48105Off Market
- $800,0003 bd3 ba3k sqft531 Heritage Dr, Ann Arbor, MI 48105Sold
- $678,3003 bd3 ba2.9k sqft566 Heritage Dr, Ann Arbor, MI 48105Off Market
- $645,9003 bd2 ba1.6k sqft572 Heritage Dr, Ann Arbor, MI 48105Off Market
A local agent can set up tours, give advice and negotiate with sellers.
Similar homes
- $640,0003 bd3 ba2.2k sqft558 Heritage Dr, Ann Arbor, MI 48105For Sale
 MLS ID #26027589, Maryann Ryan, The Charles Reinhart Company. MichRIC
 - $745,0003 bd3 ba2.4k sqft3265 Brackley Dr, Ann Arbor, MI 48105For Sale
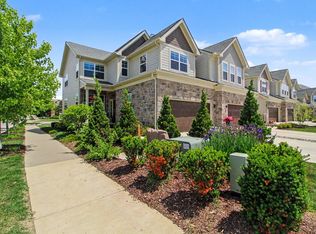 MLS ID #26027492, Julie Svinicki, Real Estate One Inc. MichRIC
 - $750,0005 bd3 ba3.1k sqft2000 E Stadium Blvd, Ann Arbor, MI 48104For Sale
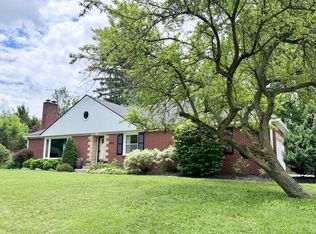 MLS ID #26031613, Cynthia Cecala-Smigielski, Real Estate One Inc. MichRIC
 - $649,9004 bd3 ba3k sqft2877 Leslie Park Cir, Ann Arbor, MI 48105For Sale
 MLS ID #26036506, Aleksandr Milshteyn, Real Estate One Inc. MichRIC
 - $679,0005 bd4 ba3.9k sqft2402 Meadowridge Ct, Ann Arbor, MI 48105For SaleMLS ID #26026693, Judie Wu, The Charles Reinhart Company. MichRIC
- $725,0005 bd4 ba4k sqft3211 Foxway Ct, Ann Arbor, MI 48105For SaleMLS ID #26027823, Deborah Collingridge, Key Realty One LLC. MichRIC
- $709,9004 bd4 ba3.8k sqft2956 Leslie Park Cir, Ann Arbor, MI 48105For SaleMLS ID #26025139, Robyn Schmier, Howard Hanna Real Estate. MichRIC
- $629,9003 bd3 ba2.4k sqft3110 Millbury Ln, Ann Arbor, MI 48105For SaleMLS ID #26010797, Matthew Dejanovich, Real Estate One Inc. MichRIC
- $649,9004 bd4 ba3.5k sqft1829 Michelle Ct, Ann Arbor, MI 48105For SaleMLS ID #26034788, Aleksandr Milshteyn, Real Estate One Inc. MichRIC
- $649,0003 bd3 ba2.3k sqft3446 Charing Cross Rd, Ann Arbor, MI 48108For SaleMLS ID #26040498, Keri Middaugh, Real Estate One Inc. MichRIC
- $500,0003 bd3 ba2.1k sqft2733 S Spurway Dr, Ann Arbor, MI 48105For SaleMLS ID #26040476, Ariel Hurwitz-Greene, @properties Christie's Int'lAA. MichRIC
- $839,9004 bd4 ba3.6k sqft2608 Nadia Ct, Ann Arbor, MI 48105For SaleMLS ID #26038015, Richard Taylor, The Charles Reinhart Company. MichRIC
- $625,0003 bd3 ba2.2k sqft3099 Millbury Ln, Ann Arbor, MI 48105For SaleMLS ID #26030299, Robyn Schmier, Howard Hanna Real Estate. MichRIC
- $599,9003 bd3 ba1.8k sqft3126 Fairhaven Ct, Ann Arbor, MI 48105For SaleMLS ID #26032028, Dawn Yerkes, Real Estate One Inc. MichRIC
- $560,0004 bd3 ba2.8k sqft1289 King George Blvd, Ann Arbor, MI 48108For SaleMLS ID #26040766, Jason Boggs, The Charles Reinhart Company. MichRIC
- $798,5004 bd3 ba3.3k sqft2464 Blueberry Ln, Ann Arbor, MI 48103For SaleMLS ID #26037465, JoAnn Barrett, Howard Hanna Real Estate. MichRIC
- $430,8003 bd2 ba1.4k sqft18 Northwick Ct, Ann Arbor, MI 48105Off Market
- $515,0003 bd3 ba2.2k sqft2872 Hardwick Rd, Ann Arbor, MI 48105For SaleMLS ID #26028620, Debora Helber, The Charles Reinhart Company. MichRIC
- $499,9003 bd3 ba1.7k sqft2768 Ashcombe Dr, Ann Arbor, MI 48105For SaleMLS ID #26024126, Stephen Hollowell, Keller Williams Ann Arbor Mrkt. MichRIC
- $479,9004 bd4 ba2.2k sqft2785 Maitland Dr, Ann Arbor, MI 48105For SaleMLS ID #26029983, Jason Boggs, The Charles Reinhart Company. MichRIC
