
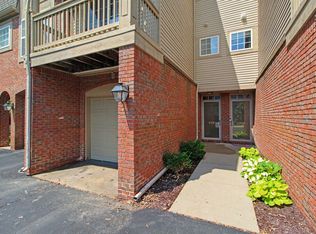
New price well below market value! This updated Ashford Place condo is an absolute gem! Welcoming private entry leads to the cozy & comfortable living room with fireplace, dining space, and door wall to huge rear deck. Updated kitchen feat. stainless appliances, granite countertops, and breakfast area. 1st flr also feat. laundry & half bath. The primary suite feat. expansive updated bath, incl. soaking tub, shower, and walk-in closet. Down the hall find another cozy bedroom, an updated full bath, and a 3rd BR with an expanded nook - perfect for reading, working, exercising, play space. The lower level incl. large rec. room ideal for entertaining, plus a 4th (non-conforming) bedroom w/ new en-suite bath, ideal for guests, teens, or home office. Updated HVAC, windows, roof. 2-car garage. Prime condition. Ann Arbor Schools. NE location - an easy walk to UM-NCRC, AADL, Yoons, Songbird Cafe, numerous parks, OHAC for swimming, so much more! Home Energy Score of 5. View report on A2 HERDMap.
Active
Price cut: $34.9K (8/13)
$445,000
2785 Maitland Dr, Ann Arbor, MI 48105
4beds
2,235sqft
Condominium
Built in 1993
-- sqft lot
$438,000 Zestimate®
$199/sqft
$620/mo HOA
What's special
Huge rear deckWalk-in closetGranite countertopsSoaking tubBreakfast areaCozy bedroomDining space
- 65 days |
- 372 |
- 15 |
Zillow last checked:
Listing updated:
Listed by:
Jason Boggs 734-395-0446,
The Charles Reinhart Company 734-665-0300
Source: MichRIC,MLS#: 26029983
Facts & features
Interior
Bedrooms & bathrooms
- Bedrooms: 4
- Bathrooms: 4
- Full bathrooms: 3
- 1/2 bathrooms: 1
Primary bedroom
- Level: Upper
Bedroom 2
- Level: Upper
Bedroom 3
- Level: Upper
Bedroom 4
- Level: Basement
Primary bathroom
- Level: Upper
Bathroom 1
- Level: Upper
Bathroom 2
- Description: Half Bath
- Level: Main
Bathroom 3
- Level: Basement
Dining area
- Level: Main
Family room
- Level: Basement
Kitchen
- Level: Main
Laundry
- Level: Main
Living room
- Level: Main
Heating
- Forced Air
Cooling
- Central Air
Appliances
- Included: Dishwasher, Disposal, Dryer, Microwave, Oven, Range, Refrigerator, Washer
- Laundry: Laundry Room, Main Level
Features
- Ceiling Fan(s), Eat-in Kitchen
- Flooring: Carpet, Ceramic Tile, Tile, Vinyl, Wood
- Windows: Screens, Replacement, Insulated Windows, Window Treatments
- Basement: Full
- Number of fireplaces: 2
- Fireplace features: Living Room, Master Bedroom
Interior area
- Total structure area: 2,235
- Total interior livable area: 2,235 sqft
- Finished area below ground: 771
Video & virtual tour
Property
Parking
- Total spaces: 2
- Parking features: Garage Faces Front, Attached, Garage Door Opener
- Garage spaces: 2
Features
- Stories: 2
Lot
- Features: Sidewalk, Site Condo
Details
- Parcel number: 090915102110
- Zoning description: R3
Construction
Type & style
- Home type: Condo
- Architectural style: Contemporary
- Property subtype: Condominium
Materials
- Brick, Wood Siding
- Roof: Asphalt,Shingle
Condition
- New construction: No
- Year built: 1993
Utilities & green energy
- Sewer: Public Sewer
- Water: Public
- Utilities for property: Natural Gas Connected
Community & HOA
Community
- Subdivision: Ashford Place
HOA
- Has HOA: Yes
- Services included: Water, Trash, Snow Removal, Sewer, Maintenance Grounds
- HOA fee: $620 monthly
- HOA phone: 734-657-4518
Location
- Region: Ann Arbor
Financial & listing details
- Price per square foot: $199/sqft
- Tax assessed value: $191,336
- Annual tax amount: $9,909
- Date on market: 6/17/2026
- Listing terms: Cash,Conventional
- Road surface type: Paved
Estimated market value
$438,000
$416,000 - $460,000
$3,603/mo
Price history
| Date | Event | Price |
|---|---|---|
| 8/13/2026 | Price change | $445,000-7.3%$199/sqft |
Source:  MichRIC #26029983 Report a problem MichRIC #26029983 Report a problem | ||
| 7/13/2026 | Price change | $479,900-4%$215/sqft |
Source: MichRIC #26029983 Report a problem | ||
| 6/17/2026 | Listed for sale | $499,900+66.6%$224/sqft |
Source: MichRIC #26029983 Report a problem | ||
| 3/24/2021 | Listing removed | -- |
Source: Owner Report a problem | ||
| 8/18/2016 | Sold | $300,000-7.7%$134/sqft |
Source: MichRIC #23080457 Report a problem | ||
| 6/14/2016 | Price change | $324,900+1.6%$145/sqft |
Source: Owner Report a problem | ||
| 6/10/2016 | Pending sale | $319,900$143/sqft |
Source: Owner Report a problem | ||
| 6/3/2016 | Price change | $319,9000%$143/sqft |
Source: Owner Report a problem | ||
| 5/27/2016 | Price change | $320,000-1.5%$143/sqft |
Source: Keller Williams - Ann Arbor #3239344 Report a problem | ||
| 5/20/2016 | Price change | $324,900-4.4%$145/sqft |
Source: Keller Williams - Ann Arbor #3239344 Report a problem | ||
| 5/11/2016 | Price change | $339,900-2.9%$152/sqft |
Source: Keller Williams - Ann Arbor #3239344 Report a problem | ||
| 4/19/2016 | Price change | $349,900+6%$157/sqft |
Source: Keller Williams - Ann Arbor #3239344 Report a problem | ||
| 4/5/2016 | Listed for sale | $330,000+24.5%$148/sqft |
Source: Owner Report a problem | ||
| 6/18/2004 | Sold | $265,000$119/sqft |
Source: Public Record Report a problem | ||
Public tax history
| Year | Property taxes | Tax assessment |
|---|---|---|
| 2025 | $9,680 | $214,800 +11% |
| 2024 | -- | $193,500 +12.4% |
| 2023 | -- | $172,100 -9.9% |
| 2022 | -- | $191,000 -0.5% |
| 2021 | -- | $192,000 +7.7% |
| 2020 | $8,084 | $178,300 +4.7% |
| 2019 | -- | $170,300 +12% |
| 2018 | -- | $152,000 +0.9% |
| 2017 | $5,705 | $150,700 +27.4% |
| 2016 | $5,705 +5% | $118,244 +0.3% |
| 2015 | $5,433 | $117,891 +3.2% |
| 2014 | $5,433 | $114,208 |
| 2013 | $5,433 | $114,208 +2.4% |
| 2012 | -- | $111,532 +2.7% |
| 2011 | -- | $108,600 -1.1% |
| 2010 | -- | $109,800 -6.5% |
| 2009 | -- | $117,400 -6.1% |
| 2008 | -- | $125,000 -11.7% |
| 2007 | -- | $141,600 -1.9% |
| 2005 | -- | $144,400 -6% |
| 2004 | -- | $153,600 -3.5% |
| 2003 | -- | $159,100 +16.3% |
| 2002 | $5,746 +51.3% | $136,800 +17.4% |
| 2001 | $3,797 +2.3% | $116,500 +11.7% |
| 2000 | $3,710 | $104,300 +10.6% |
| 1999 | -- | $94,300 |
Find assessor info on the county website
Monthly payment
Est. payment
Payment breakdown
Explore the cost of this home by adjusting the details. Changes won't be saved.Climate risks
Neighborhood: Northbury
Nearby schools
GreatSchools rating
- 9/10Thurston Elementary SchoolGrades: K-5Distance: 0.7 mi
- 9/10Clague Middle SchoolGrades: 6-8Distance: 0.4 mi
- 8/10Huron High SchoolGrades: 9-12Distance: 2.4 mi
Schools provided by the listing agent
- Elementary: Thurston Elementary School
- Middle: Clague Middle School
- High: Huron High School
Source: MichRIC. This data may not be complete. We recommend contacting the local school district to confirm school assignments for this home.
- $462,0003 bd2 ba1.9k sqft2787 Maitland Dr, Ann Arbor, MI 48105Off Market
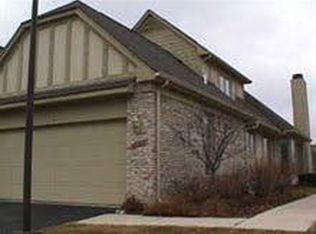
- $487,5003 bd3 ba2.1k sqft2783 Maitland Dr, Ann Arbor, MI 48105Off Market
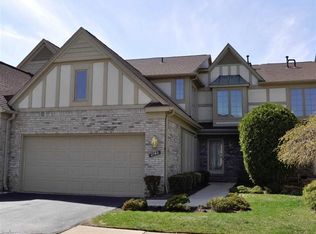
- $470,4003 bd3 ba1.9k sqft2781 Maitland Dr, Ann Arbor, MI 48105Off Market
- $524,9004 bd3 ba3.3k sqft2757 Maitland Dr, Ann Arbor, MI 48105Off Market
- $479,0002 bd4 ba3k sqft2784 Maitland Dr, Ann Arbor, MI 48105Sold
- $585,0005 bd5 ba2.3k sqft2786 Maitland Dr, Ann Arbor, MI 48105Sold
- $434,6002 bd2 ba2.2k sqft2755 Maitland Dr, Ann Arbor, MI 48105Off Market
- $440,0003 bd4 ba3k sqft2782 Maitland Dr, Ann Arbor, MI 48105Sold
A local agent can set up tours, give advice and negotiate with sellers.
Similar homes
- $489,9003 bd3 ba1.7k sqft2768 Ashcombe Dr, Ann Arbor, MI 48105For Sale

 MLS ID #26043905, Stephen Hollowell, Keller Williams Ann Arbor Mrkt. MichRIC
 - $500,0003 bd3 ba2.1k sqft2733 S Spurway Dr, Ann Arbor, MI 48105For Sale
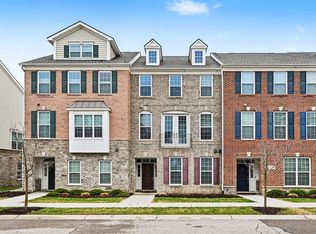 MLS ID #26040476, Ariel Hurwitz-Greene, @properties Christie's Int'lAA. MichRIC
 - $515,0003 bd3 ba2.2k sqft2872 Hardwick Rd, Ann Arbor, MI 48105For Sale
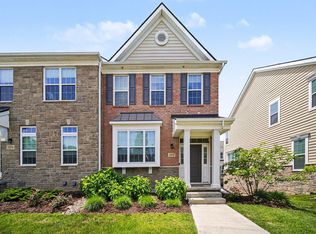 MLS ID #26028620, Debora Helber, The Charles Reinhart Company. MichRIC
 - $370,0003 bd3 ba1.4k sqft3037 Barclay Way, Ann Arbor, MI 48105For Sale
 MLS ID #26040961, Nancy Arnold, The Charles Reinhart Company. MichRIC
 - $399,9003 bd3 ba1.5k sqft731 Skynob Dr, Ann Arbor, MI 48105For SaleMLS ID #26029579, Julie Svinicki, Real Estate One Inc. MichRIC
- $409,0003 bd4 ba1.5k sqft4344 Hillside Dr, Ann Arbor, MI 48105For SaleMLS ID #26015971, Christopher Bergmans, The Charles Reinhart Company. MichRIC
- $435,0003 bd3 ba2.2k sqft183 Kingsbrook Ave Unit 17, Ann Arbor, MI 48103For SaleMLS ID #26030747, Anne Loehr, Redfin Corporation. MichRIC
- $475,0004 bd3 ba2.5k sqft5181 Christine Ct, Ann Arbor, MI 48103For SaleMLS ID #26026041, Sarah Underwood, Redfin Corporation. MichRIC
- $629,9003 bd3 ba2.4k sqft3110 Millbury Ln, Ann Arbor, MI 48105For SaleMLS ID #26010797, Matthew Dejanovich, Real Estate One Inc. MichRIC
- $649,9004 bd3 ba3k sqft2877 Leslie Park Cir, Ann Arbor, MI 48105For SaleMLS ID #26036506, Aleksandr Milshteyn, Real Estate One Inc. MichRIC
- $464,9003 bd3 ba1.7k sqft2067 Liberty Hts, Ann Arbor, MI 48103For SaleMLS ID #26038874, Megan Mazurek, The Charles Reinhart Company. MichRIC
- $359,0003 bd1 ba1.9k sqft3418 Dixboro Rd, Ann Arbor, MI 48105For SaleMLS ID #26040912, Patricia Durston, The Charles Reinhart Company. MichRIC
- $415,0002 bd2 ba1.7k sqft511 N Wagner Rd, Ann Arbor, MI 48103For SaleMLS ID #26035456, John Tenza, The Charles Reinhart Company. MichRIC
- $365,0003 bd3 ba3k sqft229 Scio Village Ct Unit 106, Ann Arbor, MI 48103For SaleMLS ID #26043872, Jade Mazzola, Berkshire Hathaway Snyder & Co. MichRIC
- $640,0003 bd3 ba2.2k sqft558 Heritage Dr, Ann Arbor, MI 48105For SaleMLS ID #26027589, Maryann Ryan, The Charles Reinhart Company. MichRIC
- $475,0004 bd4 ba3k sqft5496 Trillium Crossing Ct, Ann Arbor, MI 48103For SaleMLS ID #26041373, Penn | Ewing Real Estate, Real Estate One Inc. MichRIC
- $419,0003 bd2 ba1.5k sqft3260 Olde Hickory Pl, Ann Arbor, MI 48104For SaleMLS ID #26037246, Anne Loehr, Redfin Corporation. MichRIC
- $299,0002 bd2 ba1.1k sqft753 Peninsula Ct #305, Ann Arbor, MI 48105For SaleMLS ID #26040133, Shannon Baer, The Charles Reinhart Company. MichRIC
- $498,0003 bd3 ba2.2k sqft2795 Willow Ct, Ann Arbor, MI 48108For SaleMLS ID #26042886, Jodi Douglas, Howard Hanna Real Estate. MichRIC
- $599,0004 bd4 ba2.1k sqft1692 Enclave Ln, Ann Arbor, MI 48103For SaleMLS ID #26028830, Adam Eichner, Eichner Realty, LLC. MichRIC
