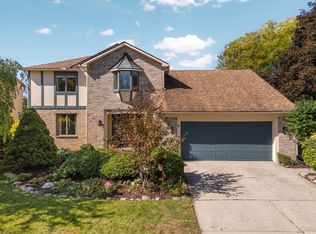
Updated and move-in ready, this 4-bedroom, 2,550 sq. ft. home offers an open floor plan, covered outdoor living space, work-from-home options, finished basement, EV-ready garage, and a prime location close to downtown. The open-concept main floor features oak flooring, gas fireplace. The beautifully updated kitchen features quartz countertops, large center island, and stainless steel appliances. The spacious dining area opens to a covered deck, ideal for entertaining and everyday living.
Enjoy outdoor gatherings on the deck overlooking the fenced backyard, perfect for pets, play, and relaxation. The insulated two-car garage offers great storage and a 220V/50-amp outlet for EV charging. Upstairs, the vaulted primary suite features a walk-in closet and private bath. The second-floor laundry, and a remodeled full bath provide convenience. Bonus room above the garage serves as a fourth bedroom / home office / flex space. Home Energy Score of 3. Download report at Ann Arbor Herdmap Built in 2005, the home is located just 2 miles from downtown Ann Arbor, with easy access to M-14, nearby parks, shopping, and highly regarded Ann Arbor schools.
Active contingent
Price cut: $26K (7/22)
$599,000
1692 Enclave Ln, Ann Arbor, MI 48103
4beds
2,102sqft
Single Family Residence
Built in 2006
8,276 Square Feet Lot
$581,800 Zestimate®
$285/sqft
$-- HOA
What's special
Gas fireplaceFinished basementLarge center islandSecond-floor laundryOpen floor planPrivate bathCovered outdoor living space
- 122 days
- 104
- 1
Zillow last checked:
Listing updated:
Listed by:
Adam Eichner 734-709-5136,
Eichner Realty, LLC 734-709-5136
Source: MichRIC,MLS#: 26028830
Facts & features
Interior
Bedrooms & bathrooms
- Bedrooms: 4
- Bathrooms: 4
- Full bathrooms: 2
- 1/2 bathrooms: 2
Heating
- Forced Air
Cooling
- Central Air
Appliances
- Included: Dishwasher, Disposal, Dryer, Microwave, Oven, Range, Refrigerator, Washer
- Laundry: Laundry Closet, Laundry Room, Upper Level
Features
- Ceiling Fan(s), Center Island, Eat-in Kitchen
- Flooring: Carpet, Tile, Vinyl, Wood
- Windows: Screens, Window Treatments
- Basement: Daylight,Full
- Number of fireplaces: 1
- Fireplace features: Family Room, Gas Log
Interior area
- Total structure area: 2,102
- Total interior livable area: 2,102 sqft
- Finished area below ground: 680
Property
Parking
- Total spaces: 2
- Parking features: Garage Faces Front, Attached, Garage Door Opener
- Garage spaces: 2
Features
- Stories: 2
- Fencing: Chain Link
Lot
- Size: 8,276 Square Feet
- Dimensions: 94 x 79
- Features: Cul-De-Sac, Shrubs/Hedges
Details
- Parcel number: 090919214078
- Zoning description: R1C
Construction
Type & style
- Home type: SingleFamily
- Architectural style: Colonial
- Property subtype: Single Family Residence
Materials
- Brick, Vinyl Siding
- Roof: Composition,Shingle
Condition
- New construction: No
- Year built: 2006
Utilities & green energy
- Sewer: Public Sewer, Storm Sewer
- Water: Public
- Utilities for property: Natural Gas Available, Electricity Available, Cable Available
Community & HOA
Community
- Security: Smoke Detector(s)
Location
- Region: Ann Arbor
Financial & listing details
- Price per square foot: $285/sqft
- Tax assessed value: $149,963
- Annual tax amount: $7,767
- Date on market: 6/14/2026
- Listing terms: Cash,FHA,Conventional
- Electric utility on property: Yes
- Road surface type: Paved
Estimated market value
$581,800
$553,000 - $611,000
$3,514/mo
Price history
| Date | Event | Price |
|---|---|---|
| 8/22/2026 | Contingent | $599,000$285/sqft |
Source:  MichRIC #26028830 Report a problem MichRIC #26028830 Report a problem | ||
| 7/22/2026 | Price change | $599,000-4.2%$285/sqft |
Source: MichRIC #26028830 Report a problem | ||
| 7/14/2026 | Price change | $625,000-3.8%$297/sqft |
Source: MichRIC #26028830 Report a problem | ||
| 7/7/2026 | Price change | $650,000-3%$309/sqft |
Source: MichRIC #26028830 Report a problem | ||
| 6/14/2026 | Listed for sale | $670,000+162.7%$319/sqft |
Source: MichRIC #26028830 Report a problem | ||
| 5/17/2007 | Sold | $255,000$121/sqft |
Source: Public Record Report a problem | ||
Public tax history
| Year | Property taxes | Tax assessment |
|---|---|---|
| 2026 | $7,767 +2.4% | $336,000 +8.3% |
| 2025 | $7,587 | $310,300 +16.6% |
| 2024 | -- | $266,200 +8.9% |
| 2023 | -- | $244,400 -3.1% |
| 2022 | -- | $252,300 +6.2% |
| 2021 | -- | $237,500 +10.9% |
| 2020 | $6,251 | $214,100 +17.4% |
| 2019 | -- | $182,300 +13.2% |
| 2018 | -- | $161,100 -4.3% |
| 2017 | $5,505 | $168,300 +47.5% |
| 2016 | $5,505 +5% | $114,095 +0.3% |
| 2015 | $5,242 | $113,754 +3.2% |
| 2014 | $5,242 | $110,200 |
| 2013 | $5,242 | $110,200 -4% |
| 2012 | -- | $114,818 +2.7% |
| 2011 | -- | $111,800 +0.9% |
| 2010 | -- | $110,800 -4.4% |
| 2009 | -- | $115,900 -9% |
| 2008 | -- | $127,400 -7.3% |
| 2007 | -- | $137,423 +347.6% |
| 2005 | -- | $30,700 +32.3% |
| 2004 | -- | $23,200 +5% |
| 2003 | -- | $22,100 |
Find assessor info on the county website
Monthly payment
Est. payment
Payment breakdown
Explore the cost of this home by adjusting the details. Changes won't be saved.Climate risks
Neighborhood: Garden Homes
Nearby schools
Schools provided by the listing agent
- Elementary: Wines Elementary School
- Middle: Forsythe Middle School
- High: Skyline High School
Source: MichRIC. This data may not be complete. We recommend contacting the local school district to confirm school assignments for this home.
Similar homes
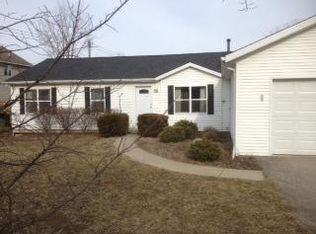
- $638,0004 bd3 ba2.6k sqft1880 Timber Trl, Ann Arbor, MI 48103For Sale

 MLS ID #26047433, David Anderson, Howard Hanna Real Estate. MichRIC
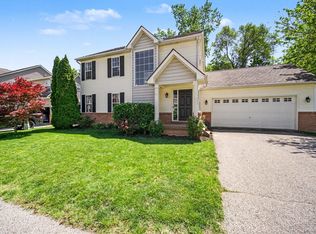
 - $535,0004 bd3 ba2k sqft1115 Western Dr, Ann Arbor, MI 48103For Sale
 MLS ID #26044924, Jonathon Keller, J Keller Properties, LLC. MichRIC
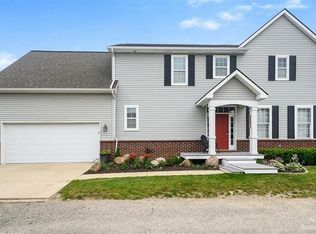
 - $619,9004 bd3 ba2.6k sqft1962 Harley Ct, Ann Arbor, MI 48103For Sale
 MLS ID #26052525, Rhonda Cloutier, The Charles Reinhart Company. MichRIC
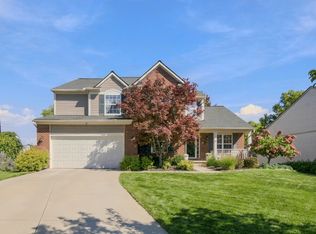
 - $569,9003 bd3 ba2.4k sqft612 Burr Oak Dr, Ann Arbor, MI 48103For Sale
 MLS ID #26052141, Robyn Schmier, Howard Hanna Real Estate. MichRIC
 - $635,0004 bd3 ba2.6k sqft3152 Honeysuckle Dr, Ann Arbor, MI 48103For SaleMLS ID #26044811, Sarah Underwood, Redfin Corporation. MichRIC
- $594,9003 bd3 ba1.8k sqft3126 Fairhaven Ct, Ann Arbor, MI 48105For SaleMLS ID #26052320, Aleksandr Milshteyn, Real Estate One Inc. MichRIC
- $739,9004 bd3 ba2.7k sqft4242 Glen Eden Ct, Ann Arbor, MI 48103For SaleMLS ID #26053718, Christine Faeth, Howard Hanna Real Estate. MichRIC
- $525,0004 bd3 ba2.2k sqft940 Lennox St, Ann Arbor, MI 48103For SaleMLS ID #26037754, Kevin Daum, Keller Williams Ann Arbor Mrkt. MichRIC
- $660,0004 bd3 ba2.7k sqft5994 Cedar Ridge Dr, Ann Arbor, MI 48103For SaleMLS ID #26046319, Timothy Harrison, Real Estate One Inc. MichRIC
- $556,0004 bd3 ba2.8k sqft5900 Villa France Ave, Ann Arbor, MI 48103For SaleMLS ID #26039916, Kiara Nelson, Keller Williams Ann Arbor Mrkt. MichRIC
- $625,0003 bd3 ba1.6k sqft2805 Lakehurst Ln, Ann Arbor, MI 48105For SaleMLS ID #26053223, Evelyn Roberts, NestEgg Properties. MichRIC
- $585,0004 bd4 ba2.9k sqft3572 Whispering Oaks Dr, Ann Arbor, MI 48108For SaleMLS ID #26051159, Justine Anthony, The Charles Reinhart Company. MichRIC
- $595,0004 bd4 ba2.5k sqft2138 Vail Ct, Ann Arbor, MI 48108For SaleMLS ID #26043252, Snow Liao, The Charles Reinhart Company. MichRIC
- $575,0004 bd2 ba2.1k sqft1601 Peach St, Ann Arbor, MI 48105For SaleMLS ID #26049219, Maryann Ryan, The Charles Reinhart Company. MichRIC
- $750,0004 bd4 ba2.8k sqft444 Burr Oak Dr, Ann Arbor, MI 48103For SaleMLS ID #26049526, Stephanie Flood, Howard Hanna Real Estate. MichRIC
- $575,0003 bd2 ba1.3k sqft203 N 7th St, Ann Arbor, MI 48103For SaleMLS ID #26048036, Brent Flewelling, The Charles Reinhart Company. MichRIC
- $500,0003 bd2 ba1.4k sqft815 Sunrise Ct, Ann Arbor, MI 48103For SaleMLS ID #26050090, Tracey Roy, The Charles Reinhart Company. MichRIC
- $679,0006 bd3 ba3.1k sqft1657 Wakerobin Ct, Ann Arbor, MI 48103For SaleMLS ID #26046759, Ilana Riback, @properties Christie's Int'lAA. MichRIC
- $495,0003 bd3 ba2.3k sqft2159 Spring Ridge Dr, Ann Arbor, MI 48103For SaleMLS ID #26034570, Jeffrey Post, @properties Christie's Int'lAA. MichRIC
- $468,5004 bd3 ba2.5k sqft5181 Christine Ct, Ann Arbor, MI 48103For SaleMLS ID #26026041, Sarah Underwood, Redfin Corporation. MichRIC
