PRIME ANN ARBOR LOCATION | SPACIOUS & MOVE-IN READY! Welcome home to this beautiful five-bedroom, four-bath residence perfectly situated in a highly desirable Ann Arbor location! Offering an exceptional combination of space, comfort, and convenience, this move-in-ready home is designed for both everyday living and effortless entertaining. The gorgeous kitchen serves as the heart of the home, while the spacious floor plan provides plenty of room for everyone. The beautifully finished walkout lower level offers additional living and entertaining space, with direct access to a private, fenced backyard. Nestled in a wonderful neighborhood with a welcoming community feel, this home offers the best of both worlds: peaceful surroundings just minutes from everything Ann Arbor has to offer and easy commuting. Immediate possession makes this exceptional property ready for you to call home! Current taxes reflect non-homestead status. Assumable mortgage available at 2.25%. Call for details.
Active
$589,900
1724 Enclave Ln, Ann Arbor, MI 48103
5beds
3,015sqft
Single Family Residence
Built in 2010
7,840 Square Feet Lot
$576,100 Zestimate®
$196/sqft
$-- HOA
What's special
Private fenced backyardSpacious floor planFive-bedroom four-bath residenceGorgeous kitchen
- 10 days
- 1,054
- 68
Zillow last checked:
Listing updated:
Listed by:
Christy Cottingham 517-937-0826,
ERA REARDON REALTY, L.L.C. 517-782-2996
Source: MichRIC,MLS#: 26054426
Facts & features
Interior
Bedrooms & bathrooms
- Bedrooms: 5
- Bathrooms: 4
- Full bathrooms: 3
- 1/2 bathrooms: 1
Primary bedroom
- Level: Upper
Bedroom 2
- Level: Upper
Bedroom 3
- Level: Upper
Bedroom 4
- Level: Upper
Bedroom 5
- Level: Lower
Dining room
- Level: Main
Family room
- Level: Basement
Kitchen
- Level: Main
Laundry
- Level: Upper
Living room
- Level: Main
Office
- Level: Upper
Heating
- Forced Air
Cooling
- Central Air
Appliances
- Included: Dishwasher, Disposal, Dryer, Microwave, Oven, Range, Refrigerator, Washer
- Laundry: Laundry Closet, Upper Level
Features
- Ceiling Fan(s), Eat-in Kitchen
- Flooring: Carpet, Ceramic Tile, Tile, Wood
- Windows: Window Treatments
- Basement: Full,Walk-Out Access
- Number of fireplaces: 1
- Fireplace features: Gas Log, Living Room
Interior area
- Total structure area: 2,178
- Total interior livable area: 3,015 sqft
- Finished area below ground: 896
Property
Parking
- Total spaces: 2
- Parking features: Attached
- Garage spaces: 2
Accessibility
- Accessibility features: Accessible M Flr Half Bath
Features
- Stories: 2
Lot
- Size: 7,840 Square Feet
- Dimensions: 82 x 94
- Features: Cul-De-Sac
Details
- Parcel number: 090919214083
- Zoning description: R1C
Construction
Type & style
- Home type: SingleFamily
- Architectural style: Colonial,Traditional
- Property subtype: Single Family Residence
Materials
- Brick, Vinyl Siding
- Roof: Composition,Shingle
Condition
- New construction: No
- Year built: 2010
Utilities & green energy
- Sewer: Public Sewer
- Water: Public
Community & HOA
Location
- Region: Ann Arbor
Financial & listing details
- Price per square foot: $196/sqft
- Tax assessed value: $315,533
- Annual tax amount: $21,802
- Date on market: 10/13/2026
- Listing terms: Cash,FHA,VA Loan,Conventional,Assumable
Estimated market value
$576,100
$547,000 - $605,000
$3,849/mo
Price history
| Date | Event | Price |
|---|---|---|
| 10/13/2026 | Listed for sale | $589,900+47.8%$196/sqft |
Source:  MichRIC #26054426 Report a problem | ||
| 8/1/2024 | Listing removed | -- |
Source: Zillow Rentals Report a problem | ||
| 7/25/2024 | Price change | $3,800-13.6%$1/sqft |
Source: Zillow Rentals Report a problem | ||
| 7/22/2024 | Price change | $4,400-2.2%$1/sqft |
Source: Zillow Rentals Report a problem | ||
| 6/24/2024 | Listed for rent | $4,500$1/sqft |
Source: Zillow Rentals Report a problem | ||
| 12/3/2020 | Sold | $399,000$132/sqft |
Source: Public Record Report a problem | ||
| 10/14/2020 | Pending sale | $399,000$132/sqft |
Source: KW Professionals #2200056288 Report a problem | ||
| 10/12/2020 | Price change | $399,000-1.5%$132/sqft |
Source: KW Professionals #2200056288 Report a problem | ||
| 9/5/2020 | Price change | $405,000-2.4%$134/sqft |
Source: KW Professionals #2200056288 Report a problem | ||
| 8/23/2020 | Price change | $415,000-3.5%$138/sqft |
Source: KW Professionals #2200056288 Report a problem | ||
| 8/8/2020 | Price change | $430,000-2.3%$143/sqft |
Source: KW Professionals #2200056288 Report a problem | ||
| 7/20/2020 | Listed for sale | $440,000+41%$146/sqft |
Source: KW Professionals #2200056288 Report a problem | ||
| 7/22/2013 | Sold | $312,000+1%$103/sqft |
Source: MichRIC #23096821 Report a problem | ||
| 5/31/2013 | Listed for sale | $309,000+19.8%$102/sqft |
Source: Edward Surovell Realtors #3213351 Report a problem | ||
| 10/12/2010 | Sold | $257,900$86/sqft |
Source: Public Record Report a problem | ||
Public tax history
| Year | Property taxes | Tax assessment |
|---|---|---|
| 2026 | $21,295 +219.1% | $375,300 +7.8% |
| 2025 | $6,673 | $348,100 +16.8% |
| 2024 | -- | $298,000 +8.9% |
| 2023 | -- | $273,600 -3.1% |
| 2022 | -- | $282,300 |
| 2021 | -- | -- |
| 2020 | $8,687 | $239,000 +16.1% |
| 2019 | -- | $205,900 +13.9% |
| 2018 | -- | $180,800 -4.3% |
| 2017 | $7,650 | $189,000 +19.2% |
| 2016 | $7,650 +5% | $158,563 +0.3% |
| 2015 | $7,285 | $158,089 +28.7% |
| 2014 | $7,285 | $122,800 |
| 2013 | $7,285 | $122,800 -4% |
| 2012 | -- | $127,861 +2.7% |
| 2011 | -- | $124,500 +1469.6% |
| 2010 | -- | $7,932 -0.3% |
| 2009 | -- | $7,956 +4.4% |
| 2008 | -- | $7,621 +2.3% |
| 2007 | -- | $7,450 -75.3% |
| 2005 | -- | $30,200 +32.5% |
| 2004 | -- | $22,800 |
Find assessor info on the county website
Monthly payment
Est. payment
Payment breakdown
Explore the cost of this home by adjusting the details. Changes won't be saved.Climate risks
Neighborhood: Garden Homes
Nearby schools
Schools provided by the listing agent
- Elementary: Wines Elementary School
- Middle: Forsythe Middle School
- High: Skyline High School
Source: MichRIC. This data may not be complete. We recommend contacting the local school district to confirm school assignments for this home.


Similar homes
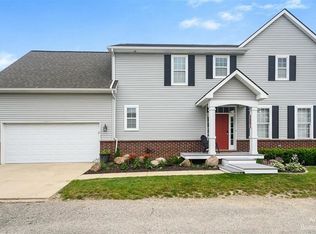
- $598,0004 bd3 ba2.6k sqft1880 Timber Trl, Ann Arbor, MI 48103For Sale

 MLS ID #26047433, David Anderson, Howard Hanna Real Estate. MichRIC
- $620,0004 bd2 ba1.7k sqft1300 W Huron St, Ann Arbor, MI 48103For Sale
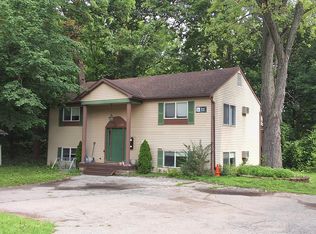 MLS ID #26055930, Jeffrey Post, @properties Christie's Int'lAA. MichRIC
- $650,0004 bd3 ba2.2k sqft1044 Sunset Rd, Ann Arbor, MI 48103For Sale
 MLS ID #26047948, Kantha Gardner, Howard Hanna Real Estate. MichRIC
- $595,0004 bd3 ba2k sqft2116 Arlene St, Ann Arbor, MI 48103For Sale
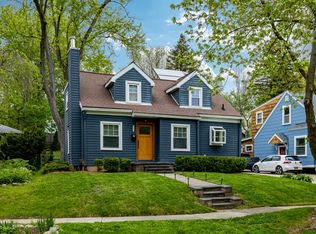 MLS ID #26022701, Timothy Powell, The Charles Reinhart Company. MichRIC
- $674,9005 bd5 ba4.2k sqft5829 Lafayette Ln, Ann Arbor, MI 48103For SaleMLS ID #26055533, Martin Bouma, Keller Williams Ann Arbor Mrkt. MichRIC
- $599,9003 bd2 ba1.8k sqft901 Duncan St, Ann Arbor, MI 48103For Sale
 MLS ID #20261074909, Larry Gotcher, Resource Realty Group. Realcomp II
- $566,0004 bd2 ba2k sqft646 Center Dr, Ann Arbor, MI 48103For SaleMLS ID #26039441, Anne Loehr, Redfin Corporation. MichRIC
- $375,0004 bd3 ba1.9k sqft685 Ironwood Dr, Ann Arbor, MI 48103For SaleMLS ID #26055940, Ashley Mumby, Howard Hanna Real Estate. MichRIC
- $560,0004 bd3 ba2.2k sqft3888 W Loch Alpine Dr, Ann Arbor, MI 48103For SaleMLS ID #26055135, Sierra Imwalle, The Charles Reinhart Company. MichRIC
- $569,9003 bd3 ba2.4k sqft612 Burr Oak Dr, Ann Arbor, MI 48103For SaleMLS ID #26052141, Robyn Schmier, Howard Hanna Real Estate. MichRIC
- $549,0005 bd2 ba2.4k sqft1101 Gott St, Ann Arbor, MI 48103For SaleMLS ID #20261045563, Ryan Scully, Tremaine Real Estate. Realcomp II
- $425,0003 bd2 ba1.9k sqft1061 Western Dr, Ann Arbor, MI 48103For SaleMLS ID #26055784, Penn | Ewing Real Estate, Real Estate One Inc. MichRIC
- $699,9004 bd5 ba2.7k sqft916 Brooks St, Ann Arbor, MI 48103For SaleMLS ID #26055373, Deb Wheeler, Five Star Real Estate (M6). MichRIC
- $550,0004 bd3 ba3.4k sqft4120 E Loch Alpine Dr, Ann Arbor, MI 48103For SaleMLS ID #26053964, Mike McCarthy, Real Estate One Inc. MichRIC
- $579,9003 bd3 ba1.5k sqft2210 Green Valley Ct, Ann Arbor, MI 48103For SaleMLS ID #26053875, Justine Anthony, The Charles Reinhart Company. MichRIC
- $549,9004 bd4 ba3.3k sqft312 Red Rock Ct, Ann Arbor, MI 48103For SaleMLS ID #26025437, Ayad Ridha, The Charles Reinhart Company. MichRIC
- $508,9004 bd4 ba3.1k sqft2817 Windside Ct, Ann Arbor, MI 48103For SaleMLS ID #26046858, Jason Boggs, The Charles Reinhart Company. MichRIC
- $550,0003 bd3 ba2.5k sqft1315 W Stadium Blvd, Ann Arbor, MI 48103For SaleMLS ID #26053920, Laura Fisher, Cornerstone Real Estate. MichRIC
- $410,0004 bd2 ba1.7k sqft2820 Hollywood Dr, Ann Arbor, MI 48103For SaleMLS ID #26054353, Brent Flewelling, The Charles Reinhart Company. MichRIC
- $475,0003 bd3 ba2.4k sqft312 Burr Oak Dr, Ann Arbor, MI 48103For SaleMLS ID #26054633, Martin Bouma, Keller Williams Ann Arbor Mrkt. MichRIC
