Welcome home to this charming 3-bedroom home in Ann Arbor, offering a wonderful blend of character and modern updates. The updated kitchen provides a fresh, inviting space for cooking and gathering, while beautiful wood floors add warmth and timeless appeal throughout the home.
Step outside to enjoy the serene backyard—a peaceful retreat perfect for morning coffee, entertaining, gardening, or simply relaxing at the end of the day. With its inviting atmosphere, thoughtful updates, and desirable Ann Arbor location, this home is ready to welcome its next owner.
Noteworthy features about this property are: Built in air filter, gas fireplace, all new windows, James Hardie siding, solar panels on the front and back, washer and dryer only 6 months old, furnace and air conditioner replaced in the last 2 years, and NO ORANGEBERG here. Sewer line replaced in 2025.
Home Energy Score of 5. View report on A2 HERDMap
For sale
$599,900
901 Duncan St, Ann Arbor, MI 48103
3beds
1,800sqft
Single Family Residence
Built in 1951
8,712 Square Feet Lot
$581,200 Zestimate®
$333/sqft
$-- HOA
What's special
- 26 days
- 1,120
- 75
Zillow last checked:
Listing updated:
Listed by:
Larry Gotcher 734-800-2040,
Resource Realty Group 734-732-3789
Source: Realcomp II,MLS#: 20261074909
Facts & features
Interior
Bedrooms & bathrooms
- Bedrooms: 3
- Bathrooms: 2
- Full bathrooms: 1
- 1/2 bathrooms: 1
Primary bedroom
- Level: Entry
- Area: 168
- Dimensions: 12 X 14
Bedroom
- Level: Second
- Area: 154
- Dimensions: 14 X 11
Bedroom
- Level: Entry
- Area: 144
- Dimensions: 12 X 12
Other
- Level: Entry
- Area: 64
- Dimensions: 8 X 8
Other
- Level: Basement
- Area: 56
- Dimensions: 8 X 7
Heating
- Forced Air, Natural Gas
Features
- Basement: Partially Finished
- Has fireplace: No
Interior area
- Total interior livable area: 1,800 sqft
- Finished area above ground: 1,200
- Finished area below ground: 600
Property
Parking
- Total spaces: 2
- Parking features: Two Car Garage, Detached
- Garage spaces: 2
Features
- Levels: One And One Half
- Stories: 1.5
- Entry location: GroundLevel
- Pool features: None
Lot
- Size: 8,712 Square Feet
- Dimensions: 54 x 160
Details
- Parcel number: 090919305019
- Special conditions: Short Sale No,Standard
Construction
Type & style
- Home type: SingleFamily
- Architectural style: Bungalow
- Property subtype: Single Family Residence
Materials
- Vinyl Siding
- Foundation: Basement, Poured
Condition
- New construction: No
- Year built: 1951
Utilities & green energy
- Sewer: Public Sewer
- Water: Public
Community & HOA
Community
- Subdivision: ARBOR HEIGHTSNO 2
HOA
- Has HOA: No
Location
- Region: Ann Arbor
Financial & listing details
- Price per square foot: $333/sqft
- Tax assessed value: $101,823
- Annual tax amount: $5,274
- Date on market: 9/20/2026
- Cumulative days on market: 26 days
- Listing agreement: Exclusive Right To Sell
- Listing terms: Cash,Conventional
Estimated market value
$581,200
$552,000 - $610,000
$2,810/mo
Price history
| Date | Event | Price |
|---|---|---|
| 9/20/2026 | Listed for sale | $599,900+465.9%$333/sqft |
Source:  Realcomp II #20261074909 Report a problem Realcomp II #20261074909 Report a problem | ||
| 4/19/1994 | Sold | $106,000$59/sqft |
Source: Agent Provided Report a problem | ||
Public tax history
| Year | Property taxes | Tax assessment |
|---|---|---|
| 2026 | $5,274 +2.4% | $207,000 +7.6% |
| 2025 | $5,151 | $192,400 +2.7% |
| 2024 | -- | $187,400 +1.4% |
| 2023 | -- | $184,900 +12.9% |
| 2022 | -- | $163,800 +3.9% |
| 2021 | -- | $157,700 -1.1% |
| 2020 | $4,244 | $159,400 +10.6% |
| 2019 | -- | $144,100 +8.3% |
| 2018 | -- | $133,000 +1.1% |
| 2017 | $3,738 | $131,600 +69.9% |
| 2016 | $3,738 +5% | $77,470 +0.3% |
| 2015 | $3,559 | $77,239 +3.2% |
| 2014 | $3,559 | $74,826 |
| 2013 | $3,559 | $74,826 +2.4% |
| 2012 | -- | $73,073 +2.7% |
| 2011 | -- | $71,152 +1.7% |
| 2010 | -- | $69,963 -0.3% |
| 2009 | -- | $70,174 +4.4% |
| 2008 | -- | $67,217 +2.3% |
| 2007 | -- | $65,706 -41.5% |
| 2005 | -- | $112,300 +2.4% |
| 2004 | -- | $109,700 +10.7% |
| 2003 | -- | $99,100 +25.9% |
| 2002 | $2,576 +41.8% | $78,700 +17.1% |
| 2001 | $1,817 +1% | $67,200 +7% |
| 2000 | $1,798 | $62,800 +19.4% |
| 1999 | -- | $52,600 |
Find assessor info on the county website
Monthly payment
Est. payment
Payment breakdown
Explore the cost of this home by adjusting the details. Changes won't be saved.Climate risks
Neighborhood: Haisley
Similar homes
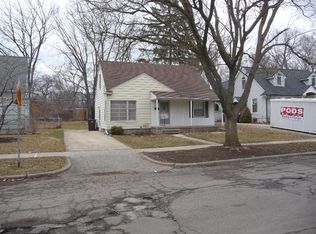
- $599,9903 bd1 ba1k sqft1315 Lutz Ave, Ann Arbor, MI 48103For Sale

 MLS ID #20261044632, Melissa A Socha, Modern Way Realty LLC. Realcomp II
 - $435,0003 bd2 ba2k sqft1812 Jackson Ave, Ann Arbor, MI 48103For Sale
 MLS ID #20261071229, William J Adams, Adams Realty Services. Realcomp II
 - $390,0003 bd1 ba1.4k sqft1105 Hasper Dr, Ann Arbor, MI 48103For Sale
 MLS ID #20261060812, Michael Perna, EXP Realty The Perna Team. Realcomp II
 - $399,9003 bd2 ba1.5k sqft3121 Dexter Rd, Ann Arbor, MI 48103For Sale
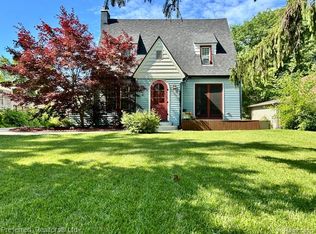 MLS ID #20261047996, Michael H Cutsinger, Preferred, Realtors® Ltd. Realcomp II
 - $790,0004 bd3 ba2.4k sqft2737 N Wagner Rd, Ann Arbor, MI 48103For SaleMLS ID #20261064372, Lawrence Gillikin, Brookstone, Realtors LLC. Realcomp II
- $599,9005 bd4 ba2.6k sqft2182 Yorktown Dr, Ann Arbor, MI 48105For SaleMLS ID #20261039086, Haley B Johnson, National Realty Centers, Inc. Realcomp II
- $649,9004 bd3 ba2.3k sqft1905 Steere Pl, Ann Arbor, MI 48104For SaleMLS ID #20261054505, Sherry Liu, National Realty Centers, Inc. Realcomp II
- $399,9003 bd2 ba1.6k sqft2971 Briarcliff St, Ann Arbor, MI 48105For SaleMLS ID #20261071325, Dylan Tent, Signature Sotheby's International Realty Nvl. Realcomp II
- $549,9003 bd4 ba2.1k sqft8360 Parker Rd, Saline, MI 48176For Sale
 MLS ID #26052500, Giselle Gaitan, @properties Christie's Int'lAA. MichRIC
 - $605,0003 bd2 ba1.9k sqft5737 Clinton Macon Rd, Clinton, MI 49236For SaleMLS ID #20261072844, Sandra Chmiel, Robertson Brothers Company. Realcomp II
- $599,9993 bd2 ba2.3k sqft302 N 2nd St, Brighton, MI 48116For SaleMLS ID #20261070539, Christopher M Vish, LPT Realty, LLC. Realcomp II
- $649,9003 bd2 ba2.2k sqft10268 Seven Mile Rd, Northville, MI 48167For SaleMLS ID #20261056285, Abe Qassis, RE/MAX Classic. Realcomp II
- $629,9004 bd2 ba2.6k sqft9022 Kingston Ct, Pinckney, MI 48169For SaleMLS ID #20261067159, Mike Hesse, Clients First, REALTORS®. Realcomp II
- $525,0003 bd2 ba2.6k sqft6304 Hiawatha Rd, Whitmore Lake, MI 48189For SaleMLS ID #20261075310, Don Barrera, Ideal Real Estate Advisors LLC. Realcomp II
- $625,0003 bd3 ba1.4k sqft6186 Fonda Lake Dr, Brighton, MI 48116For SaleMLS ID #20261075619, Matthew Talbot, Redefine Real Estate. Realcomp II
- $365,0004 bd2 ba2k sqft4296 Burgess Rd, Pinckney, MI 48169For SaleMLS ID #20261082245, Dina E Sabuda, Sabuda & Associates LLC. Realcomp II
- $575,0003 bd3 ba1.8k sqft41529 S Interstate Highway 94 Service Dr, Belleville, MI 48111For SaleMLS ID #20261019033, Therese Antonelli, Moving The Mitten RE Group Inc. Realcomp II
- $437,9003 bd2 ba1.6k sqft1518 Judd Rd, Saline, MI 48176For SaleMLS ID #20261068320, Burt Smith, Caldera Real Estate Group. Realcomp II
- $650,0003 bd3 ba1.6k sqft1312 S Harvey St, Plymouth, MI 48170For SaleMLS ID #20261078962, Craig Kallen, NextHome Aegis Properties. Realcomp II
- $535,0003 bd2 ba1.8k sqft551 N Evergreen St, Plymouth, MI 48170For SaleMLS ID #20261073976, John K Goodman, Century 21 Curran & Oberski. Realcomp II
