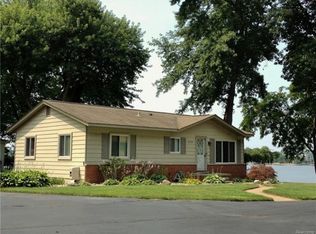
Stunning lake views from nearly every room of this 3 bed, 3 bath updated waterfront ranch home on All-Sports Belleville Lake! Meticulously maintained by current owners including new HVAC in 2024, new electrical panel in 2025, new flooring throughout in 2018 and remodeled kitchen and baths. Nestled on a private drive with literally no traffic, you'll be wowed by the privacy, open concept living space and panoramic lake views! The living room leads into the dining area and large updated granite galley kitchen. Take in the wildlife, fireworks, airshow, U of M Women's Row Team and sensational sunsets from the deck off kitchen or the four seasons sunroom with panoramic windows! Main floor primary en suite with full bath and first floor laundry makes this home perfect for all ages. Michigan basement holds utilities and offers good storage. The spacious deck allows for outdoor living and entertaining right outside your backdoor and the hot tub is included! Electric covered boat hoist and two docks offer easy access to Belleville Lake! 2 car oversized side-entry garage is perfect for a mechanic or gear head! Conveniently located near highways for commuters, airport for travelers and charming Downtown Belleville with car shows, music in the park, farmer's market, restaurants and festivals! 20 minutes to Ann Arbor or Detroit! Don't miss your opportunity to enjoy the 2026 Summer on Belleville Lake!
For sale
$575,000
41529 S Interstate Highway 94 Service Dr, Belleville, MI 48111
3beds
1,861sqft
Single Family Residence
Built in 1949
0.48 Acres Lot
$552,900 Zestimate®
$309/sqft
$-- HOA
What's special
- 211 days
- 686
- 52
Zillow last checked:
Listing updated:
Listed by:
Therese Antonelli 734-777-9094,
Moving The Mitten RE Group Inc 734-627-7100
Source: Realcomp II,MLS#: 20261019033
Facts & features
Interior
Bedrooms & bathrooms
- Bedrooms: 3
- Bathrooms: 3
- Full bathrooms: 3
Primary bedroom
- Level: Entry
- Area: 176
- Dimensions: 16 X 11
Bedroom
- Level: Entry
- Area: 152
- Dimensions: 19 X 8
Bedroom
- Level: Entry
- Area: 187
- Dimensions: 17 X 11
Primary bathroom
- Level: Entry
- Area: 42
- Dimensions: 7 X 6
Other
- Level: Entry
- Area: 42
- Dimensions: 7 X 6
Other
- Level: Entry
- Area: 42
- Dimensions: 7 X 6
Dining room
- Level: Entry
- Area: 121
- Dimensions: 11 X 11
Other
- Level: Entry
- Area: 121
- Dimensions: 11 X 11
Kitchen
- Level: Entry
- Area: 110
- Dimensions: 11 X 10
Laundry
- Level: Entry
- Area: 66
- Dimensions: 11 X 6
Living room
- Level: Entry
- Area: 299
- Dimensions: 23 X 13
Heating
- Forced Air, Natural Gas
Cooling
- Ceiling Fans, Central Air
Appliances
- Included: Dishwasher, Dryer, Free Standing Electric Range, Free Standing Refrigerator, Microwave, Washer
- Laundry: Laundry Room
Features
- Has basement: Yes
- Has fireplace: No
Interior area
- Total interior livable area: 1,861 sqft
- Finished area above ground: 1,861
Video & virtual tour
Property
Parking
- Total spaces: 2.5
- Parking features: Twoand Half Car Garage, Detached, Driveway, Electricityin Garage, Garage Door Opener, Garage Faces Side
- Garage spaces: 2.5
Features
- Levels: One
- Stories: 1
- Entry location: GroundLevel
- Patio & porch: Deck, Patio
- Pool features: None
- Fencing: Fencing Allowed
- On waterfront: Yes
- Waterfront features: All Sports Lake, Boat Facilities, Direct Water Frontage, Dock Facilities, Lake Front, Private Water Frontage, Seawall, Waterfront
- Body of water: BELLEVILLE
Lot
- Size: 0.48 Acres
- Dimensions: 95.5 x 220
Details
- Parcel number: 83094010191302
- Special conditions: Short Sale No,Standard
Construction
Type & style
- Home type: SingleFamily
- Architectural style: Ranch
- Property subtype: Single Family Residence
Materials
- Vinyl Siding
- Foundation: Crawl Space, Michigan Basement
- Roof: Asphalt
Condition
- New construction: No
- Year built: 1949
- Major remodel year: 2018
Utilities & green energy
- Sewer: Public Sewer
- Water: Public
Community & HOA
Community
- Subdivision: SUPERVISORS VAN BUREN 6
HOA
- Has HOA: No
Location
- Region: Belleville
Financial & listing details
- Price per square foot: $309/sqft
- Tax assessed value: $164,704
- Annual tax amount: $5,947
- Date on market: 3/27/2026
- Cumulative days on market: 211 days
- Listing agreement: Exclusive Right To Sell
- Listing terms: Cash,Conventional,FHA,Va Loan
- Exclusions: Exclusion(s) Do Not Exist
Estimated market value
$552,900
$525,000 - $581,000
$2,336/mo
Price history
| Date | Event | Price |
|---|---|---|
| 6/3/2026 | Price change | $575,000-4%$309/sqft |
Source:  Realcomp II #20261019033 Report a problem | ||
| 4/23/2026 | Price change | $599,000-0.2%$322/sqft |
Source: Realcomp II #20261019033 Report a problem | ||
| 3/27/2026 | Listed for sale | $600,000$322/sqft |
Source: Realcomp II #20261019033 Report a problem | ||
Public tax history
Tax history is unavailable.
Monthly payment
Est. payment
Payment breakdown
Explore the cost of this home by adjusting the details. Changes won't be saved.Climate risks
Neighborhood: 48111
- $548,000-- bd2 ba1.8k sqft41529 S Interstate Highway 94 Service Dr, Van Buren Township, MI 48111Off Market
- $435,000-- bd1 ba1.5k sqft41521 S Interstate Highway 94 Service Dr, Van Buren Township, MI 48111Off Market
- $314,5002 bd1 ba960 sqft41539 S Interstate Highway 94 Service Dr, Van Buren Township, MI 48111Off Market

- $113,3002 bd1 ba960 sqft41539 S I 94 Servce Dr, Van Buren Twp, MI 48111Off Market
Similar homes
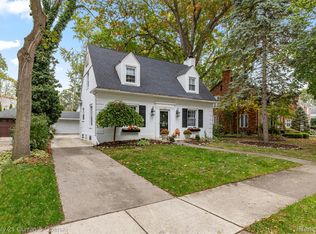
- $539,0003 bd2 ba2k sqft545 S Denwood St, Dearborn, MI 48124For Sale
 MLS ID #20261084300, Thomas D Gillespie, Century 21 Curran & Oberski. Realcomp II
- $365,0004 bd2 ba2.1k sqft48188 Harris Rd, Belleville, MI 48111For Sale
 MLS ID #20261053297, Therese Antonelli, Moving The Mitten RE Group Inc. Realcomp II
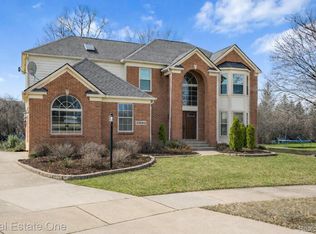
- $559,0004 bd3 ba2.6k sqft2590 Oakham Ct, Canton, MI 48188For Sale
 MLS ID #20261078759, Ali Fayz, Real Estate One-Dbn Hts. Realcomp II
- $344,9004 bd2 ba2.5k sqft45223 Wear Rd, Belleville, MI 48111For Sale
 MLS ID #20261070651, Kelly A Matelic, Park Avenue Realty Inc. Realcomp II
- $549,0003 bd2 ba1.8k sqft8004 N Farmington Rd, Westland, MI 48185For SaleMLS ID #20251050901, Bill M Darwich, Century 21 Curran & Oberski. Realcomp II
- $535,0003 bd2 ba1.8k sqft551 N Evergreen St, Plymouth, MI 48170For SaleMLS ID #20261073976, John K Goodman, Century 21 Curran & Oberski. Realcomp II
- $463,0004 bd4 ba1.9k sqft21136 Randall St, Farmington Hills, MI 48336For SaleMLS ID #20261084385, Roger Murray, National Realty Centers, Inc. Realcomp II
- $480,0003 bd3 ba2.7k sqft42398 Trent Dr, Canton, MI 48188For SaleMLS ID #20261073687, Therese Antonelli, Moving The Mitten RE Group Inc. Realcomp II
- $369,9003 bd2 ba1.6k sqft42459 Postiff Ave, Plymouth, MI 48170For SaleMLS ID #20261084673, Alia J Belbeisi, Max Broock Realtors. Realcomp II
- $499,9003 bd2 ba2.7k sqft17875 Beck Rd, Northville, MI 48168For SaleMLS ID #20261077545, Wafaa Diab, Century 21 Curran & Oberski. Realcomp II
- $350,0003 bd2 ba2k sqft16007 Oak Dr, Livonia, MI 48154For SaleMLS ID #20261084604, Abigail Sochacki, KW Showcase Realty. Realcomp II
- $439,0003 bd2 ba1.7k sqft4554 Cranston Rd, Canton, MI 48188For SaleMLS ID #20261083700, Matthew Talbot, Redefine Real Estate. Realcomp II
- $429,9004 bd2 ba2.6k sqft49940 Proctor Rd, Canton, MI 48188For SaleMLS ID #20261069922, Kristin W Halmaghi, Real Estate One-Northville. Realcomp II
- $399,0003 bd4 ba2.3k sqft37638 N Dianne Ln, New Boston, MI 48164For SaleMLS ID #20261065970, Kimberly Conners, National Realty Centers, Inc. Realcomp II
- $650,0003 bd3 ba1.6k sqft1312 S Harvey St, Plymouth, MI 48170For SaleMLS ID #20261078962, Craig Kallen, NextHome Aegis Properties. Realcomp II
- $649,9003 bd2 ba2.2k sqft10268 Seven Mile Rd, Northville, MI 48167For SaleMLS ID #20261056285, Abe Qassis, RE/MAX Classic. Realcomp II
- $479,9994 bd3 ba2.4k sqft6819 Lakeway St, Ypsilanti, MI 48197For SaleMLS ID #20261078217, Allison Fishwick, Prime + Property. Realcomp II
- $699,9003 bd2 ba1.9k sqft511 S Gulley Rd, Dearborn, MI 48124For SaleMLS ID #20261070899, Ashley Ridenour, @properties Christie's Int'l R.E. Detroit. Realcomp II
- $350,0003 bd3 ba1.3k sqft261 N Mill St, Plymouth, MI 48170For SaleMLS ID #20261085454, John K Goodman, Century 21 Curran & Oberski. Realcomp II
- $424,9994 bd3 ba1.9k sqft44685 Fair Oaks Dr, Canton, MI 48187For SaleMLS ID #20261074897, Raham Fayaz, Clients First, REALTORS®. Realcomp II
