Seller is offering $5,000 toward the buyer's closing costs with an accepted offer! Set on a quiet cul-de-sac in one of Canton's most sought-after neighborhoods, this updated 4-bedroom, 2.5-bath home has the costly work already done: brand-new windows throughout plus a new furnace and central air. The bright, open main floor fills with natural light from its East-facing exposure. The kitchen features granite counters and newer appliances and opens to multiple living areas for everyday living and entertaining. First-floor laundry adds convenience. Upstairs, the primary suite offers two walk-in closets and a fully renovated bathroom. The second full bath has also been completely updated, and a flexible loft works well as a home office, lounge or play area. Outside, a large deck overlooks a private, wooded backyard. The full basement with 8-foot ceilings is ready to finish, and there's a two-car attached garage. You're close to shopping, dining and golf. Move-in ready, with help at closing. Schedule your showing today!
For sale
$559,000
2590 Oakham Ct, Canton, MI 48188
4beds
2,600sqft
Single Family Residence
Built in 1998
0.36 Acres Lot
$550,400 Zestimate®
$215/sqft
$32/mo HOA
What's special
- 17 days
- 1,284
- 57
Likely to sell faster than
Zillow last checked:
Listing updated:
Listed by:
Ali Fayz 313-561-3860,
Real Estate One-Dbn Hts 313-561-3860
Source: Realcomp II,MLS#: 20261078759
Facts & features
Interior
Bedrooms & bathrooms
- Bedrooms: 4
- Bathrooms: 3
- Full bathrooms: 2
- 1/2 bathrooms: 1
Primary bedroom
- Level: Second
- Area: 247
- Dimensions: 13 X 19
Bedroom
- Level: Second
- Area: 154
- Dimensions: 14 X 11
Bedroom
- Level: Second
- Area: 130
- Dimensions: 13 X 10
Bedroom
- Level: Second
- Area: 143
- Dimensions: 13 X 11
Primary bathroom
- Level: Second
Other
- Level: Second
Other
- Level: Entry
Dining room
- Level: Entry
- Area: 143
- Dimensions: 11 X 13
Family room
- Level: Entry
- Area: 169
- Dimensions: 13 X 13
Kitchen
- Level: Entry
- Area: 273
- Dimensions: 21 X 13
Laundry
- Level: Entry
- Area: 48
- Dimensions: 6 X 8
Living room
- Level: Entry
- Area: 247
- Dimensions: 13 X 19
Loft
- Level: Second
- Area: 81
- Dimensions: 9 X 9
Heating
- Forced Air, Natural Gas
Cooling
- Ceiling Fans, Central Air
Features
- Basement: Unfinished
- Has fireplace: Yes
- Fireplace features: Family Room, Gas
Interior area
- Total interior livable area: 2,600 sqft
- Finished area above ground: 2,600
Property
Parking
- Total spaces: 2
- Parking features: Two Car Garage, Attached
- Attached garage spaces: 2
Features
- Levels: Two
- Stories: 2
- Entry location: GroundLevel
- Pool features: None
Lot
- Size: 0.36 Acres
- Dimensions: 55.64 x 143.98
Details
- Parcel number: 71110020007000
- Special conditions: Short Sale No,Standard
Construction
Type & style
- Home type: SingleFamily
- Architectural style: Colonial
- Property subtype: Single Family Residence
Materials
- Brick
- Foundation: Basement, Poured
Condition
- New construction: No
- Year built: 1998
- Major remodel year: 2024
Utilities & green energy
- Sewer: Public Sewer, Sewer At Street
- Water: Public, Waterat Street
Community & HOA
Community
- Subdivision: NORTH WOODS PLACE
HOA
- Has HOA: Yes
- HOA fee: $385 annually
Location
- Region: Canton
Financial & listing details
- Price per square foot: $215/sqft
- Tax assessed value: $232,300
- Annual tax amount: $9,920
- Date on market: 9/29/2026
- Cumulative days on market: 194 days
- Listing agreement: Exclusive Right To Sell
- Listing terms: Cash,Conventional,FHA,Va Loan
Estimated market value
$550,400
$523,000 - $578,000
$3,218/mo
Price history
| Date | Event | Price |
|---|---|---|
| 9/29/2026 | Listed for sale | $559,000$215/sqft |
Source:  Realcomp II #20261078759 Report a problem Realcomp II #20261078759 Report a problem | ||
| 9/29/2026 | Listing removed | $559,000$215/sqft |
Source: Realcomp II #20261065313 Report a problem | ||
| 8/17/2026 | Listed for sale | $559,000-1.1%$215/sqft |
Source: Realcomp II #20261065313 Report a problem | ||
| 8/17/2026 | Listing removed | $565,000$217/sqft |
Source: Realcomp II #20261053564 Report a problem | ||
| 7/13/2026 | Listed for sale | $565,000-2.4%$217/sqft |
Source: Realcomp II #20261053564 Report a problem | ||
| 7/13/2026 | Listing removed | $579,000$223/sqft |
Source: Realcomp II #20261030110 Report a problem | ||
| 4/30/2026 | Price change | $579,000-1%$223/sqft |
Source: Realcomp II #20261030110 Report a problem | ||
| 4/8/2026 | Listed for sale | $585,000+13.6%$225/sqft |
Source: Realcomp II #20261021982 Report a problem | ||
| 11/10/2023 | Sold | $515,000+3%$198/sqft |
Source: Realcomp II #20230081313 Report a problem | ||
| 9/27/2023 | Listed for sale | $499,900+38.9%$192/sqft |
Source: Realcomp II #20230081313 Report a problem | ||
| 9/6/2018 | Listing removed | $360,000$138/sqft |
Source: Keller Williams Professionals #218081762 Report a problem | ||
| 8/24/2018 | Listed for sale | $360,000+22%$138/sqft |
Source: Keller Williams Professionals #218081762 Report a problem | ||
| 2/21/2017 | Sold | $295,000-1.6%$113/sqft |
Source: Public Record Report a problem | ||
| 1/11/2017 | Price change | $299,900-1%$115/sqft |
Source: Clients First, REALTORS #217002621 Report a problem | ||
| 11/3/2016 | Price change | $302,900-2.3%$117/sqft |
Source: Clients First, REALTORS #216071920 Report a problem | ||
| 8/23/2016 | Price change | $309,900-3.1%$119/sqft |
Source: Clients First, REALTORS #216071920 Report a problem | ||
| 7/6/2016 | Listed for sale | $319,900+30.5%$123/sqft |
Source: Owner Report a problem | ||
| 8/13/1998 | Sold | $245,075$94/sqft |
Source: Public Record Report a problem | ||
Public tax history
| Year | Property taxes | Tax assessment |
|---|---|---|
| 2025 | -- | $233,000 +25.7% |
| 2024 | -- | $185,400 +14.6% |
| 2023 | -- | $161,800 +1.4% |
| 2022 | -- | $159,500 +0.9% |
| 2021 | -- | $158,110 +0% |
| 2020 | $8,880 +69.4% | $158,100 +6.6% |
| 2019 | $5,241 | $148,380 +4.9% |
| 2018 | $5,241 | $141,430 +1.5% |
| 2017 | -- | $139,300 -0.1% |
| 2016 | $4,239 | $139,500 +4.6% |
| 2015 | $4,239 -65.9% | $133,400 +1.5% |
| 2013 | $12,420 +193% | $131,400 +10.8% |
| 2010 | $4,239 | $118,550 -5% |
| 2009 | -- | $124,830 -18.3% |
| 2008 | -- | $152,760 -8.7% |
| 2007 | -- | $167,310 +6.6% |
| 2005 | -- | $156,950 +1.8% |
| 2003 | $966 -75.5% | $154,170 +18.2% |
| 2001 | $3,945 +8.4% | $130,387 +3.2% |
| 2000 | $3,640 | $126,344 |
Find assessor info on the county website
Monthly payment
Est. payment
Payment breakdown
Explore the cost of this home by adjusting the details. Changes won't be saved.Climate risks
Neighborhood: 48188
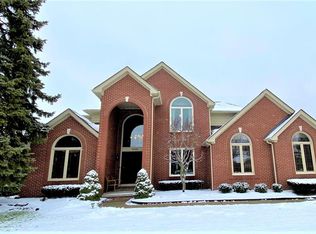
Similar homes
- $549,9004 bd4 ba2.3k sqft2164 Woodbine Dr, Canton, MI 48188For Sale
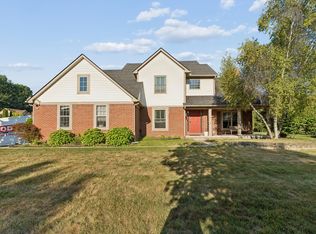
 MLS ID #26055071, Kamini Patel, Clients First, REALTORS®. MichRIC
 - $599,9004 bd3 ba3k sqft443 Lenox Dr, Canton, MI 48188For Sale
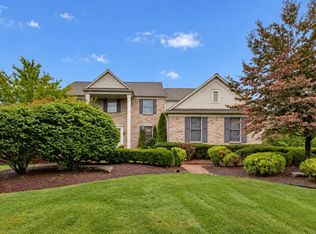
 MLS ID #20261071454, Katherine M Schaumburger, EXP Realty. Realcomp II
 - $554,9004 bd3 ba3.4k sqft44899 Weymouth Dr, Canton, MI 48188For Sale
 MLS ID #26036479, Jeffrey Packer, Preferred, Realtors Ltd. MichRIC
 - $575,0004 bd3 ba2.6k sqft1001 Harrison St, Canton, MI 48188For Sale
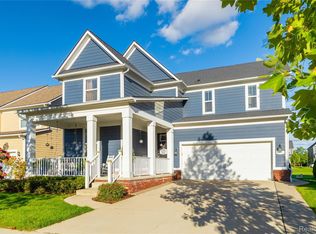 MLS ID #20261079547, Justin S Ford, EXP Realty Plymouth. Realcomp II
 - $539,9003 bd4 ba3.2k sqft42664 Woodwind Ln, Canton, MI 48188For Sale
 MLS ID #50216426, Tammy Frye, RE/MAX Preferred Associates. MiRealSource
 - $535,9993 bd2 ba1.9k sqft4795 Bingham Rd, Canton, MI 48188For SaleMLS ID #20261078445, Susan Sourbeck, Remerica Hometown III. Realcomp II
- $494,9003 bd3 ba2.8k sqft384 Stonehenge Dr, Canton, MI 48188For SaleMLS ID #20261066843, Harrison A Shirey, RE/MAX Dream Properties. Realcomp II
- $465,0004 bd3 ba2.9k sqft2912 Tanglewood Dr, Wayne, MI 48184For SaleMLS ID #20261077835, Erin L Fritz, Clients First, REALTORS®. Realcomp II
- $449,9004 bd3 ba2.1k sqft45561 Edgewood Ct, Canton, MI 48187For SaleMLS ID #20261077762, Mohamad A Zbib, Century 21 Curran & Oberski. Realcomp II
- $565,0003 bd4 ba2.8k sqft39456 Squire Dr, Novi, MI 48375For SaleMLS ID #20261081670, Jason Dabish, Max Broock Realtors. Realcomp II
- $550,0004 bd3 ba2.1k sqft41306 Llewelyn Dr, Northville, MI 48167For SaleMLS ID #50220945, Crystal Silveri, Brookstone, Realtors LLC. MiRealSource
- $479,9994 bd3 ba2.4k sqft6819 Lakeway St, Ypsilanti, MI 48197For SaleMLS ID #20261078217, Allison Fishwick, Prime + Property. Realcomp II
- $525,0004 bd3 ba3.4k sqft22627 Otter Rd, New Boston, MI 48164For SaleMLS ID #20261073638, Deborah A Luke, Keller Williams Advantage. Realcomp II
- $599,0004 bd3 ba2.7k sqft26393 Creekside Dr, New Hudson, MI 48165For SaleMLS ID #20261077920, Jeff Duneske, Keller Williams Advantage Northville. Realcomp II
- $439,9004 bd2 ba1.8k sqft44236 Kingsley Ct, Canton, MI 48187For SaleMLS ID #26047967, Lindon Ivezaj, Cornerstone Realty LLC. MichRIC
- $585,0004 bd4 ba2.9k sqft3572 Whispering Oaks Dr, Ann Arbor, MI 48108For SaleMLS ID #26051159, Justine Anthony, The Charles Reinhart Company. MichRIC
- $499,9003 bd2 ba2.7k sqft17875 Beck Rd, Northville, MI 48168For SaleMLS ID #20261077545, Wafaa Diab, Century 21 Curran & Oberski. Realcomp II
- $585,0004 bd4 ba3.8k sqft26123 Cornell Dr, South Lyon, MI 48178For SaleMLS ID #20261075759, Jeff Duneske, Keller Williams Advantage Northville. Realcomp II
- $549,0003 bd2 ba1.8k sqft8004 N Farmington Rd, Westland, MI 48185For SaleMLS ID #20251050901, Bill M Darwich, Century 21 Curran & Oberski. Realcomp II
