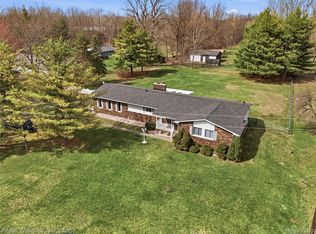
MOTIVATED SELLER. . Escape to the country without sacrificing an easy commute. This spacious 4-bedroom, 2.5-bath colonial sits on a sprawling, private lot, offering the kind of space and seclusion that's increasingly hard to find. A wraparound covered porch welcomes you home, while inside, 2,450 square feet of thoughtfully updated living space awaits. The updated kitchen anchors the main level with fresh finishes, flowing into a bright dining area and a cozy living room centered around a classic brick fireplace. Updated flooring runs throughout, giving the whole home a clean, move-in-ready feel. A convenient main-floor laundry room adds everyday practicality. Upstairs, the primary suite is a true retreat, complete with a jetted soaking tub and a generous walk-in closet/dressing room ready to be customized to your needs. Three additional bedrooms provide plenty of room for family, guests, or a home office. The finished basement offers valuable bonus space — ideal for a recreation room, home gym, or media room — with a large open layout and extra storage. Outside is where this property truly shines. The oversized yard offers room to roam, play, and garden, and is anchored by a large pole barn/outbuilding perfect for storage, a workshop, hobby farm use, or additional vehicle and equipment parking. An attached two-car garage rounds out the parking options. With cornfields as a backdrop, you'll enjoy sunset views and a level of privacy rarely found this close to town.
For sale
$525,000
22627 Otter Rd, New Boston, MI 48164
4beds
3,450sqft
Single Family Residence
Built in 1996
1.37 Acres Lot
$524,800 Zestimate®
$152/sqft
$-- HOA
What's special
- 11 days
- 815
- 45
Zillow last checked:
Listing updated:
Listed by:
Deborah A Luke 734-679-6777,
Keller Williams Advantage 248-380-8800
Source: Realcomp II,MLS#: 20261073638
Facts & features
Interior
Bedrooms & bathrooms
- Bedrooms: 4
- Bathrooms: 3
- Full bathrooms: 2
- 1/2 bathrooms: 1
Primary bedroom
- Level: Second
- Area: 180
- Dimensions: 15 X 12
Bedroom
- Level: Second
- Area: 144
- Dimensions: 12 X 12
Bedroom
- Level: Second
- Area: 120
- Dimensions: 12 X 10
Bedroom
- Level: Second
- Area: 130
- Dimensions: 13 X 10
Primary bathroom
- Level: Second
- Area: 120
- Dimensions: 15 X 8
Other
- Level: Second
Other
- Level: Entry
Other
- Level: Entry
- Area: 198
- Dimensions: 11 X 18
Dining room
- Level: Entry
- Area: 144
- Dimensions: 12 X 12
Kitchen
- Level: Entry
- Area: 216
- Dimensions: 12 X 18
Laundry
- Level: Entry
- Area: 42
- Dimensions: 6 X 7
Living room
- Level: Entry
- Area: 432
- Dimensions: 18 X 24
Heating
- Forced Air, Natural Gas
Cooling
- Central Air, Window Units
Appliances
- Included: Dishwasher, Dryer, Free Standing Gas Range, Washer
- Laundry: Laundry Room
Features
- Jetted Tub, Programmable Thermostat
- Basement: Finished
- Has fireplace: Yes
- Fireplace features: Family Room, Gas, Other Locations
Interior area
- Total interior livable area: 3,450 sqft
- Finished area above ground: 2,450
- Finished area below ground: 1,000
Video & virtual tour
Property
Parking
- Total spaces: 3
- Parking features: Three Car Garage, Detached, Side Entrance
- Garage spaces: 3
Features
- Levels: Two
- Stories: 2
- Entry location: GroundLevelwSteps
- Patio & porch: Deck, Porch
- Pool features: None
Lot
- Size: 1.37 Acres
- Dimensions: 133 x 501 x 133 x 501
Details
- Additional structures: Second Garage
- Parcel number: 75072990002703
- Special conditions: Short Sale No,Standard
Construction
Type & style
- Home type: SingleFamily
- Architectural style: Colonial
- Property subtype: Single Family Residence
Materials
- Vinyl Siding
- Foundation: Basement, Poured, Sump Pump
- Roof: Asphalt
Condition
- New construction: No
- Year built: 1996
- Major remodel year: 2025
Utilities & green energy
- Sewer: Public Sewer
- Water: Well
- Utilities for property: Cable Available
Community & HOA
HOA
- Has HOA: No
Location
- Region: New Boston
Financial & listing details
- Price per square foot: $152/sqft
- Tax assessed value: $237,542
- Annual tax amount: $9,644
- Date on market: 9/11/2026
- Cumulative days on market: 54 days
- Listing agreement: Exclusive Right To Sell
- Listing terms: Cash,Conventional,FHA,Va Loan
- Exclusions: Exclusion(s) Do Not Exist
Estimated market value
$524,800
$499,000 - $551,000
$3,360/mo
Price history
| Date | Event | Price |
|---|---|---|
| 9/12/2026 | Listed for sale | $525,000-9.5%$152/sqft |
Source:  Realcomp II #20261073638 Report a problem Realcomp II #20261073638 Report a problem | ||
| 9/10/2026 | Listing removed | $580,000$168/sqft |
Source: Realcomp II #20261059261 Report a problem | ||
| 8/18/2026 | Price change | $580,000-3.3%$168/sqft |
Source: Realcomp II #20261059261 Report a problem | ||
| 7/30/2026 | Listed for sale | $600,000+44.9%$174/sqft |
Source: Realcomp II #20261059261 Report a problem | ||
| 1/29/2026 | Sold | $414,000$120/sqft |
Source: Public Record Report a problem | ||
| 11/22/2023 | Sold | $414,000$120/sqft |
Source: Realcomp II #57050124760 Report a problem | ||
| 11/13/2023 | Pending sale | $414,000$120/sqft |
Source:  MiRealSource #50124760 Report a problem MiRealSource #50124760 Report a problem | ||
| 10/13/2023 | Listed for sale | $414,000-15.5%$120/sqft |
Source: MiRealSource #50124760 Report a problem | ||
| 9/30/2023 | Listing removed | -- |
Source: Owner Report a problem | ||
| 8/17/2023 | Listed for sale | $489,900$142/sqft |
Source: Owner Report a problem | ||
Public tax history
| Year | Property taxes | Tax assessment |
|---|---|---|
| 2025 | -- | $230,400 +6.8% |
| 2024 | -- | $215,800 +6.5% |
| 2023 | -- | $202,600 +7.6% |
| 2022 | -- | $188,300 +1.3% |
| 2021 | -- | $185,800 |
| 2020 | $5,726 +9.3% | $185,800 +5.2% |
| 2019 | $5,241 | $176,600 +1.6% |
| 2018 | -- | $173,900 -2% |
| 2017 | -- | $177,500 |
| 2016 | -- | $177,500 +4% |
| 2015 | -- | $170,700 +34.4% |
| 2013 | $12,700 | $127,000 |
| 2012 | -- | $127,000 -9.2% |
| 2010 | -- | $139,900 -13% |
| 2009 | -- | $160,800 -12.1% |
| 2008 | -- | $183,000 -0.4% |
| 2005 | $1,989 | $183,800 +2.2% |
| 2003 | -- | $179,800 +79.6% |
| 2001 | -- | $100,112 |
Find assessor info on the county website
Monthly payment
Est. payment
Payment breakdown
Explore the cost of this home by adjusting the details. Changes won't be saved.Climate risks
Neighborhood: 48164
Similar homes
- $529,9003 bd3 ba3.3k sqft28800 Sibley Rd, Romulus, MI 48174For Sale
 MLS ID #20261021987, Linda L Leporowski, Keller Williams Advantage. Realcomp II
 - $524,9004 bd3 ba2.9k sqft2912 Tanglewood Dr, Wayne, MI 48184For Sale
 MLS ID #20261072256, Erin L Fritz, Clients First, REALTORS®. Realcomp II
 - $499,9903 bd3 ba3.7k sqft38575 Barth St, Romulus, MI 48174For Sale
 MLS ID #20261053176, Rebecca Montroy, Elite Realty. Realcomp II
 - $489,8905 bd4 ba2.1k sqft23265 Waterview Dr, New Boston, MI 48164New Construction
 MLS ID #20261072173, Donny J Orlando, @properties Christie's Int'l RE Northville. Realcomp II
 - $414,9003 bd4 ba2.3k sqft37638 N Dianne Ln, New Boston, MI 48164For SaleMLS ID #20261065970, Kimberly Conners, National Realty Centers, Inc. Realcomp II
- $475,0004 bd3 ba2.5k sqft685 Avenue De Lafayette, Monroe, MI 48162For SaleMLS ID #20261069156, Jonathan Zaia, EXP Z Real Estate. Realcomp II
- $450,0004 bd3 ba2.6k sqft21918 Knudsen Dr, Grosse Ile, MI 48138For SaleMLS ID #20261072955, S Brooke MacNee, MBA Realty. Realcomp II
- $569,5004 bd4 ba3.2k sqft12881 Nautica Dr, Van Buren Township, MI 48111For SaleMLS ID #20261021023, Arianna Lee, National Realty Centers, Inc. Realcomp II
- $525,0004 bd3 ba2.5k sqft45063 Weymouth Dr, Canton, MI 48188For SaleMLS ID #20261070136, M Scott Shay, Berkshire Hathaway Michigan. Realcomp II
- $575,0004 bd4 ba4.6k sqft21125 Thorofare Rd, Grosse Ile, MI 48138For SaleMLS ID #20261067429, Craig Hickey, Power House Group Realty. Realcomp II
- $599,9004 bd3 ba3k sqft443 Lenox Dr, Canton, MI 48188For SaleMLS ID #20261071454, Katherine M Schaumburger, EXP Realty. Realcomp II
- $575,0003 bd3 ba1.8k sqft41529 S Interstate Highway 94 Service Dr, Belleville, MI 48111For SaleMLS ID #20261019033, Therese Antonelli, Moving The Mitten RE Group Inc. Realcomp II
- $549,9003 bd2 ba2.9k sqft9800 Moon Rd, Saline, MI 48176For SaleMLS ID #20261012627, Lysa Kowalik, RE/MAX Classic. Realcomp II
- $559,0004 bd3 ba2.6k sqft2590 Oakham Ct, Canton, MI 48188For SaleMLS ID #20261065313, Ali Fayz, Real Estate One-Dbn Hts. Realcomp II
- $479,9003 bd3 ba2.7k sqft6344 Campus Dr, Dearborn Heights, MI 48127For SaleMLS ID #20261076421, Silvia Stan, Signature Sotheby's International Realty Bham. Realcomp II
- $574,9004 bd3 ba3.5k sqft45870 Turtlehead Dr, Plymouth, MI 48170For SaleMLS ID #20261072777, Chris J Courtney, Remerica Hometown. Realcomp II
- $479,9994 bd3 ba2.4k sqft6819 Lakeway St, Ypsilanti, MI 48197For SaleMLS ID #20261063255, Allison Fishwick, Prime + Property. Realcomp II
- $429,9004 bd2 ba2.6k sqft49940 Proctor Rd, Canton, MI 48188For SaleMLS ID #20261069922, Kristin W Halmaghi, Real Estate One-Northville. Realcomp II
- $619,9004 bd3 ba4.2k sqft550 Fairfield Ct, Canton, MI 48188For SaleMLS ID #20261065213, Mike H Ismail, Century 21 Curran & Oberski. Realcomp II
