Welcome to this clean and spacious 3-bedroom, 3.1-bath Cape Cod home nestled along the 6th tee of the beautiful Pheasant Run Golf Course! Offering almost 5,000 sqft of living space, generous room sizes, and incredible potential, this home is ready for its next chapter. Step inside to a stunning two-story living room filled with natural light from expansive windows. A charming two-sided gas fireplace connects the living room and breakfast nook, creating a warm and inviting atmosphere. The spacious kitchen offers plenty of room to gather, while the sprawling first-floor primary suite features dual walk-in closets and a private bath. A versatile front sitting room offers the potential for a fourth bedroom, home office, or quiet retreat. Two additional bedrooms and full bath are located upstairs as well. The real showstopper is the incredible finished basement! Designed for entertaining, relaxing, and pursuing your favorite hobbies, this expansive lower level features a dedicated theater room, workout room, bar area, family room, full bathroom, and an impressive 550-square-foot workshop—a hobbyist's dream!
A three-car garage complete with cabinetry and additional storage adds everyday convenience. While the kitchen and bathrooms are ready for modern updates and some wallpaper removal will allow for a fresh new look, the possibilities here are truly exciting! With its desirable golf course setting, spacious layout, and extraordinary finished lower level, this home offers a wonderful opportunity to create something special. Bring your vision and make this Cape Cod your own! Pheasant Run golf course, Summit on the Park, Canton Library, Heritage Park and all of Canton Twp's offices are just minutes from your doorstep. Close to shopping, dining and entertainment, as well as quick access to 275, Ford Rd and Michigan Ave!
For sale
$585,000
45530 Muirfield Dr, Canton, MI 48188
3beds
4,982sqft
Single Family Residence
Built in 1996
0.29 Acres Lot
$575,500 Zestimate®
$117/sqft
$60/mo HOA
What's special
- 2 days
- 698
- 55
Zillow last checked:
Listing updated:
Listed by:
Melissa Beebe 734-347-8542,
Social House Real Estate Group LLC 313-784-9879
Source: Realcomp II,MLS#: 20261089209
Facts & features
Interior
Bedrooms & bathrooms
- Bedrooms: 3
- Bathrooms: 4
- Full bathrooms: 3
- 1/2 bathrooms: 1
Primary bedroom
- Level: Entry
- Area: 336
- Dimensions: 16 X 21
Bedroom
- Level: Second
- Area: 176
- Dimensions: 11 X 16
Bedroom
- Level: Second
- Area: 140
- Dimensions: 10 X 14
Primary bathroom
- Level: Entry
- Area: 306
- Dimensions: 17 X 18
Other
- Level: Second
- Area: 160
- Dimensions: 16 X 10
Other
- Level: Basement
- Area: 60
- Dimensions: 6 X 10
Other
- Level: Entry
- Area: 30
- Dimensions: 6 X 5
Other
- Level: Entry
- Area: 196
- Dimensions: 14 X 14
Dining room
- Level: Entry
- Area: 300
- Dimensions: 15 X 20
Family room
- Level: Basement
- Area: 1116
- Dimensions: 36 X 31
Flex room
- Level: Basement
- Area: 208
- Dimensions: 13 X 16
Kitchen
- Level: Entry
- Area: 136
- Dimensions: 8 X 17
Laundry
- Level: Entry
- Area: 84
- Dimensions: 12 X 7
Living room
- Level: Entry
- Area: 357
- Dimensions: 17 X 21
Media room
- Level: Basement
- Area: 200
- Dimensions: 20 X 10
Other
- Level: Basement
- Area: 504
- Dimensions: 18 X 28
Sitting room
- Level: Entry
- Area: 156
- Dimensions: 12 X 13
Heating
- Forced Air, Natural Gas
Cooling
- Ceiling Fans, Central Air
Appliances
- Included: Built In Electric Oven, Dishwasher, Disposal, Dryer, Electric Cooktop, Free Standing Refrigerator, Microwave, Washer
- Laundry: Laundry Room
Features
- Jetted Tub
- Basement: Bath Stubbed,Finished,Full
- Has fireplace: Yes
- Fireplace features: Double Sided, Gas, Kitchen, Living Room
Interior area
- Total interior livable area: 4,982 sqft
- Finished area above ground: 2,845
- Finished area below ground: 2,137
Property
Parking
- Total spaces: 3
- Parking features: Three Car Garage, Attached, Electricityin Garage, Garage Door Opener, Garage Faces Side, Side Entrance
- Garage spaces: 3
Features
- Levels: One And One Half
- Stories: 1.5
- Entry location: GroundLevel
- Patio & porch: Deck, Patio, Porch
- Pool features: None
- Fencing: Fencingnot Allowed,Fencing Requiredwith Pool
Lot
- Size: 0.29 Acres
- Dimensions: 102.5 x 125
- Features: Corner Lot, On Golf Course, Sprinklers
Details
- Parcel number: 71081010045000
- Special conditions: Short Sale No,Standard
Construction
Type & style
- Home type: SingleFamily
- Architectural style: Cape Cod,Colonial
- Property subtype: Single Family Residence
Materials
- Brick, Wood Siding
- Foundation: Basement, Poured, Sump Pump
- Roof: Asphalt
Condition
- New construction: No
- Year built: 1996
Utilities & green energy
- Sewer: Public Sewer
- Water: Public
Community & HOA
Community
- Features: Sidewalks
- Subdivision: FAIRWAY PINES AT PHEASANT RUN SUB 1
HOA
- Has HOA: Yes
- HOA fee: $715 annually
Location
- Region: Canton
Financial & listing details
- Price per square foot: $117/sqft
- Tax assessed value: $207,173
- Annual tax amount: $8,235
- Date on market: 11/4/2026
- Cumulative days on market: 2 days
- Listing agreement: Exclusive Right To Sell
- Listing terms: Cash,Conventional,FHA,Va Loan
- Exclusions: Exclusion(s) Do Not Exist
Estimated market value
$575,500
$547,000 - $604,000
$3,390/mo
Price history
| Date | Event | Price |
|---|---|---|
| 11/4/2026 | Listed for sale | $585,000+60.3%$117/sqft |
Source:  Realcomp II #20261089209 Report a problem | ||
| 9/6/2001 | Sold | $364,900$73/sqft |
Source: Public Record Report a problem | ||
Public tax history
| Year | Property taxes | Tax assessment |
|---|---|---|
| 2025 | -- | $275,300 +22.4% |
| 2024 | -- | $225,000 +2.2% |
| 2023 | -- | $220,200 +1.2% |
| 2022 | -- | $217,500 +1.5% |
| 2021 | -- | $214,340 +0% |
| 2020 | $6,969 +11.4% | $214,300 +7.9% |
| 2019 | $6,257 | $198,580 +6.1% |
| 2018 | $6,257 | $187,230 +2.8% |
| 2017 | -- | $182,100 -0.5% |
| 2016 | $5,296 | $183,100 +7.3% |
| 2015 | $5,296 -65.2% | $170,650 +2.2% |
| 2013 | $15,224 +187.5% | $166,910 +13% |
| 2010 | $5,296 | $147,680 -9.4% |
| 2009 | -- | $162,970 -7.7% |
| 2008 | -- | $176,560 -9.3% |
| 2007 | -- | $194,710 +7.1% |
| 2005 | -- | $181,770 |
| 2003 | $1,716 -63.6% | $181,770 +22.5% |
| 2001 | $4,720 +4.2% | $148,442 +3.2% |
| 2000 | $4,531 | $143,840 |
Find assessor info on the county website
Monthly payment
Est. payment
Payment breakdown
Explore the cost of this home by adjusting the details. Changes won't be saved.Climate risks
Neighborhood: 48188
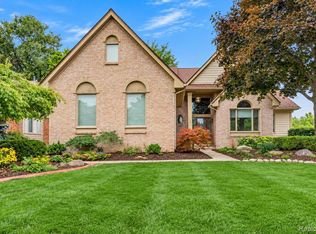
Similar homes
- $599,9004 bd4 ba4.4k sqft45498 Muirfield Dr, Canton, MI 48188For Sale
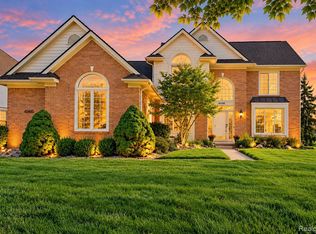
 MLS ID #20261085184, Hari K Kakumanu, Community Choice Realty Associates, LLC. Realcomp II
- $630,0004 bd3 ba2.9k sqft7065 Festival Ct, Canton, MI 48187For Sale
 MLS ID #20261088954, Mark Kent, Berkshire Hathaway HomeServices Kee Realty Bham. Realcomp II
- $545,0003 bd4 ba3.6k sqft1566 Valentine Ct, Canton, MI 48188For Sale
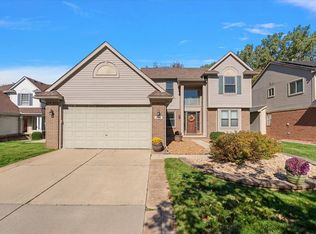
 MLS ID #26056155, Darian Miller, @properties Christie's Int'l. MichRIC
- $540,0003 bd3 ba3.5k sqft2619 Campbell Ct, Canton, MI 48188For Sale
 MLS ID #20261083802, Erik Wright, Social House Real Estate Group LLC. Realcomp II
- $399,0003 bd3 ba2.6k sqft43636 Lancelot Dr, Canton, MI 48188For SaleMLS ID #20261085348, Amin Teymouri, Mutual Realty, LLC. Realcomp II
- $554,9004 bd3 ba3.4k sqft44899 Weymouth Dr, Canton, MI 48188For SaleMLS ID #26036479, Jeffrey Packer, Preferred, Realtors Ltd. MichRIC
- $575,0004 bd3 ba2.6k sqft1001 Harrison St, Canton, MI 48188For SaleMLS ID #20261079547, Justin S Ford, EXP Realty Plymouth. Realcomp II
- $539,9003 bd4 ba3.2k sqft42664 Woodwind Ln, Canton, MI 48188For Sale
 MLS ID #50216426, Tammy Frye, RE/MAX Preferred Associates. MiRealSource
- $625,0004 bd4 ba3.2k sqft137 Queen Anne Dr, Canton, MI 48187For SaleMLS ID #26052786, Tayleon Puryear, eXp Realty, LLC. MichRIC
- $574,9003 bd3 ba3.3k sqft49532 Hancock St, Canton, MI 48188For SaleMLS ID #20261076627, Wasim Sais, Golden Key Realty Group LLC. Realcomp II
- $379,9004 bd2 ba2.5k sqft41119 Westfield Cir, Canton, MI 48188For SaleMLS ID #20261089869, Hari K Kakumanu, Community Choice Realty Associates, LLC. Realcomp II
- $639,9004 bd4 ba3.4k sqft49074 Quail Run Dr S, Plymouth, MI 48170For SaleMLS ID #26058360, Jeffrey Packer, Preferred, Realtors Ltd. MichRIC
- $515,0005 bd3 ba3.3k sqft44744 Danbury Rd, Canton, MI 48188For SaleMLS ID #20261071386, Eric Meldrum, Real Broker, LLC. Realcomp II
- $649,9904 bd4 ba4k sqft50900 Proctor Rd, Canton, MI 48188For SaleMLS ID #20261067309, Jason C Matt, EXP Z Real Estate. Realcomp II
- $529,7004 bd3 ba3.5k sqft6688 Fox Path, Canton, MI 48187For SaleMLS ID #20261082800, Ali M Beydoun, Got Key'D Realty. Realcomp II
- $644,9004 bd3 ba3k sqft6088 Meadowview Dr, Canton, MI 48187For SaleMLS ID #20261057777, Ariel M Sanchez, Five Star Real Estate - Troy. Realcomp II
- $859,0005 bd5 ba4.9k sqft1696 S Pennfield Ln, Canton, MI 48188For SaleMLS ID #20261080217, Krishna Narasareddy, Community Choice Realty Associates, LLC. Realcomp II
- $625,0004 bd3 ba3.1k sqft3284 Tiger Lily Dr, Ann Arbor, MI 48103For SaleMLS ID #26058405, Maura Rains, The Charles Reinhart Company. MichRIC
- $475,0004 bd3 ba2.9k sqft22164 Nona St, Dearborn, MI 48124For SaleMLS ID #20261089239, Kamal Kabbani, Keller Williams Legacy. Realcomp II
- $874,9005 bd5 ba3.8k sqft49335 Dominion Ct, Canton, MI 48187For SaleMLS ID #20261089304, Jeff Glover, Glover Agency. Realcomp II
