Beautifully updated Cape Cod overlooking Pheasant Run’s 5th green! With no homes directly behind, the backyard and approximately 600-square-foot Trex deck offer an inviting setting for relaxing, dining and entertaining. A soaring two-story great room features a wall of windows and an updated gas fireplace with a new mantel and tile hearth. The flexible layout includes a spacious first-floor primary suite, convenient first-floor laundry and a fourth bedroom that also works beautifully as a home office. Extensive improvements include a remodeled kitchen with new cabinetry, granite countertops and stainless steel appliances, plus a wall removed to create an open connection to the dining room. The primary bathroom, upstairs bathroom and powder room have been remodeled, and the basement bathroom upgraded. Additional highlights include a hardwood staircase with updated railing, California Closets systems and hardwood flooring in both primary closets, newer upstairs carpeting, fresh interior paint, and updated lighting and ceiling fans. Exterior improvements include updated deck railings and stairs, a new front door and garage service door, and Pella windows and siding (2013). Furnace and air conditioning were replaced in 2016, and the water heater is newer. The finished basement provides additional space for recreation and entertaining. Convenient to parks, the library and Plymouth-Canton schools!
Pending
$699,900
45536 Glengarry Blvd, Canton, MI 48188
4beds
4,037sqft
Single Family Residence
Built in 1994
0.25 Acres Lot
$693,700 Zestimate®
$173/sqft
$60/mo HOA
What's special
- 21 days
- 293
- 3
Likely to sell faster than
Zillow last checked:
Listing updated:
Listed by:
Katherine M Schaumburger 734-674-6324,
EXP Realty 888-778-3172
Source: Realcomp II,MLS#: 20261078281
Facts & features
Interior
Bedrooms & bathrooms
- Bedrooms: 4
- Bathrooms: 4
- Full bathrooms: 3
- 1/2 bathrooms: 1
Primary bedroom
- Level: Entry
- Area: 308
- Dimensions: 22 X 14
Bedroom
- Level: Entry
- Area: 132
- Dimensions: 12 X 11
Bedroom
- Level: Second
- Area: 150
- Dimensions: 15 X 10
Bedroom
- Level: Second
- Area: 140
- Dimensions: 14 X 10
Primary bathroom
- Level: Entry
- Area: 330
- Dimensions: 22 X 15
Other
- Level: Entry
- Area: 45
- Dimensions: 9 X 5
Other
- Level: Second
- Area: 91
- Dimensions: 13 X 7
Other
- Level: Basement
- Area: 64
- Dimensions: 8 X 8
Dining room
- Level: Entry
- Area: 143
- Dimensions: 13 X 11
Family room
- Level: Basement
- Area: 1591
- Dimensions: 43 X 37
Great room
- Level: Entry
- Area: 483
- Dimensions: 23 X 21
Kitchen
- Level: Entry
- Area: 165
- Dimensions: 15 X 11
Laundry
- Level: Entry
- Area: 90
- Dimensions: 15 X 6
Heating
- Forced Air, Natural Gas
Cooling
- Ceiling Fans, Central Air
Appliances
- Included: Built In Gas Oven, Built In Gas Range, Bar Fridge, Dishwasher, Disposal, Dryer, Free Standing Refrigerator, Washer, Wine Cooler
- Laundry: Laundry Room
Features
- Basement: Finished
- Has fireplace: Yes
- Fireplace features: Gas, Great Room
Interior area
- Total interior livable area: 4,037 sqft
- Finished area above ground: 2,817
- Finished area below ground: 1,220
Property
Parking
- Total spaces: 3
- Parking features: Three Car Garage, Attached, Direct Access, Electricityin Garage, Garage Door Opener
- Garage spaces: 3
Features
- Levels: One And One Half
- Stories: 1.5
- Entry location: GroundLevelwSteps
- Patio & porch: Deck, Porch
- Pool features: None
Lot
- Size: 0.25 Acres
- Dimensions: 85 x 129.74
Details
- Parcel number: 71081010044000
- Special conditions: Short Sale No,Standard
Construction
Type & style
- Home type: SingleFamily
- Architectural style: Cape Cod
- Property subtype: Single Family Residence
Materials
- Brick
- Foundation: Basement, Poured
- Roof: Asphalt
Condition
- New construction: No
- Year built: 1994
Details
- Warranty included: Yes
Utilities & green energy
- Sewer: Public Sewer
- Water: Public
Community & HOA
Community
- Subdivision: FAIRWAY PINES AT PHEASANT RUN SUB 1
HOA
- Has HOA: Yes
- HOA fee: $715 annually
Location
- Region: Canton
Financial & listing details
- Price per square foot: $173/sqft
- Tax assessed value: $228,915
- Annual tax amount: $9,078
- Date on market: 10/1/2026
- Cumulative days on market: 21 days
- Listing agreement: Exclusive Right To Sell
- Listing terms: Cash,Conventional
Estimated market value
$693,700
$659,000 - $728,000
$3,974/mo
Price history
| Date | Event | Price |
|---|---|---|
| 10/29/2026 | Pending sale | $699,900$173/sqft |
Source:  Realcomp II #20261078281 Report a problem | ||
| 10/15/2026 | Contingent | $699,900$173/sqft |
Source: eXp Realty #20261078281 Report a problem | ||
| 10/1/2026 | Listed for sale | $699,900+31.3%$173/sqft |
Source: eXp Realty #20261078281 Report a problem | ||
| 8/26/2021 | Sold | $533,000+6.6%$132/sqft |
Source: Public Record Report a problem | ||
| 7/27/2021 | Pending sale | $500,000$124/sqft |
Source: Realcomp II #2210058836 Report a problem | ||
| 7/22/2021 | Listed for sale | $500,000+56.3%$124/sqft |
Source: Realcomp II #2210058836 Report a problem | ||
| 9/24/2010 | Sold | $319,900$79/sqft |
Source: Public Record Report a problem | ||
| 7/10/2010 | Listed for sale | $319,900-8.1%$79/sqft |
Source: COLDWELL BANKER PREFERRED, REALTORS #210079500 Report a problem | ||
| 11/20/2007 | Sold | $348,000-7%$86/sqft |
Source: Public Record Report a problem | ||
| 6/17/2004 | Sold | $374,250+3.2%$93/sqft |
Source: Public Record Report a problem | ||
| 7/31/2002 | Sold | $362,500+2.3%$90/sqft |
Source: Public Record Report a problem | ||
| 10/24/2000 | Sold | $354,500+37.8%$88/sqft |
Source: Public Record Report a problem | ||
| 6/3/1994 | Sold | $257,200$64/sqft |
Source: Public Record Report a problem | ||
Public tax history
| Year | Property taxes | Tax assessment |
|---|---|---|
| 2025 | -- | $250,100 +21.5% |
| 2024 | -- | $205,900 +2.5% |
| 2023 | -- | $200,800 +1.6% |
| 2022 | -- | $197,600 +1.5% |
| 2021 | -- | $194,710 +0% |
| 2020 | $6,541 +11.4% | $194,700 +7.4% |
| 2019 | $5,874 | $181,250 +5.6% |
| 2018 | $5,874 | $171,590 +0.5% |
| 2017 | -- | $170,800 -0.6% |
| 2016 | $4,966 | $171,800 +7.3% |
| 2015 | $4,966 -65.2% | $160,120 +2.2% |
| 2013 | $14,268 +187.3% | $156,680 +13.2% |
| 2010 | $4,966 | $138,470 -9.2% |
| 2009 | -- | $152,420 -7.5% |
| 2008 | -- | $164,740 -17.7% |
| 2007 | -- | $200,240 +8.6% |
| 2005 | -- | $184,450 |
| 2003 | $1,836 -63.7% | $184,450 +16.1% |
| 2001 | $5,051 +18.9% | $158,880 +17.8% |
| 2000 | $4,250 | $134,926 |
Find assessor info on the county website
Monthly payment
Est. payment
Payment breakdown
Explore the cost of this home by adjusting the details. Changes won't be saved.Climate risks
Neighborhood: 48188

Similar homes
- $599,9004 bd4 ba4.4k sqft45498 Muirfield Dr, Canton, MI 48188For Sale
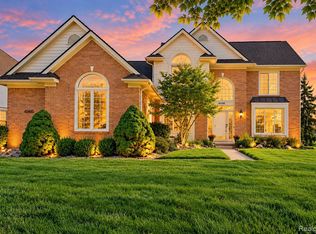
 MLS ID #20261085184, Hari K Kakumanu, Community Choice Realty Associates, LLC. Realcomp II
- $630,0004 bd3 ba2.9k sqft7065 Festival Ct, Canton, MI 48187For Sale
 MLS ID #20261088954, Mark Kent, Berkshire Hathaway HomeServices Kee Realty Bham. Realcomp II
- $549,9004 bd4 ba2.3k sqft2164 Woodbine Dr, Canton, MI 48188For Sale
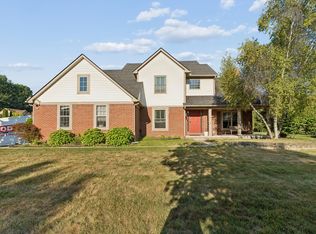
 MLS ID #26055071, Kamini Patel, Clients First, REALTORS®. MichRIC
- $554,9004 bd3 ba3.4k sqft44899 Weymouth Dr, Canton, MI 48188For Sale
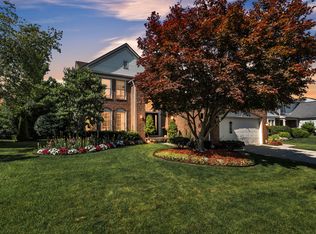 MLS ID #26036479, Jeffrey Packer, Preferred, Realtors Ltd. MichRIC
- $540,0003 bd3 ba3.5k sqft2619 Campbell Ct, Canton, MI 48188For SaleMLS ID #20261083802, Erik Wright, Social House Real Estate Group LLC. Realcomp II
- $700,0004 bd4 ba3.9k sqft11136 Bellwood Dr, Plymouth, MI 48170For SaleMLS ID #20261073051, Lance Bache, Community Choice Realty Associates, LLC. Realcomp II
- $575,0004 bd3 ba2.6k sqft1001 Harrison St, Canton, MI 48188For SaleMLS ID #20261079547, Justin S Ford, EXP Realty Plymouth. Realcomp II
- $539,9003 bd4 ba3.2k sqft42664 Woodwind Ln, Canton, MI 48188For Sale
 MLS ID #50216426, Tammy Frye, RE/MAX Preferred Associates. MiRealSource
- $574,9003 bd3 ba3.3k sqft49532 Hancock St, Canton, MI 48188For SaleMLS ID #20261076627, Wasim Sais, Golden Key Realty Group LLC. Realcomp II
- $529,7004 bd3 ba3.5k sqft6688 Fox Path, Canton, MI 48187For SaleMLS ID #20261082800, Ali M Beydoun, Got Key'D Realty. Realcomp II
- $859,0005 bd5 ba4.9k sqft1696 S Pennfield Ln, Canton, MI 48188For SaleMLS ID #20261080217, Krishna Narasareddy, Community Choice Realty Associates, LLC. Realcomp II
- $394,9004 bd2 ba2.5k sqft41119 Westfield Cir, Canton, MI 48188For SaleMLS ID #20261087895, Hari K Kakumanu, Community Choice Realty Associates, LLC. Realcomp II
- $809,9004 bd4 ba3.8k sqft50584 Telluride Ct, Canton, MI 48187For SaleMLS ID #20261068230, Alan Amcheslavsky, Home One Realty LLC. Realcomp II
- $699,9995 bd4 ba3.6k sqft16235 Winchester Dr, Northville, MI 48168For SaleMLS ID #20261085738, Zena Dakroub, Realty Executives Classic. Realcomp II
- $774,9004 bd3 ba2.9k sqft21094 Chase Dr, Novi, MI 48375For SaleMLS ID #20261082882, Susan Paolucci, Berkshire Hathaway HomeServices Kee Realty Browns. Realcomp II
- $474,9003 bd3 ba2.2k sqft4655 Denton Rd, Canton, MI 48188For SaleMLS ID #20261067098, Stacey A Pardikes, Harmony Home Real Estate Group. Realcomp II
- $730,0004 bd5 ba4.6k sqft49847 Parkside Dr, Northville, MI 48168For SaleMLS ID #20261080759, Timothy Gohl Jr, Berkshire Hathaway Michigan. Realcomp II
- $675,0004 bd4 ba3k sqft26690 Kentucky Ct, South Lyon, MI 48178For SaleMLS ID #20261085915, Kristin W Halmaghi, Real Estate One-Northville. Realcomp II
- $699,9005 bd5 ba4.5k sqft54908 Grenelefe Cir W, South Lyon, MI 48178For SaleMLS ID #20261074898, Hari K Kakumanu, Community Choice Realty Associates, LLC. Realcomp II
