Set within The Meadows at Northville Ridge and part of the highly regarded Northville school district, this exceptional colonial blends timeless design, generous living spaces, and resort-style community amenities. Offering more than 4,600 square feet of finished living space across three thoughtfully designed levels, this home welcomes you in with an expansive family room filled with natural light, hardwood flooring, and warm fireplace. The kitchen features granite countertops, large center island, stainless steel appliances, and a spacious breakfast area. Formal living and dining rooms, along with private study, balance elegance and functionality. Upstairs, the gracious primary suite offers a peaceful retreat with a large walk-in closet and well-appointed bath featuring dual vanities, soaking tub, and separate shower. The third level includes three additional bedrooms, with two connected by a Jack-and-Jill bath and third offering an attached full bath, along with second-floor laundry and open loft area. The finished walkout extends the living space with a recreation area, wet bar, half bath, and direct patio access. Outside, a multi-level deck overlooks the landscaped backyard, ideal for relaxing or entertaining. An attached 3-car garage provides ample room for vehicles and storage. Every detail of this impressive home is designed for modern living. Recent improvements include roof and water heater (5 years), furnace and A/C w/ split-zone controls, range, and vent hood (3 years), plus new dishwasher and driveway repair in 2026. Residents enjoy access to the amenity-rich settings with an inground pool overlooking the lake, clubhouse, playground, and The Robert Leighton Hiking Trail, which winds through the community and connects to additional trails, nature areas, and parks. Combining an exceptional floor plan, thoughtful designs, highly regarded schools, and one of Northville's most desirable neighborhoods, this is a home designed to be enjoyed for years to come.
For sale
Price cut: $14.9K (8/18)
$765,000
49847 Parkside Dr, Northville, MI 48168
4beds
4,620sqft
Single Family Residence
Built in 2004
9,583 Square Feet Lot
$752,400 Zestimate®
$166/sqft
$-- HOA
What's special
- 1 day |
- 429 |
- 15 |
Zillow last checked:
Listing updated:
Listed by:
Timothy Gohl Jr 734-928-2888,
Berkshire Hathaway Michigan 734-928-2888
Source: Realcomp II,MLS#: 20261065690
Facts & features
Interior
Bedrooms & bathrooms
- Bedrooms: 4
- Bathrooms: 5
- Full bathrooms: 3
- 1/2 bathrooms: 2
Primary bedroom
- Level: Second
- Area: 264
- Dimensions: 12 X 22
Bedroom
- Level: Third
- Area: 252
- Dimensions: 12 X 21
Bedroom
- Level: Third
- Area: 220
- Dimensions: 11 X 20
Bedroom
- Level: Third
- Area: 195
- Dimensions: 13 X 15
Primary bathroom
- Level: Second
- Area: 150
- Dimensions: 15 X 10
Other
- Level: Third
- Area: 77
- Dimensions: 11 X 7
Other
- Level: Third
- Area: 40
- Dimensions: 8 X 5
Other
- Level: Entry
- Area: 45
- Dimensions: 5 X 9
Other
- Level: Basement
- Area: 35
- Dimensions: 7 X 5
Other
- Level: Entry
- Area: 165
- Dimensions: 11 X 15
Dining room
- Level: Entry
- Area: 168
- Dimensions: 12 X 14
Family room
- Level: Entry
- Area: 255
- Dimensions: 17 X 15
Flex room
- Level: Basement
- Area: 918
- Dimensions: 34 X 27
Kitchen
- Level: Entry
- Area: 150
- Dimensions: 10 X 15
Laundry
- Level: Third
- Area: 66
- Dimensions: 11 X 6
Library
- Level: Entry
- Area: 238
- Dimensions: 14 X 17
Living room
- Level: Entry
- Area: 168
- Dimensions: 12 X 14
Loft
- Level: Third
- Area: 234
- Dimensions: 18 X 13
Other
- Level: Basement
- Area: 204
- Dimensions: 17 X 12
Heating
- Forced Air, Natural Gas
Cooling
- Central Air
Appliances
- Included: Built In Gas Range, Bar Fridge, Dishwasher, Double Oven, Dryer, Free Standing Refrigerator, Microwave, Range Hood, Refrigerator Under Counter Drawer, Stainless Steel Appliances, Washer
- Laundry: Laundry Room
Features
- Basement: Finished,Full,Walk Out Access
- Has fireplace: Yes
- Fireplace features: Family Room
Interior area
- Total interior livable area: 4,620 sqft
- Finished area above ground: 3,342
- Finished area below ground: 1,278
Property
Parking
- Total spaces: 3
- Parking features: Three Car Garage, Attached, Direct Access, Electricityin Garage, Garage Door Opener
- Garage spaces: 3
Features
- Levels: Three
- Stories: 3
- Entry location: GroundLevelwSteps
- Patio & porch: Deck, Porch
- Pool features: Community, In Ground
Lot
- Size: 9,583 Square Feet
- Dimensions: 78 x 134
- Features: Sprinklers
Details
- Parcel number: 77069040171000
- Special conditions: Short Sale No,Standard
Construction
Type & style
- Home type: SingleFamily
- Architectural style: Colonial
- Property subtype: Single Family Residence
Materials
- Brick, Vinyl Siding, Wood Siding
- Foundation: Basement, Poured
- Roof: Asphalt
Condition
- New construction: No
- Year built: 2004
Details
- Warranty included: Yes
Utilities & green energy
- Sewer: Public Sewer
- Water: Public
- Utilities for property: Underground Utilities
Community & HOA
Community
- Features: Clubhouse
- Subdivision: REPLAT 2 OF WAYNE COUNTY CONDO SUB PLAN 670
HOA
- Has HOA: Yes
- Services included: Maintenance Grounds, Snow Removal
- HOA fee: $655 semi annually
Location
- Region: Northville
Financial & listing details
- Price per square foot: $166/sqft
- Tax assessed value: $291,557
- Annual tax amount: $10,353
- Date on market: 8/18/2026
- Cumulative days on market: 56 days
- Listing agreement: Exclusive Right To Sell
- Listing terms: Cash,Conventional,Va Loan
Estimated market value
$752,400
$715,000 - $790,000
$6,566/mo
Price history
| Date | Event | Price |
|---|---|---|
| 8/18/2026 | Price change | $765,000-1.9%$166/sqft |
Source:  Realcomp II #20261065690 Report a problem Realcomp II #20261065690 Report a problem | ||
| 7/23/2026 | Price change | $779,900-2.5%$169/sqft |
Source: Realcomp II #20261057299 Report a problem | ||
| 6/25/2026 | Listed for sale | $799,900+50.6%$173/sqft |
Source: Berkshire Hathaway HomeServices Michigan and Northern Indiana Real Estate #20261047173 Report a problem | ||
| 7/26/2017 | Sold | $531,000-1.7%$115/sqft |
Source: Public Record Report a problem | ||
| 5/11/2017 | Pending sale | $540,000$117/sqft |
Source: Real Estate One-Plymouth #217030155 Report a problem | ||
| 4/23/2017 | Listed for sale | $540,000+13%$117/sqft |
Source: Real Estate One-Plymouth #217030155 Report a problem | ||
| 1/30/2015 | Sold | $478,000$103/sqft |
Source: Public Record Report a problem | ||
| 10/20/2014 | Price change | $478,000-1.4%$103/sqft |
Source: Keller Williams Realty Novi Market Center #214108807 Report a problem | ||
| 10/10/2014 | Price change | $484,900-0.6%$105/sqft |
Source: RE/MAX Classic #214105803 Report a problem | ||
| 9/10/2014 | Price change | $487,900-2.4%$106/sqft |
Source: RE/MAX Classic #214085247 Report a problem | ||
| 8/17/2014 | Listed for sale | $499,900+9.9%$108/sqft |
Source: RE/MAX Classic #214085247 Report a problem | ||
| 11/18/2005 | Sold | $454,945$98/sqft |
Source: Public Record Report a problem | ||
Public tax history
| Year | Property taxes | Tax assessment |
|---|---|---|
| 2025 | -- | $325,200 +13.1% |
| 2024 | -- | $287,600 +12.1% |
| 2023 | -- | $256,500 +1.9% |
| 2022 | -- | $251,800 -1% |
| 2021 | -- | $254,300 |
| 2020 | $9,349 +9.5% | $254,300 +0.6% |
| 2019 | $8,541 | $252,700 +0.5% |
| 2018 | $8,541 | $251,500 -0.5% |
| 2017 | -- | $252,800 +1.3% |
| 2016 | $5,342 | $249,600 +6.8% |
| 2015 | $5,342 -70.7% | $233,600 +13.3% |
| 2013 | $18,208 +240.9% | $206,100 +8.8% |
| 2012 | $5,342 | $189,400 +0.2% |
| 2010 | -- | $189,000 |
| 2009 | -- | $189,000 -15.3% |
| 2006 | -- | $223,100 +396.9% |
| 2005 | -- | $44,900 |
Find assessor info on the county website
Monthly payment
Est. payment
Payment breakdown
Explore the cost of this home by adjusting the details. Changes won't be saved.Climate risks
Neighborhood: 48168
Nearby schools
GreatSchools rating
- 8/10Ridge Wood Elementary SchoolGrades: K-5Distance: 0.3 mi
- 9/10Hillside Middle SchoolGrades: 6-8Distance: 3.6 mi
- 9/10Northville High SchoolGrades: 9-12Distance: 2.4 mi
- $689,9004 bd3 ba2.6k sqft49856 Parkside Dr, Northville, MI 48168Off Market
- $817,4004 bd5 ba3.2k sqft49855 Parkside Dr, Northville, MI 48168Off Market
- $655,7004 bd3 ba3k sqft49840 Parkside Dr, Northville, MI 48168Off Market
- $738,8004 bd5 ba3k sqft49863 Parkside Dr, Northville, MI 48168Off Market
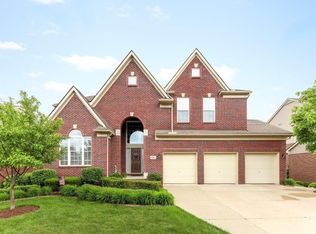
- $640,0005 bd5 ba3k sqft49848 Parkside Dr, Northville, MI 48168Sold
- $666,7004 bd3 ba2.9k sqft17047 Boulder Dr, Northville, MI 48168Off Market
- $807,0006 bd5 ba5.2k sqft49831 Parkside Dr, Northville, MI 48168Off Market
- $625,0004 bd2 ba2.7k sqft17037 Boulder Dr, Northville, MI 48168Off Market
A local agent can set up tours, give advice and negotiate with sellers.
Similar homes
- $749,9005 bd4 ba3.5k sqft53213 Bay Laurel Ln, South Lyon, MI 48178For Sale
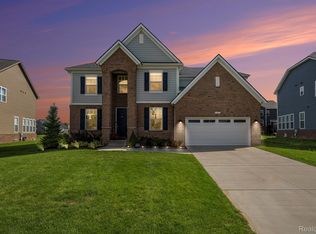
 MLS ID #20261065794, Hari K Kakumanu, Community Choice Realty Associates, LLC. Realcomp II
 - $900,0003 bd3 ba4k sqft3520 Blue Heron Ct, Ypsilanti, MI 48198For Sale
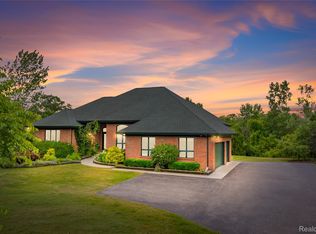 MLS ID #20261066030, Benjamin Margolis, KW Domain. Realcomp II
 - $749,9005 bd5 ba4.5k sqft54908 Grenelefe Cir W, South Lyon, MI 48178For Sale
 MLS ID #20261062869, Hari K Kakumanu, Community Choice Realty Associates, LLC. Realcomp II
 - $745,0003 bd3 ba2.7k sqft17242 Garden Ridge Ln, Northville, MI 48168For Sale
 MLS ID #20261055936, Jinny Yun, Century 21 Professionals Troy. Realcomp II
 - $875,0004 bd5 ba4.3k sqft51328 Plymouth Valley Dr, Plymouth, MI 48170For Sale
 MLS ID #26038426, Imran Lateef, IKL Real Estate LLC. MichRIC
 - $770,0004 bd4 ba4.4k sqft30425 Norwich Dr, Novi, MI 48377For SaleMLS ID #20261045804, Jeffery Kavanaugh, Remerica Integrity. Realcomp II
- $839,0004 bd4 ba3.8k sqft50584 Telluride Ct, Canton, MI 48187For SaleMLS ID #20261061758, Alan Amcheslavsky, Home One Realty LLC. Realcomp II
- $774,9004 bd3 ba3.3k sqft49645 Hartwick Dr, Novi, MI 48374For SaleMLS ID #20261061708, Hulya Huriye Erol Garvett, Real Estate One-Northville. Realcomp II
- $875,0004 bd4 ba4.2k sqft50371 Langley Ct, Novi, MI 48374For SaleMLS ID #20261035564, Krishna Narasareddy, Community Choice Realty Associates, LLC. Realcomp II
- $925,0004 bd6 ba5.5k sqft12106 Deer Creek Run, Plymouth, MI 48170For SaleMLS ID #20261049762, Lynn M Black, RE/MAX Dream Properties. Realcomp II
- $849,0005 bd4 ba2.8k sqft549 W Dunlap St, Northville, MI 48167For SaleMLS ID #20261042506, Carol Schrauben, Remerica Hometown One. Realcomp II
- $825,0004 bd4 ba3.3k sqft48377 Gyde Rd, Canton, MI 48187For SaleMLS ID #26029538, Kellie Smith, Home Matters Realty Group. MichRIC
- $795,0004 bd4 ba3.6k sqft27967 Galien Dr, South Lyon, MI 48178New ConstructionMLS ID #20261041514, Nancy J Rademacher, KW Professionals Brighton. Realcomp II
- $630,0004 bd4 ba3.6k sqft26123 Cornell Dr, South Lyon, MI 48178For SaleMLS ID #26041187, Daniel Wickman, Redfin Corporation. MichRIC
- $850,0006 bd5 ba4.8k sqft32393 Maria Ct, Livonia, MI 48152For SaleMLS ID #20261063747, Charles V McHenry, 4 Clover Realty, LLC. Realcomp II
- $1,095,0004 bd5 ba5.5k sqft905 Spring Dr, Northville, MI 48167For SaleMLS ID #20261042641, Gary DeGrandchamp, Real Estate One-Northville. Realcomp II
- $775,0003 bd2 ba2.9k sqft2299 Kingston St, White Lake, MI 48386For SaleMLS ID #20261064395, Terri Fenelon, Real Broker, LLC. Realcomp II
- $599,9004 bd3 ba3.3k sqft22649 Foxmoor Dr, Novi, MI 48374For SaleMLS ID #20261061607, Todd S Taliaferro, EXP Realty. Realcomp II
- $639,9005 bd4 ba4.2k sqft20903 Oak Tree Dr, South Lyon, MI 48178For SaleMLS ID #26037579, Owen McRoberts, Remerica Hometown One. MichRIC
- $899,7004 bd5 ba4.9k sqft8588 Webster Hills Rd, Dexter, MI 48130For SaleMLS ID #26040873, Penn | Ewing Real Estate, Real Estate One Inc. MichRIC
