Welcome to Plymouths highly sought after Deer Creek Subdivision. This exceptional home offers 4093 square feet of gorgeous, updated living space, 4 large bedrooms, 4 full baths and 2 half baths. A formal Living Room with a wood burning fireplace and a spacious Dining Room are just off the soaring 2 story Foyer. The step-down Family Room features warm, refinished hardwood floors, an 18 ft ceiling, stunning floor to ceiling windows that add plenty of light and a cozy gas fireplace. Warm cherry cabinets, granite counters, double oven and a walk-in pantry are just a few of the features of the updated kitchen. There's also a large Breakfast Nook/eating area off the kitchen overlooking the beautiful back yard and the door to the expansive deck. Working from home or just need a quiet place to go? Enter the Library through double French doors and enjoy. The dual access stairway makes getting upstairs easy. There you'll find a large ensuite bedroom with a walk in closet and private bath along with 2 other bedrooms that have walk in closets and a Jack and Jill bath. The large primary suite has a sitting area, updated bath with double sinks and His and Hers walk-in closets....gorgeous. If you like to entertain this home is for you. The enormous, finished walk out basement has a media room, exercise area, wood burning fireplace, wet bar, tons of storage space and a large full bath with a sauna. Step out onto the brick paver patio and enjoy the relaxing view of the beautifully landscaped backyard. Did I mention the 3-car garage? This is definitely a home you don't want to miss.
For sale
$925,000
12106 Deer Creek Run, Plymouth, MI 48170
4beds
5,593sqft
Single Family Residence
Built in 1992
0.37 Acres Lot
$902,000 Zestimate®
$165/sqft
$24/mo HOA
What's special
- 41 days |
- 1,555 |
- 63 |
Zillow last checked:
Listing updated:
Listed by:
Lynn M Black 248-374-7700,
RE/MAX Dream Properties 248-374-7700
Source: Realcomp II,MLS#: 20261049762
Facts & features
Interior
Bedrooms & bathrooms
- Bedrooms: 4
- Bathrooms: 6
- Full bathrooms: 4
- 1/2 bathrooms: 2
Primary bedroom
- Level: Second
- Area: 391
- Dimensions: 23 X 17
Bedroom
- Level: Second
- Area: 144
- Dimensions: 12 X 12
Bedroom
- Level: Second
- Area: 195
- Dimensions: 15 X 13
Bedroom
- Level: Second
- Area: 168
- Dimensions: 14 X 12
Primary bathroom
- Level: Second
- Area: 88
- Dimensions: 11 X 8
Other
- Level: Second
- Area: 70
- Dimensions: 10 X 7
Other
- Level: Basement
- Area: 77
- Dimensions: 11 X 7
Other
- Level: Second
- Area: 40
- Dimensions: 8 X 5
Other
- Level: Entry
- Area: 40
- Dimensions: 8 X 5
Other
- Level: Entry
- Area: 24
- Dimensions: 6 X 4
Other
- Level: Entry
- Area: 132
- Dimensions: 12 X 11
Dining room
- Level: Entry
- Area: 192
- Dimensions: 16 X 12
Family room
- Level: Entry
- Area: 340
- Dimensions: 20 X 17
Kitchen
- Level: Entry
- Area: 308
- Dimensions: 22 X 14
Laundry
- Level: Entry
- Area: 42
- Dimensions: 7 X 6
Library
- Level: Entry
- Area: 221
- Dimensions: 17 X 13
Living room
- Level: Entry
- Area: 224
- Dimensions: 16 X 14
Heating
- Forced Air, Natural Gas
Cooling
- Ceiling Fans, Central Air
Appliances
- Included: Dishwasher, Disposal, Double Oven, Dryer, Free Standing Refrigerator, Gas Cooktop, Microwave, Washer
- Laundry: Gas Dryer Hookup, Laundry Room, Washer Hookup
Features
- Entrance Foyer, High Speed Internet
- Basement: Finished,Walk Out Access
- Has fireplace: Yes
- Fireplace features: Basement, Family Room, Living Room
Interior area
- Total interior livable area: 5,593 sqft
- Finished area above ground: 4,093
- Finished area below ground: 1,500
Property
Parking
- Total spaces: 3
- Parking features: Three Car Garage, Attached, Direct Access, Driveway, Electricityin Garage, Garage Door Opener, Garage Faces Side, Side Entrance
- Garage spaces: 3
Features
- Levels: Two
- Stories: 2
- Entry location: GroundLevelwSteps
- Patio & porch: Deck, Patio, Porch
- Exterior features: Lighting
- Pool features: None
Lot
- Size: 0.37 Acres
- Dimensions: 118.5 x 137.5
Details
- Parcel number: 78039030100000
- Special conditions: Short Sale No,Standard
Construction
Type & style
- Home type: SingleFamily
- Architectural style: Colonial
- Property subtype: Single Family Residence
Materials
- Brick, Other
- Foundation: Basement, Poured, Sump Pump
- Roof: Asphalt
Condition
- New construction: No
- Year built: 1992
- Major remodel year: 2026
Utilities & green energy
- Sewer: Public Sewer
- Water: Public
- Utilities for property: Underground Utilities
Community & HOA
Community
- Subdivision: DEER CREEK SUB 2
HOA
- Has HOA: Yes
- HOA fee: $285 annually
- HOA phone: 734-546-8104
Location
- Region: Plymouth
Financial & listing details
- Price per square foot: $165/sqft
- Tax assessed value: $279,736
- Annual tax amount: $9,386
- Date on market: 7/1/2026
- Cumulative days on market: 41 days
- Listing agreement: Exclusive Right To Sell
- Listing terms: Cash,Conventional
Estimated market value
$902,000
$857,000 - $947,000
$5,657/mo
Price history
| Date | Event | Price |
|---|---|---|
| 7/19/2026 | Listed for sale | $925,000$165/sqft |
Source:  Realcomp II #20261049762 Report a problem Realcomp II #20261049762 Report a problem | ||
| 7/15/2026 | Pending sale | $925,000$165/sqft |
Source: Realcomp II #20261049762 Report a problem | ||
| 7/2/2026 | Listed for sale | $925,000+101.5%$165/sqft |
Source: Realcomp II #20261049762 Report a problem | ||
| 5/4/2010 | Listing removed | $459,000+6.9%$82/sqft |
Source: RE/MAX on the trail #29000740 Report a problem | ||
| 8/6/2009 | Sold | $429,500-6.4%$77/sqft |
Source: Public Record Report a problem | ||
| 6/18/2009 | Listed for sale | $459,000$82/sqft |
Source: RE/MAX on the trail #29000740 Report a problem | ||
Public tax history
| Year | Property taxes | Tax assessment |
|---|---|---|
| 2025 | -- | $325,800 +5.2% |
| 2024 | -- | $309,800 +9.4% |
| 2023 | -- | $283,300 +0.6% |
| 2022 | -- | $281,700 +3.4% |
| 2021 | -- | $272,460 |
| 2020 | $7,777 +9.5% | $272,460 +7.3% |
| 2019 | $7,103 | $253,890 -1.7% |
| 2018 | $7,103 | $258,250 +422.8% |
| 2017 | -- | $49,400 -80.4% |
| 2016 | -- | $252,600 +0.8% |
| 2015 | -- | $250,490 +6% |
| 2013 | $21,113 | $236,320 +6.6% |
| 2012 | -- | $221,680 -19.6% |
| 2003 | -- | $275,850 |
| 2001 | -- | -- |
| 2000 | $5,927 | -- |
Find assessor info on the county website
Monthly payment
Est. payment
Payment breakdown
Explore the cost of this home by adjusting the details. Changes won't be saved.Climate risks
Neighborhood: 48170
Nearby schools
GreatSchools rating
- 9/10Isbister Elementary SchoolGrades: PK-5Distance: 2 mi
- 9/10Salem High SchoolGrades: 6-12Distance: 1.8 mi
- 9/10Plymouth High SchoolGrades: 6-12Distance: 1.9 mi
- $734,600-- bd2 ba3.4k sqft12151 Deer Creek Run, Plymouth, MI 48170Off Market
- $688,700-- bd2 ba3.2k sqft12107 Deer Creek Run, Plymouth, MI 48170Off Market
- $789,0004 bd4 ba3.2k sqft12019 Deer Creek Run, Plymouth, MI 48170Off Market
- $845,400-- bd4 ba4.1k sqft12081 Fox Ridge Dr, Plymouth, MI 48170Off Market
- $790,900-- bd2 ba3.9k sqft12065 Fox Ridge Dr, Plymouth, MI 48170Off Market
- $702,400-- bd2 ba3.3k sqft12063 Deer Creek Run, Plymouth, MI 48170Off Market
- $797,0004 bd4 ba3.9k sqft12217 Deer Creek Run, Plymouth, MI 48170Off Market
- $812,1004 bd5 ba3.5k sqft12213 Deer Creek Run, Plymouth, MI 48170Off Market
A local agent can set up tours, give advice and negotiate with sellers.
Similar homes
- $875,0004 bd5 ba4.3k sqft51328 Plymouth Valley Dr, Plymouth, MI 48170For Sale
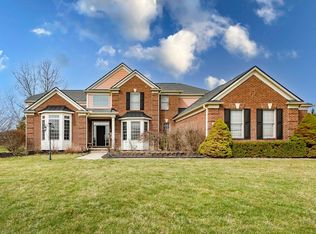
 MLS ID #26038426, Imran Lateef, IKL Real Estate LLC. MichRIC
 - $999,0004 bd6 ba5.5k sqft49828 Waterstone Estates Cir, Northville, MI 48168For Sale
 MLS ID #26024641, Keith Brandt, Brandt Real Estate. MichRIC
 - $799,9994 bd4 ba3.5k sqft24435 Nantucket Dr, Novi, MI 48374For Sale
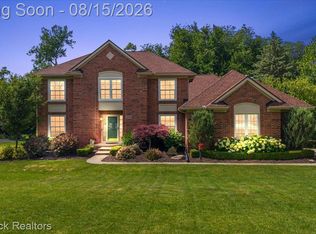
 MLS ID #20261064311, Jennifer L Zachary, Max Broock, REALTORS®-Birmingham. Realcomp II
 - $849,9004 bd4 ba3.8k sqft50584 Telluride Ct, Canton, MI 48187For Sale
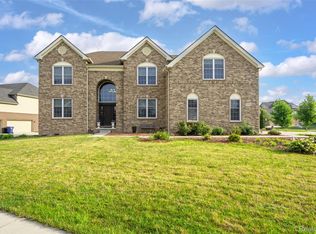 MLS ID #20261061758, Alan Amcheslavsky, Home One Realty LLC. Realcomp II
 - $825,0004 bd4 ba3.3k sqft48377 Gyde Rd, Canton, MI 48187For SaleMLS ID #26029538, Kellie Smith, Home Matters Realty Group. MichRIC
- $1,095,0004 bd5 ba5.5k sqft905 Spring Dr, Northville, MI 48167For SaleMLS ID #20261042641, Gary DeGrandchamp, Real Estate One-Northville. Realcomp II
- $899,9005 bd5 ba5.3k sqft24491 Forest Dr, South Lyon, MI 48178For SaleMLS ID #26034462, Jeffrey Packer, Preferred, Realtors Ltd. MichRIC
- $779,9004 bd5 ba4.6k sqft49847 Parkside Dr, Northville, MI 48168For SaleMLS ID #20261057299, Timothy Gohl Jr, Berkshire Hathaway Michigan. Realcomp II
- $899,7004 bd5 ba4.9k sqft8588 Webster Hills Rd, Dexter, MI 48130For SaleMLS ID #26040873, Penn | Ewing Real Estate, Real Estate One Inc. MichRIC
- $1,285,0004 bd5 ba6.1k sqft17629 Mystic Valley Ct, Northville, MI 48168For SaleMLS ID #26041672, Keith Brandt, Brandt Real Estate. MichRIC
- $899,0005 bd5 ba6.3k sqft4700 Botany Gln, Commerce Township, MI 48382For SaleMLS ID #20261059842, Dominic Shaba, EXP Realty Main. Realcomp II
- $999,7004 bd6 ba6.5k sqft21480 Lujon Ct, Northville, MI 48167For SaleMLS ID #20261045031, Ali M Beydoun, Got Key'D Realty. Realcomp II
- $749,9005 bd5 ba4.5k sqft54908 Grenelefe Cir W, South Lyon, MI 48178For SaleMLS ID #20261062869, Hari K Kakumanu, Community Choice Realty Associates, LLC. Realcomp II
- $850,0004 bd6 ba5.4k sqft6775 Carlyle Xing, West Bloomfield, MI 48322For SaleMLS ID #20261035286, Jacqueline Studnicka, EXP Realty. Realcomp II
- $950,0004 bd3 ba4.4k sqft2745 Lari Ct, West Bloomfield, MI 48324For SaleMLS ID #20261047176, Joy E DiMaggio, KW Domain. Realcomp II
- $620,0004 bd3 ba4.4k sqft37125 Fox Gln, Farmington Hills, MI 48331For SaleMLS ID #20261064758, Mo Thweny, Real Estate One-W Blmfld. Realcomp II
- $795,0004 bd4 ba3.6k sqft27967 Galien Dr, South Lyon, MI 48178New ConstructionMLS ID #20261041514, Nancy J Rademacher, KW Professionals Brighton. Realcomp II
- $875,0005 bd6 ba6.2k sqft4751 Rolling Ridge Rd, West Bloomfield, MI 48323For SaleMLS ID #20261060739, Melanie S Bishop, KW Domain. Realcomp II
- $849,0005 bd4 ba2.8k sqft549 W Dunlap St, Northville, MI 48167For SaleMLS ID #20261042506, Carol Schrauben, Remerica Hometown One. Realcomp II
- $949,0005 bd4 ba3.8k sqft27310 Crestwood Dr, Franklin, MI 48025For SaleMLS ID #20261047686, Lindsey Sundin, Vie Real Estate. Realcomp II
