Renovated in 2025, this Northville home offers a first-floor main bedroom suite and extensive updates throughout. The main bath features heated floors, dual vanities, Euro glass shower, soaking tub, and a walk-in closet with access to a library.
A dramatic two-story sunken great room showcases a floor-to-ceiling limestone fireplace and abundant natural light. The kitchen is equipped with stainless steel appliances and opens seamlessly to the living area with built-in media storage.
The exterior includes a bluestone front porch with snow melt system installed and a 3-car garage. Interior finishes include solid mahogany doors and American cherry hardwood flooring across the main living areas.
The upper level offers additional bedrooms with en-suite baths, generous closet space, and a loft area. The finished walk-out lower level includes a kitchenette, second fireplace, multipurpose room, and direct access to a pebble patio with fire pit.
Additional highlights include a dual-level Trex deck, wooded lot setting, water-resistant flooring, LED lighting, and window treatments.
For sale
$999,700
21480 Lujon Ct, Northville, MI 48167
4beds
6,573sqft
:
Get pre-qualified$6,977/mo
Single Family Residence
Built in 2000
0.39 Acres Lot
$959,800 Zestimate®
$152/sqft
$9/mo HOA
What's special
- 48 days |
- 840 |
- 35 |
Zillow last checked:
Listing updated:
Listed by:
Ali M Beydoun 313-598-5100,
Got Key'D Realty 313-228-5710
Source: Realcomp II,MLS#: 20261045031
Facts & features
Interior
Bedrooms & bathrooms
- Bedrooms: 4
- Bathrooms: 6
- Full bathrooms: 4
- 1/2 bathrooms: 2
Primary bedroom
- Level: Entry
- Area: 216
- Dimensions: 12 X 18
Bedroom
- Level: Second
- Area: 255
- Dimensions: 17 X 15
Bedroom
- Level: Second
- Area: 153
- Dimensions: 9 X 17
Bedroom
- Level: Second
- Area: 228
- Dimensions: 12 X 19
Primary bathroom
- Level: Entry
- Area: 180
- Dimensions: 15 X 12
Other
- Level: Second
- Area: 35
- Dimensions: 7 X 5
Other
- Level: Second
- Area: 55
- Dimensions: 5 X 11
Other
- Level: Second
- Area: 36
- Dimensions: 4 X 9
Other
- Level: Entry
- Area: 30
- Dimensions: 5 X 6
Other
- Level: Basement
- Area: 30
- Dimensions: 5 X 6
Kitchen
- Level: Entry
- Area: 238
- Dimensions: 14 X 17
Heating
- Forced Air, Natural Gas
Cooling
- Ceiling Fans, Central Air
Appliances
- Included: Other
- Laundry: Other
Features
- Other
- Basement: Finished
- Has fireplace: Yes
- Fireplace features: Basement, Great Room
Interior area
- Total interior livable area: 6,573 sqft
- Finished area above ground: 4,057
- Finished area below ground: 2,516
Property
Parking
- Total spaces: 3
- Parking features: Three Car Garage, Attached
- Garage spaces: 3
Accessibility
- Accessibility features: Other Accessibility Features
Features
- Levels: Two
- Stories: 2
- Entry location: GroundLevel
- Patio & porch: Deck, Patio, Porch
- Exterior features: Lighting
- Pool features: None
Lot
- Size: 0.39 Acres
- Dimensions: 11.3 x 151
Details
- Parcel number: 2331251017
- Special conditions: Short Sale No,Standard
Construction
Type & style
- Home type: SingleFamily
- Architectural style: Colonial
- Property subtype: Single Family Residence
Materials
- Brick
- Foundation: Basement, Poured
- Roof: Asphalt
Condition
- New construction: No
- Year built: 2000
- Major remodel year: 2000
Utilities & green energy
- Sewer: Public Sewer
- Water: Public
Community & HOA
Community
- Subdivision: MEADOWBROOK FOREST SUB
HOA
- Has HOA: Yes
- HOA fee: $107 annually
- HOA phone: 734-230-2030
Location
- Region: Northville
Financial & listing details
- Price per square foot: $152/sqft
- Tax assessed value: $439,470
- Annual tax amount: $16,043
- Date on market: 6/15/2026
- Cumulative days on market: 129 days
- Listing agreement: Exclusive Right To Sell
- Listing terms: Cash,Conventional,FHA,Va Loan
Estimated market value
$959,800
$912,000 - $1.01M
$4,676/mo
Price history
| Date | Event | Price |
|---|---|---|
| 6/15/2026 | Listed for sale | $999,700-9%$152/sqft |
Source:  Realcomp II #20261045031 Report a problem Realcomp II #20261045031 Report a problem | ||
| 6/15/2026 | Listing removed | $1,099,000$167/sqft |
Source: Realcomp II #20261019351 Report a problem | ||
| 4/16/2026 | Price change | $1,099,000-4.4%$167/sqft |
Source: Realcomp II #20261019351 Report a problem | ||
| 3/31/2026 | Price change | $1,149,9000%$175/sqft |
Source: Realcomp II #20261019351 Report a problem | ||
| 3/27/2026 | Listed for sale | $1,150,000-2%$175/sqft |
Source: Realcomp II #20261019351 Report a problem | ||
| 8/28/2025 | Listing removed | $1,173,999$179/sqft |
Source: Realcomp II #20251023232 Report a problem | ||
| 8/1/2025 | Listed for sale | $1,173,999-0.1%$179/sqft |
Source: Realcomp II #20251023232 Report a problem | ||
| 8/1/2025 | Listing removed | $1,174,999$179/sqft |
Source: Realcomp II #20250029438 Report a problem | ||
| 6/3/2025 | Price change | $1,174,999-2.1%$179/sqft |
Source: Realcomp II #20250029438 Report a problem | ||
| 4/28/2025 | Listed for sale | $1,199,999+33.3%$183/sqft |
Source: Realcomp II #20250029438 Report a problem | ||
| 10/30/2024 | Sold | $900,000-5.3%$137/sqft |
Source: Realcomp II #20240056654 Report a problem | ||
| 9/26/2024 | Pending sale | $950,000$145/sqft |
Source: Realcomp II #20240056654 Report a problem | ||
| 8/2/2024 | Price change | $950,000-4%$145/sqft |
Source: Realcomp II #20240056654 Report a problem | ||
| 7/9/2024 | Price change | $989,900-1%$151/sqft |
Source: Realcomp II #20240034201 Report a problem | ||
| 5/21/2024 | Listed for sale | $1,000,000+14.9%$152/sqft |
Source: Realcomp II #20240034201 Report a problem | ||
| 1/5/2023 | Sold | $870,000-2.2%$132/sqft |
Source: Realcomp II #20221042711 Report a problem | ||
| 12/12/2022 | Pending sale | $890,000$135/sqft |
Source: Realcomp II #20221042711 Report a problem | ||
| 11/17/2022 | Price change | $890,000-3.8%$135/sqft |
Source: Realcomp II #20221042711 Report a problem | ||
| 10/25/2022 | Price change | $925,000-6.6%$141/sqft |
Source: Realcomp II #20221042711 Report a problem | ||
| 10/7/2022 | Listed for sale | $990,000+36.6%$151/sqft |
Source: Realcomp II #20221042711 Report a problem | ||
| 5/3/2017 | Sold | $725,000+417.9%$110/sqft |
Source: Public Record Report a problem | ||
| 5/24/2000 | Sold | $140,000+8.1%$21/sqft |
Source: Public Record Report a problem | ||
| 3/6/1996 | Sold | $129,500+208.3%$20/sqft |
Source: Public Record Report a problem | ||
| 5/11/1995 | Sold | $42,000$6/sqft |
Source: Public Record Report a problem | ||
Public tax history
| Year | Property taxes | Tax assessment |
|---|---|---|
| 2025 | -- | $439,470 |
| 2024 | -- | $439,470 +5.4% |
| 2023 | -- | $416,910 +5.8% |
| 2022 | -- | $394,030 +13.6% |
| 2021 | -- | $346,820 +4.4% |
| 2020 | -- | $332,180 +4.2% |
| 2019 | -- | $318,820 -2.7% |
| 2018 | -- | $327,510 +12.8% |
| 2015 | -- | $290,370 +16.9% |
| 2014 | -- | $248,480 -1.8% |
| 2011 | -- | $253,110 -13.2% |
| 2010 | -- | $291,650 |
| 2009 | -- | $291,650 |
Find assessor info on the county website
Monthly payment
Est. payment
Payment breakdown
Explore the cost of this home by adjusting the details. Changes won't be saved.Climate risks
Neighborhood: 48167
Nearby schools
GreatSchools rating
- 7/10Power Middle SchoolGrades: 5-8Distance: 1.7 mi
- 7/10Farmington High SchoolGrades: 9-12Distance: 3.5 mi
- 7/10Gill Elementary SchoolGrades: PK-5Distance: 1.9 mi
- $601,6003 bd2 ba2.9k sqft21504 Lujon Dr, Northville, MI 48167Off Market
- $917,4004 bd5 ba4.8k sqft21460 Lujon Ct, Northville, MI 48167Off Market
- $665,4003 bd4 ba2.9k sqft21468 Lujon Ct, Northville, MI 48167Off Market
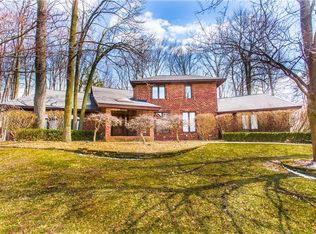
- $621,9004 bd4 ba3.3k sqft21441 Lujon Dr, Northville, MI 48167Off Market
- $594,4003 bd3 ba2.9k sqft21410 Lujon Dr, Northville, MI 48167Off Market
- $441,4003 bd2 ba2k sqft21476 Lujon Ct, Northville, MI 48167Off Market
- $604,9004 bd2 ba3.1k sqft21540 Lujon Dr, Northville, MI 48167Off Market
- $493,7004 bd4 ba2.3k sqft21501 Lujon Dr, Northville, MI 48167Off Market
A local agent can set up tours, give advice and negotiate with sellers.
Similar homes
- $850,0004 bd4 ba4.1k sqft37071 Aspen Dr, Farmington Hills, MI 48335For Sale
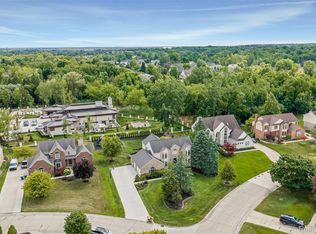
 MLS ID #20261057146, Christine Lynn, The Agency Hall & Hunter. Realcomp II
 - $999,0004 bd6 ba5.5k sqft49828 Waterstone Estates Cir, Northville, MI 48168For Sale
 MLS ID #26024641, Keith Brandt, Brandt Real Estate. MichRIC
 - $599,0005 bd4 ba3.6k sqft21257 Woodfarm Dr, Northville, MI 48167For Sale
 MLS ID #20261048246, Angela Jaafar, RE/MAX Dream Properties. Realcomp II
 - $899,0005 bd5 ba6.3k sqft4700 Botany Gln, Commerce Township, MI 48382For Sale
 MLS ID #20261059842, Dominic Shaba, EXP Realty Main. Realcomp II
 - $725,0004 bd4 ba3.6k sqft45685 Greenridge Dr, Northville, MI 48167For SaleMLS ID #26034479, Todd Waller, @properties Christie's Int'lAA. MichRIC
- $625,0004 bd3 ba3.4k sqft37125 Fox Gln, Farmington Hills, MI 48331For SaleMLS ID #20261059278, Amanda Scofield, Century 21 Curran & Oberski. Realcomp II
- $1,000,0004 bd3 ba4.4k sqft2745 Lari Ct, West Bloomfield, MI 48324For SaleMLS ID #20261047176, Joy E DiMaggio, KW Domain. Realcomp II
- $1,025,0005 bd5 ba5.4k sqft4592 Forestview Dr, West Bloomfield, MI 48322For Sale
 MLS ID #50208810, Florin Toduti, Synergy Realty Group. MiRealSource
 - $694,9004 bd5 ba5.5k sqft28959 Augusta, Farmington Hills, MI 48331For SaleMLS ID #20261056345, Delilah Milne, Community Choice Realty Inc. Realcomp II
- $750,0004 bd4 ba4.9k sqft27155 Drake Rd, Farmington Hills, MI 48331For SaleMLS ID #25048275, Joseph Bibi, National Realty Centers Northv. MichRIC
- $980,0004 bd3 ba3.3k sqft8061 Pine Ridge Ct, Northville, MI 48168For SaleMLS ID #26026921, Brent Flewelling, The Charles Reinhart Company. MichRIC
- $525,0004 bd4 ba4.5k sqft22783 Shadowglen Dr, Farmington Hills, MI 48335For SaleMLS ID #20261057322, Christine Winans, Berkshire Hathaway HomeServices Kee Realty Bham. Realcomp II
- $925,0004 bd6 ba5.5k sqft12106 Deer Creek Run, Plymouth, MI 48170For SaleMLS ID #20261049762, Lynn M Black, RE/MAX Dream Properties. Realcomp II
- $639,5004 bd5 ba4.1k sqft29822 Deer Run, Farmington Hills, MI 48331For SaleMLS ID #26039451, Thomas Gilliam, RE/MAX Classic. MichRIC
- $550,0005 bd4 ba4.1k sqft36339 Parklane Cir, Farmington Hills, MI 48335For SaleMLS ID #20261053678, Danny Dedic, EXP Realty Main. Realcomp II
- $899,0005 bd6 ba8k sqft45778 Fermanagh Dr, Northville, MI 48168For SaleMLS ID #20261031712, Jennifer D Richmond, Metro Detroit Property Management. Realcomp II
- $949,9005 bd5 ba5.3k sqft24491 Forest Dr, South Lyon, MI 48178For SaleMLS ID #26034462, Jeffrey Packer, Preferred, Realtors Ltd. MichRIC
- $995,0005 bd6 ba7.2k sqft10785 Oxbow Lakeshore Dr, White Lake, MI 48386For SaleMLS ID #20261029283, Pam Hicks, Real Estate One-Northville. Realcomp II
- $949,0005 bd4 ba3.8k sqft27310 Crestwood Dr, Franklin, MI 48025For SaleMLS ID #20261047686, Lindsey Sundin, Vie Real Estate. Realcomp II
- $999,9004 bd3 ba3.5k sqft3860 E Commerce Rd, Commerce Township, MI 48382For SaleMLS ID #20261039513, Erik Wright, Social House Real Estate Group LLC. Realcomp II
