LIVE THE “LAKE” LIFE EVERY DAY IN YOUR OWN HOME! Premium Lakefront lot on all sports Oxbow Lake with 1.117 Acre, 4,801 SqFt, Finished Walkout Lower Level ~ 2,400 SqFt! Home ready to be Filled with your Memories! Welcome to this Contemporary home which will capture your heart! Wake up to panoramic lake views, relax by the water's edge and enjoy sunsets that paint the sky over beautiful ‘Oxbow Lake’ while enjoying the Michigan seasons. Welcoming foyer opens into great room with fireplace creating a spacious & inviting feeling. 1st floor primary suite with fireplace and large primary full bath and lake view window. Kitchen connected to formal dining room and great room. All bedrooms are spacious! Finished walk-out basement with kitchen, bedroom, full bath, family/entertainment area which is perfect for entertaining or family fun. Prime Location, Situated in the desirable White Lake Township, you’ll enjoy the balance of tranquil lakefront living with convenient access to schools, shopping, dining, and recreational activities. This home gives you all of the must-haves for comfort & indulgent delights to fit any life style living. Truly once in a lifetime opportunity!
For sale
$995,000
10785 Oxbow Lakeshore Dr, White Lake, MI 48386
5beds
7,201sqft
Single Family Residence
Built in 1989
1.12 Acres Lot
$959,700 Zestimate®
$138/sqft
$-- HOA
What's special
- 120 days |
- 638 |
- 16 |
Zillow last checked:
Listing updated:
Listed by:
Pam Hicks 734-474-1051,
Real Estate One-Northville 248-305-1900
Source: Realcomp II,MLS#: 20261029283
Facts & features
Interior
Bedrooms & bathrooms
- Bedrooms: 5
- Bathrooms: 6
- Full bathrooms: 5
- 1/2 bathrooms: 1
Primary bedroom
- Level: Entry
- Area: 399
- Dimensions: 21 X 19
Bedroom
- Level: Second
- Area: 234
- Dimensions: 18 X 13
Bedroom
- Level: Second
- Area: 195
- Dimensions: 13 X 15
Bedroom
- Level: Second
- Area: 182
- Dimensions: 14 X 13
Bedroom
- Level: Third
- Area: 112
- Dimensions: 14 X 8
Bedroom
- Level: Basement
- Area: 364
- Dimensions: 26 X 14
Primary bathroom
- Level: Entry
- Area: 255
- Dimensions: 15 X 17
Other
- Level: Second
- Area: 60
- Dimensions: 10 X 6
Other
- Level: Second
- Area: 105
- Dimensions: 15 X 7
Other
- Level: Basement
- Area: 50
- Dimensions: 10 X 5
Other
- Level: Basement
- Area: 36
- Dimensions: 9 X 4
Other
- Level: Entry
- Area: 24
- Dimensions: 4 X 6
Bonus room
- Level: Basement
- Area: 522
- Dimensions: 29 X 18
Dining room
- Level: Entry
- Area: 208
- Dimensions: 16 X 13
Dining room
- Level: Second
- Area: 112
- Dimensions: 14 X 8
Family room
- Level: Basement
- Area: 437
- Dimensions: 19 X 23
Flex room
- Level: Third
- Area: 112
- Dimensions: 14 X 8
Great room
- Level: Entry
- Area: 575
- Dimensions: 25 X 23
Kitchen
- Level: Entry
- Area: 255
- Dimensions: 17 X 15
Kitchen
- Level: Second
- Area: 140
- Dimensions: 14 X 10
Laundry
- Level: Entry
- Area: 88
- Dimensions: 11 X 8
Library
- Level: Entry
- Area: 154
- Dimensions: 14 X 11
Heating
- Forced Air, Natural Gas
Cooling
- Ceiling Fans, Central Air
Appliances
- Included: Dishwasher, Dryer, Electric Cooktop, Free Standing Refrigerator, Microwave, Washer
- Laundry: Laundry Room
Features
- Basement: Finished,Walk Out Access
- Has fireplace: Yes
- Fireplace features: Family Room, Great Room
Interior area
- Total interior livable area: 7,201 sqft
- Finished area above ground: 4,801
- Finished area below ground: 2,400
Video & virtual tour
Property
Parking
- Total spaces: 4
- Parking features: Four Car Garage, Attached
- Attached garage spaces: 4
Features
- Levels: Three
- Stories: 3
- Entry location: GroundLevel
- Patio & porch: Deck, Patio, Porch
- Pool features: None
- On waterfront: Yes
- Waterfront features: All Sports Lake, Dock Facilities, Lake Front, Waterfront
- Body of water: Oxbow
Lot
- Size: 1.12 Acres
- Dimensions: 110 x 452 x 99.84 x 485
Details
- Parcel number: 1222402012
- Special conditions: Short Sale No,Standard
Construction
Type & style
- Home type: SingleFamily
- Architectural style: Contemporary
- Property subtype: Single Family Residence
Materials
- Brick, Cedar
- Foundation: Basement, Poured
- Roof: Asphalt
Condition
- New construction: No
- Year built: 1989
Utilities & green energy
- Sewer: Septic Tank
- Water: Well
Community & HOA
Community
- Subdivision: OXBOW LAKE HEIGHTS
HOA
- Has HOA: No
Location
- Region: White Lake
Financial & listing details
- Price per square foot: $138/sqft
- Tax assessed value: $592,280
- Annual tax amount: $20,497
- Date on market: 4/29/2026
- Cumulative days on market: 120 days
- Listing agreement: Exclusive Right To Sell
- Listing terms: Cash,Conventional
Estimated market value
$959,700
$912,000 - $1.01M
$5,287/mo
Price history
| Date | Event | Price |
|---|---|---|
| 4/29/2026 | Listed for sale | $995,000+76.9%$138/sqft |
Source:  Realcomp II #20261029283 Report a problem Realcomp II #20261029283 Report a problem | ||
| 11/5/2019 | Sold | $562,500-6.2%$78/sqft |
Source: Agent Provided Report a problem | ||
| 9/3/2019 | Price change | $599,900-10.3%$83/sqft |
Source: Inside Realty, LLC #219090255 Report a problem | ||
| 8/2/2019 | Price change | $669,000-6.4%$93/sqft |
Source: Inside Realty, LLC #219067336 Report a problem | ||
| 7/9/2019 | Price change | $714,900-7.1%$99/sqft |
Source: Inside Realty, LLC #219067336 Report a problem | ||
| 6/5/2019 | Listed for sale | $769,900+8.4%$107/sqft |
Source: Inside Realty, LLC #219051112 Report a problem | ||
| 4/20/2018 | Sold | $710,000-5.3%$99/sqft |
Source: Agent Provided Report a problem | ||
| 3/31/2018 | Pending sale | $750,000$104/sqft |
Source: KW Advantage #217043345 Report a problem | ||
| 9/1/2017 | Price change | $750,000-5.7%$104/sqft |
Source: Northville #217043345 Report a problem | ||
| 7/22/2017 | Pending sale | $795,000$110/sqft |
Source: Northville #217043345 Report a problem | ||
| 7/16/2017 | Price change | $795,000-11.2%$110/sqft |
Source: Northville #217043345 Report a problem | ||
| 6/8/2017 | Listed for sale | $895,000-5.3%$124/sqft |
Source: Keller Williams Rlty Northville Mkt Ctr #217043345 Report a problem | ||
| 4/25/2017 | Listing removed | $945,000$131/sqft |
Source: Keller Williams Rlty Cm Market Center #217015362 Report a problem | ||
| 12/20/2016 | Listed for sale | $945,000-14.1%$131/sqft |
Source: Keller Williams Rlty Cm Market Center #216028187 Report a problem | ||
| 3/23/2016 | Listing removed | $1,100,000$153/sqft |
Source: Keller Williams - Commerce #216002497 Report a problem | ||
| 7/9/2015 | Listed for sale | $1,100,000$153/sqft |
Source: Keller Williams Rlty Cm Market Center #215071417 Report a problem | ||
Public tax history
| Year | Property taxes | Tax assessment |
|---|---|---|
| 2025 | $19,748 +5.7% | $684,360 +6% |
| 2024 | $18,691 +4.4% | $645,600 +9.1% |
| 2023 | $17,899 +6.9% | $591,540 +15.7% |
| 2022 | $16,746 -0.1% | $511,480 +4.1% |
| 2021 | $16,761 | $491,180 +0.1% |
| 2020 | -- | $490,680 -4.3% |
| 2019 | $17,388 +68.7% | $512,620 +28.8% |
| 2018 | $10,304 +0.6% | $397,960 |
| 2017 | $10,241 | $397,960 +0.5% |
| 2016 | $10,241 | $395,920 +16.5% |
| 2015 | -- | $339,780 +14.6% |
| 2014 | -- | $296,410 +0.9% |
| 2011 | -- | $293,640 -3.7% |
| 2010 | $10,224 -0.6% | $304,860 -17.8% |
| 2009 | $10,283 | $370,740 |
Find assessor info on the county website
Monthly payment
Est. payment
Payment breakdown
Explore the cost of this home by adjusting the details. Changes won't be saved.Climate risks
Neighborhood: 48386
Nearby schools
GreatSchools rating
- 7/10Oxbow Elementary SchoolGrades: PK-5Distance: 0.4 mi
- 7/10Lakeland High SchoolGrades: 6-12Distance: 1.9 mi
- 7/10White Lake Middle SchoolGrades: 5-8Distance: 2 mi
- $1,060,7003 bd2 ba3.4k sqft10775 Oxbow Lakeshore Dr, White Lake, MI 48386Off Market
- $1,114,3004 bd4 ba3.1k sqft10795 Oxbow Lakeshore Dr, White Lake, MI 48386Off Market
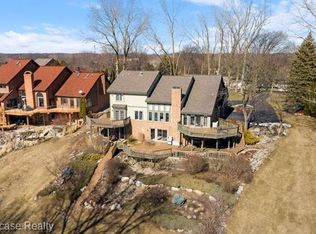
- $1,161,5004 bd5 ba3.1k sqft10765 Oxbow Lakeshore Dr, White Lake, MI 48386Off Market
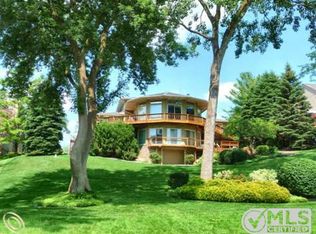
- $1,159,5004 bd3 ba2.3k sqft10805 Oxbow Lakeshore Dr, White Lake, MI 48386Off Market
- $1,768,9005 bd5 ba6.2k sqft10755 Oxbow Lakeshore Dr, White Lake, MI 48386Off Market
- $395,4003 bd2 ba1.4k sqft10820 Oxbow Lakeshore Dr, White Lake, MI 48386Off Market
- $371,0003 bd2 ba1.4k sqft10808 Oxbow Lakeshore Dr, White Lake, MI 48386Off Market
- $2,216,8004 bd5 ba6.2k sqft10745 Oxbow Lakeshore Dr, White Lake, MI 48386Off Market
A local agent can set up tours, give advice and negotiate with sellers.
Similar homes
- $949,9004 bd4 ba3.9k sqft11556 Haylock, Davisburg, MI 48350For Sale
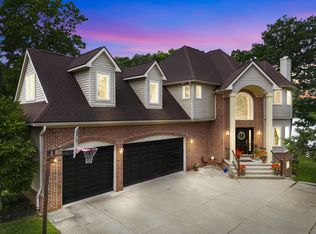
 MLS ID #26033776, Danielle Snell, Brookstone, REALTORS®. MichRIC
 - $949,0005 bd4 ba5.7k sqft5106 Deer Run Cir, Orchard Lake, MI 48323For Sale

 MLS ID #20261009661, Darcee Matlen, Pepper Park Realty. Realcomp II
 - $950,0004 bd3 ba4.4k sqft2745 Lari Ct, West Bloomfield, MI 48324For Sale
 MLS ID #20261047176, Joy E DiMaggio, KW Domain. Realcomp II
 - $960,0004 bd3 ba4.2k sqft22636 King Richard Ct, Beverly Hills, MI 48025For Sale
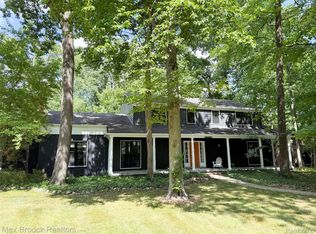 MLS ID #20261068394, Chris G Pero, Max Broock, REALTORS®-Birmingham. Realcomp II
 - $799,9005 bd6 ba5.3k sqft2280 Ivy Hill Dr, Commerce Township, MI 48382For SaleMLS ID #26043185, Dawn Wetzel, Baker Cowan Group LLC. MichRIC
- $999,9996 bd6 ba8.1k sqft11034 Grand River Rd, Brighton, MI 48116For SaleMLS ID #20261046399, Ron Yarbrough, Avera Realty. Realcomp II
- $1,000,0005 bd5 ba5.4k sqft4592 Forestview Dr, West Bloomfield, MI 48322For Sale
 MLS ID #50208810, Florin Toduti, Synergy Realty Group. MiRealSource
 - $935,0004 bd5 ba6.2k sqft7949 Bridge Valley, Clarkston, MI 48348For SaleMLS ID #50121405, James Ray, Select RE Prof - James Ray & Associates. MiRealSource
- $1,099,0005 bd6 ba7.8k sqft29 Marlborough Dr, Bloomfield Hills, MI 48302For SaleMLS ID #20261059105, Jill Polenz, KW Domain. Realcomp II
- $1,000,0004 bd4 ba5.3k sqft7291 Parkwood Dr, Fenton, MI 48430For SaleMLS ID #20261055101, Bernard Shamow, EXP Realty Main. Realcomp II
- $949,0004 bd5 ba4.6k sqft52881 Rico Ct, Wixom, MI 48393For SaleMLS ID #50205178, Scott Williams, Synergy Realty Group. MiRealSource
- $699,9005 bd6 ba6.3k sqft2935 Ivy Hill Dr, Commerce Township, MI 48382For SaleMLS ID #20261043283, Jeff Glover, KW Professionals. Realcomp II
- $950,0003 bd3 ba3.8k sqft21200 W Thirteen Mile Rd, Beverly Hills, MI 48025For SaleMLS ID #26044179, Karen Greenwood, Coldwell Banker Professionals. MichRIC
- $999,0004 bd6 ba5.5k sqft49828 Waterstone Estates Cir, Northville, MI 48168For SaleMLS ID #26024641, Keith Brandt, Brandt Real Estate. MichRIC
- $875,0005 bd6 ba6.2k sqft4751 Rolling Ridge Rd, West Bloomfield, MI 48323For SaleMLS ID #20261060739, Melanie S Bishop, KW Domain. Realcomp II
- $815,0005 bd5 ba3.7k sqft2280 Bullard Rd, Hartland, MI 48353For SaleMLS ID #20261062054, Tiffany Huff, 3DX Real Estate-Brighton. Realcomp II
- $899,0004 bd4 ba4.1k sqft438 State Park Rd, Ortonville, MI 48462For SaleMLS ID #50205683, Jeffrey M. Carroll, W.C. Collins Realty. MiRealSource
- $1,100,0004 bd4 ba5.5k sqft1887 Harvest Ln, Bloomfield Hills, MI 48302For SaleMLS ID #20261060157, Rashad Elabed, JNA Real Estate. Realcomp II
- $949,9004 bd6 ba6.3k sqft4523 Rivers Edge Dr, Troy, MI 48098For SaleMLS ID #20261060915, Luyao Jiang, EXP Realty Main. Realcomp II
- $1,050,0004 bd4 ba3.8k sqft25800 Franklin Park Ct, Franklin, MI 48025For SaleMLS ID #26040807, Catherine Bleta, Max Broock, REALTORS® Blmfld H. MichRIC
