Welcome Home!
PICKLEBALL enthusiasts! Great opportunity to easily turn the indoor pool room into a year-round pickleball court!
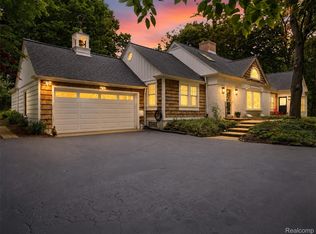
Boasting over an acre of land, this home is Nestled in the highly desirable Deer Run Subdivision. This stunning and truly unique residence with indoor pool offers the perfect blend of comfort, style, and year-round enjoyment. Beautifully updated throughout, this home is designed for both everyday living and unforgettable entertaining.
The show-stopping indoor pool creates a private retreat right at home — ideal for gatherings, celebrations, or simply relaxing in any season. The thoughtfully designed layout flows effortlessly, offering generous living spaces filled with natural light and warmth.
Recent updates provide peace of mind and modern appeal, including a custom deck and porch perfect for outdoor entertaining, fresh paint, new carpet, a beautifully updated primary bathroom, updated kitchen appliances, new dryer, furnace and A/C, 2 new sump pumps, plus a dedicated furnace for the pool room. Every improvement enhances both function and style.
Enjoy exclusive access to all-sports Upper Straits Lake.
This home is truly one of a kind — a rare opportunity to enjoy space, updates, lake access, and an indoor pool all in one exceptional property.
A must see!
For sale
Price cut: $10K (7/25)
$959,000
5106 Deer Run Cir, Orchard Lake, MI 48323
5beds
5,777sqft
:
Get pre-qualified$6,572/mo
Single Family Residence
Built in 1985
1.3 Acres Lot
$929,000 Zestimate®
$166/sqft
$58/mo HOA
What's special
- 149 days |
- 1,071 |
- 33 |
Zillow last checked:
Listing updated:
Listed by:
Darcee Matlen 248-770-8116,
Pepper Park Realty 248-770-8116
Source: Realcomp II,MLS#: 20261009661
Facts & features
Interior
Bedrooms & bathrooms
- Bedrooms: 5
- Bathrooms: 4
- Full bathrooms: 3
- 1/2 bathrooms: 1
Primary bedroom
- Level: Entry
- Area: 272
- Dimensions: 17 X 16
Bedroom
- Level: Second
- Area: 143
- Dimensions: 13 X 11
Bedroom
- Level: Second
- Area: 156
- Dimensions: 12 X 13
Bedroom
- Level: Second
- Area: 156
- Dimensions: 12 X 13
Bedroom
- Level: Basement
- Area: 168
- Dimensions: 12 X 14
Primary bathroom
- Level: Entry
Other
- Level: Second
Other
- Level: Basement
Other
- Level: Entry
Dining room
- Level: Entry
- Area: 182
- Dimensions: 14 X 13
Game room
- Level: Basement
- Area: 270
- Dimensions: 15 X 18
Great room
- Level: Entry
- Area: 480
- Dimensions: 20 X 24
Kitchen
- Level: Entry
- Area: 304
- Dimensions: 19 X 16
Other
- Level: Basement
- Area: 96
- Dimensions: 8 X 12
Laundry
- Level: Entry
- Area: 90
- Dimensions: 6 X 15
Heating
- Forced Air, Natural Gas
Cooling
- Ceiling Fans, Central Air
Appliances
- Included: Dishwasher, Disposal, Dryer, Exhaust Fan, Free Standing Refrigerator, Gas Cooktop, Humidifier, Ice Maker, Microwave, Range Hood, Stainless Steel Appliances, Washer
- Laundry: Laundry Room
Features
- Central Vacuum, Entrance Foyer, Jetted Tub, Programmable Thermostat, Spa Hottub
- Basement: Daylight,Finished,Walk Out Access,Walk Up Access
- Has fireplace: Yes
- Fireplace features: Great Room
Interior area
- Total interior livable area: 5,777 sqft
- Finished area above ground: 3,877
- Finished area below ground: 1,900
Property
Parking
- Total spaces: 3
- Parking features: Three Car Garage, Attached, Direct Access, Side Entrance
- Garage spaces: 3
Features
- Levels: Two
- Stories: 2
- Entry location: GroundLevel
- Patio & porch: Covered, Deck, Porch
- Pool features: In Ground, Indoor
- Waterfront features: All Sports Lake, Dock Facilities, Lake Privileges
- Body of water: Upper Straights
Lot
- Size: 1.3 Acres
- Dimensions: 190 x 218.95
Details
- Additional structures: Sheds
- Parcel number: 1816476034
- Special conditions: Short Sale No,Standard
- Other equipment: Dehumidifier
Construction
Type & style
- Home type: SingleFamily
- Architectural style: Cape Cod,Colonial
- Property subtype: Single Family Residence
Materials
- Brick, Wood Siding
- Foundation: Basement, Poured
Condition
- New construction: No
- Year built: 1985
- Major remodel year: 2025
Utilities & green energy
- Sewer: Public Sewer
- Water: Public
Community & HOA
Community
- Subdivision: DEER RUN OF ORCHARD LAKE
HOA
- Has HOA: Yes
- HOA fee: $700 annually
Location
- Region: Orchard Lake
Financial & listing details
- Price per square foot: $166/sqft
- Tax assessed value: $406,050
- Annual tax amount: $11,240
- Date on market: 2/19/2026
- Cumulative days on market: 149 days
- Listing agreement: Exclusive Right To Sell
- Listing terms: Cash,Conventional
Estimated market value
$929,000
$883,000 - $975,000
$5,558/mo
Price history
| Date | Event | Price |
|---|---|---|
| 7/25/2026 | Price change | $959,000-1%$166/sqft |
Source:  Realcomp II #20261009661 Report a problem Realcomp II #20261009661 Report a problem | ||
| 6/11/2026 | Price change | $969,000-0.5%$168/sqft |
Source: Realcomp II #20261009661 Report a problem | ||
| 4/30/2026 | Listed for sale | $974,000-0.5%$169/sqft |
Source: Realcomp II #20261009661 Report a problem | ||
| 4/22/2026 | Listing removed | $979,000$169/sqft |
Source: Realcomp II #20261009661 Report a problem | ||
| 3/15/2026 | Price change | $979,000-1%$169/sqft |
Source: Realcomp II #20261009661 Report a problem | ||
| 2/19/2026 | Listed for sale | $989,000+31.9%$171/sqft |
Source: Realcomp II #20261009661 Report a problem | ||
| 11/15/2021 | Sold | $750,000+7.2%$130/sqft |
Source: Public Record Report a problem | ||
| 11/6/2017 | Listing removed | $699,900$121/sqft |
Source: Plymouth/Canton #217032885 Report a problem | ||
| 4/27/2017 | Price change | $699,900-4.1%$121/sqft |
Source: Keller Williams Rlty-Plym Market Center #217032885 Report a problem | ||
| 10/13/2016 | Price change | $730,000-2.5%$126/sqft |
Source: Keller Williams - Royal Oak #216032606 Report a problem | ||
| 4/13/2016 | Listed for sale | $748,888-6.3%$130/sqft |
Source: Keller Williams Royal Oak Market Center #216032606 Report a problem | ||
| 1/16/2016 | Listing removed | $799,000-11.1%$138/sqft |
Source: Max Broock, REALTORS-Birmingham #215100163 Report a problem | ||
| 7/20/2015 | Listed for sale | $899,000-0.1%$156/sqft |
Source: Max Broock, REALTORS-Birmingham #215075387 Report a problem | ||
| 2/27/2008 | Listing removed | $899,888$156/sqft |
Source: NCI #27096610 Report a problem | ||
| 1/31/2008 | Listed for sale | $899,888$156/sqft |
Source: NCI #27096610 Report a problem | ||
Public tax history
| Year | Property taxes | Tax assessment |
|---|---|---|
| 2025 | $11,897 +6.7% | $453,070 +6.9% |
| 2024 | $11,150 +2.9% | $423,940 +13% |
| 2023 | $10,839 +41.3% | $375,100 +4.7% |
| 2022 | $7,673 +1.1% | $358,120 +1.6% |
| 2021 | $7,587 | $352,450 +2.1% |
| 2020 | -- | $345,160 +2.3% |
| 2019 | $7,450 +3.4% | $337,300 +2.2% |
| 2018 | $7,203 | $330,190 +1.3% |
| 2017 | -- | $326,050 +4.7% |
| 2016 | -- | $311,340 +5.1% |
| 2015 | -- | $296,150 +20.8% |
| 2014 | -- | $245,110 +14.3% |
| 2011 | -- | $214,390 -5.6% |
| 2010 | $7,308 -11.7% | $227,220 -15.3% |
| 2009 | $8,273 +3.6% | $268,210 -56.9% |
| 2005 | $7,986 | $622,370 +86.3% |
| 2003 | -- | $334,010 +6.7% |
| 2002 | -- | $313,030 +20.7% |
| 2001 | $8,729 +6% | $259,330 +3.2% |
| 2000 | $8,234 | $251,290 |
Find assessor info on the county website
Monthly payment
Est. payment
Payment breakdown
Explore the cost of this home by adjusting the details. Changes won't be saved.Climate risks
Neighborhood: 48323
Nearby schools
GreatSchools rating
- 7/10Pleasant Lake Elementary SchoolGrades: K-5Distance: 1.6 mi
- 8/10Walnut Creek Middle SchoolGrades: 6-8Distance: 2.7 mi
- 6/10Walled Lake Central High SchoolGrades: 9-12Distance: 4.6 mi
- $772,3004 bd4 ba3.2k sqft5112 Deer Run Cir, Orchard Lake, MI 48323Off Market
- $720,2003 bd3 ba3.4k sqft4494 Hidden Valley Dr, Orchard Lake, MI 48323Off Market
- $999,3005 bd5 ba3.5k sqft5100 Deer Run Cir, Orchard Lake, MI 48323Off Market
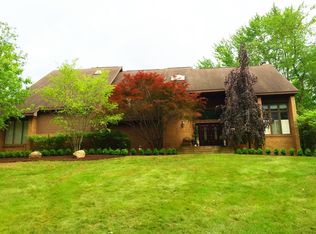
- $1,139,2004 bd5 ba4.8k sqft5087 Hickory Pointe Dr, Orchard Lake, MI 48323Off Market
- $762,9004 bd3 ba3.7k sqft5109 Deer Run Cir, Orchard Lake, MI 48323Off Market
- $682,3003 bd3 ba3k sqft5117 Deer Run Cir, Orchard Lake, MI 48323Off Market
- $907,8004 bd3 ba4k sqft5080 Hickory Pointe Dr, Orchard Lake, MI 48323Off Market
- $771,5004 bd5 ba4k sqft4495 Hidden Valley Dr, Orchard Lake, MI 48323Off Market
A local agent can set up tours, give advice and negotiate with sellers.
Similar homes
- $1,190,0004 bd5 ba5.3k sqft4502 Forest Edge Ln, West Bloomfield, MI 48323For Sale
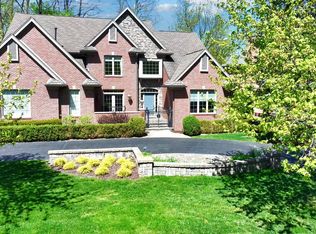
 MLS ID #20261049977, Amy Kaplansky, Howard Hanna Birmingham. Realcomp II
 - $1,025,0005 bd5 ba5.4k sqft4592 Forestview Dr, West Bloomfield, MI 48322For Sale
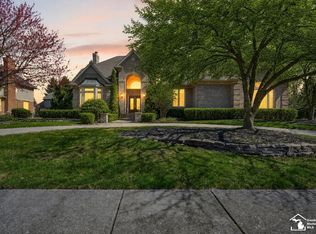
 MLS ID #50208810, Florin Toduti, Synergy Realty Group. MiRealSource
 - $824,0004 bd6 ba5.4k sqft3351 Red Fox Ct, West Bloomfield, MI 48324For Sale
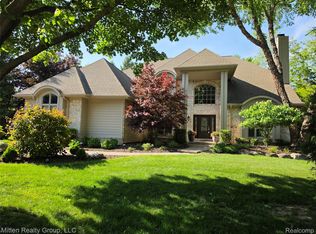 MLS ID #20261038139, Gary J Brincat, Mitten Realty Group LLC. Realcomp II
 - $974,9005 bd4 ba3.8k sqft27310 Crestwood Dr, Franklin, MI 48025For Sale
 MLS ID #20261047686, Lindsey Sundin, Vie Real Estate. Realcomp II
 - $935,0005 bd5 ba6.3k sqft4700 Botany Gln, Commerce Township, MI 48382For SaleMLS ID #20261045745, Dominic Shaba, EXP Realty Main. Realcomp II
- $1,149,0005 bd5 ba5.7k sqft3234 Pine Lake Rd, West Bloomfield, MI 48324For SaleMLS ID #20261027566, Justin Tibble, NEXGEN Realty. Realcomp II
- $759,9005 bd4 ba3.3k sqft5426 Murray Ct, Waterford, MI 48327For SaleMLS ID #50212430, Richard F Kolb, Real Estate One Chesterfield. MiRealSource
- $995,0005 bd6 ba7.2k sqft10785 Oxbow Lakeshore Dr, White Lake, MI 48386For SaleMLS ID #20261029283, Pam Hicks, Real Estate One-Northville. Realcomp II
- $774,0005 bd5 ba5.2k sqft2337 Horseshoe Dr, West Bloomfield, MI 48322For SaleMLS ID #20261047761, Alan Amcheslavsky, Home One Realty LLC. Realcomp II
- $829,0005 bd5 ba3.3k sqft2851 Franklin Rd, Bloomfield Hills, MI 48302For SaleMLS ID #20261016341, Regina Gilliam, National Realty Centers, Inc. Realcomp II
- $799,9004 bd4 ba5.3k sqft4417 Island View Dr, Waterford, MI 48328For SaleMLS ID #20261048728, James M Horn, KW Domain. Realcomp II
- $694,9004 bd5 ba5.5k sqft28959 Augusta, Farmington Hills, MI 48331For SaleMLS ID #20261056345, Delilah Milne, Community Choice Realty Inc. Realcomp II
- $949,0004 bd5 ba4.6k sqft52881 Rico Ct, Wixom, MI 48393For SaleMLS ID #50205178, Scott Williams, Synergy Realty Group. MiRealSource
- $1,000,0004 bd3 ba3.5k sqft3860 E Commerce Rd, Commerce Township, MI 48382For SaleMLS ID #20261039513, Erik Wright, Social House Real Estate Group LLC. Realcomp II
- $899,0005 bd5 ba6.5k sqft4227 Newcastle Dr, Clarkston, MI 48348For SaleMLS ID #20261022254, Jaclynn D Sparre, Wentworth Real Estate Group. Realcomp II
- $1,049,0004 bd4 ba3.2k sqft7158 Buena Vista Ct, West Bloomfield, MI 48322For Sale By Owner
- $1,095,0004 bd3 ba4k sqft3885 Quarton Rd, Bloomfield Hills, MI 48302For SaleMLS ID #20261046063, Meredith R Colburn, The Agency Hall & Hunter. Realcomp II
- $899,0005 bd5 ba4.5k sqft88 Aspinwall Dr, Troy, MI 48098For SaleMLS ID #50208837, Kristen Rys, Real Estate One Inc-Shelby. MiRealSource
- $575,0005 bd5 ba4.6k sqft2110 Langham Dr, West Bloomfield, MI 48323For SaleMLS ID #20261023734, Zeena Kasperski, Keller Williams Realty-Great Lakes. Realcomp II
- $1,015,0004 bd5 ba4k sqft4831 Goodison Place Dr, Rochester, MI 48306For SaleMLS ID #20261056420, Jeanne F Mecca, England Real Estate Company. Realcomp II
